
10120 E 23rd Street, Tulsa, OK 74129
Local realty services provided by:ERA CS Raper & Son
Listed by: gina reed
Office: coldwell banker select
MLS#:2639029
Source:OK_NORES
Price summary
- Price:$179,000
- Price per sq. ft.:$116.61
About this home
Super cute starter, or downsize 2 bdrm, 2 full baths! Formal living has closet, and could make a great 3rd bdrm or office, spacious family room, country kitchen with breakfast dining area, indoor laundry room closet, roomy master bdrm with private bath, 2nd bdrm is nice size also. large fenced backyard, two car garage + a two car parking carport. Perfect starter or downsize home, ready for your personal touches! Call for your personal showing!
Contact an agent
Home facts
- Year built:1963
- Subdivision & Development:Ladd Acres addn
- Listing ID #:2639029
- Added:1 day(s) ago
- Updated:October 28, 2026 at 11:58 PM
Rooms and interior
- Bedrooms:2
- Total bathrooms:2
- Full bathrooms:2
- Rooms Total:8
- Flooring:Carpet, Laminate, Tile
- Kitchen Description:Dishwasher
- Basement:Yes
- Living area:1,535 sq. ft.
Heating and cooling
- Cooling:Central Air
- Heating:Central, Gas
Structure and exterior
- Year built:1963
- Building area:1,535 sq. ft.
- Lot area:0.17 Acres
- Architectural Style:Ranch
- Construction Materials:Stone, Wood Frame
- Foundation Description:Slab
Schools
- High school:Hale
- Elementary school:Skelly
Finances and disclosures
- Price:$179,000
- Price per sq. ft.:$116.61
- Tax amount:$1,092 (2025)
Features and amenities
- Appliances:Dishwasher, Gas Water Heater, Oven, Plumbed For Ice Maker, Range, Stove
- Amenities:Cable TV, Ceiling Fan(s)
Parking
- Garage:Yes
- Garage spaces:2
New listings near 10120 E 23rd Street
- New
 $79,900Active2 beds 2 baths1,130 sq. ft.
4323 E 68th Street #614, Tulsa, OK 74136
MLS# 2639147Listed by: KELLER WILLIAMS ADVANTAGE - New
 $149,900Active3 beds 2 baths1,304 sq. ft.
3626 N Lansing Place, Tulsa, OK 74106
MLS# 2639039Listed by: TRINITY PROPERTIES - New
 $78,000Active4 beds 3 baths1,752 sq. ft.
43 E 50th Place N, Tulsa, OK 74126
MLS# 2639125Listed by: HODGE ASSOCIATES INC. - New
 $150,000Active3 beds 2 baths1,294 sq. ft.
234 102nd East Avenue, Tulsa, OK 74128
MLS# 2639093Listed by: CHINOWTH & COHEN - New
 $169,900Active3 beds 2 baths2,050 sq. ft.
503 S 69 West Avenue, Tulsa, OK 74127
MLS# 2638881Listed by: CAHILL REALTY, LLC - New
 $190,000Active3 beds 2 baths1,064 sq. ft.
6140 W 42nd Place, Tulsa, OK 74107
MLS# 2638754Listed by: KELLER WILLIAMS ADVANTAGE - New
 $295,000Active3 beds 2 baths2,243 sq. ft.
2134 E 59th Place S #E1, Tulsa, OK 74105
MLS# 2639001Listed by: WALTER & ASSOCIATES, INC. - New
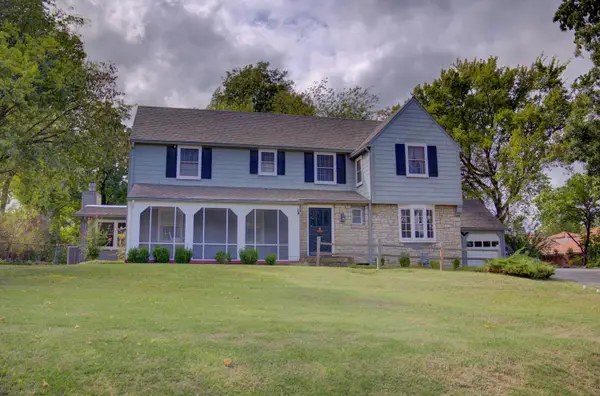 $785,000Active3 beds 3 baths4,062 sq. ft.
3130 S Utica Avenue, Tulsa, OK 74105
MLS# 2639022Listed by: MCGRAW, REALTORS - New
 $292,500Active4 beds 3 baths3,367 sq. ft.
7434 S Erie Avenue, Tulsa, OK 74136
MLS# 2639025Listed by: COLDWELL BANKER SELECT


Protect your home and budget from life's surprises with an Assurant Home Warranty, backed by a partner that supports you through every step of homeownership. Explore Plans.
© 2023 - 2026 ERA Franchise Systems LLC. All rights reserved. ERA Franchise Systems LLC fully supports the principles of the Fair Housing Act and the Equal Opportunity Act. ERA, ERA Real Estate powered, and their respective logos are registered service marks of ERA Franchise Systems LLC. Each office is independently owned and operated.