
1029 E 38th Place, Tulsa, OK 74105
Local realty services provided by:ERA CS Raper & Son
1029 E 38th Place,Tulsa, OK 74105
$965,000
- 5 Beds
- 6 Baths
- 3,925 sq. ft.
- Single family
- Active
Listed by: mike keys
Office: mcgraw, realtors
MLS#:2626548
Source:OK_NORES
Price summary
- Price:$965,000
- Price per sq. ft.:$245.86
About this home
Welcome to this stunning, modern new construction home located in the heart of Midtown, just a short distance from the scenic River Trails, Brookside, and the very popular Gathering Place. This luxurious residence features multiple living areas, five spacious bedrooms with four full baths, and an additional two half-baths, offering an ideal space for both relaxation and entertaining. The primary suite is a true retreat, complete with a generously sized walk-in closet outfitted with built-ins and pull-down rods for seasonal storage, ensuring your wardrobe is always impeccably organized. Boasting custom high-end designer finishes, the home is adorned with luxury appliances, exquisite tiles, and stylish fixtures that elevate every space. A thoughtfully designed layout includes two conveniently located laundry rooms—one upstairs and another centrally situated on the main floor—adding a touch of practicality to this elegant home. In the kitchen, a hidden pantry awaits, providing a surprise feature that’s sure to impress. Security is a top priority with an advanced camera and monitoring system that ensures peace of mind throughout the property. The home is also equipped with a state-of-the-art Sonos audio system, delivering premium sound quality throughout the house for a truly immersive experience. With eco-friendly living in mind, this property is powered by a 6.6 kW Enphase grid-tied solar system, blending sustainability with sophisticated style. Additionally, two electric vehicle charging ports are installed, making this home as convenient as it is forward-thinking. This is the perfect opportunity to experience the best of Midtown living in a home that offers both luxury and functionality at every turn....
Contact an agent
Home facts
- Year built:2023
- Listing ID #:2626548
- Added:4 day(s) ago
- Updated:July 25, 2026 at 04:10 PM
Rooms and interior
- Bedrooms:5
- Total bathrooms:6
- Full bathrooms:4
- Rooms Total:12
- Flooring:Carpet, Tile, Wood
- Kitchen Description:Dishwasher, Disposal, Freezer, Microwave, Refrigerator, Wine Refrigerator
- Basement:Yes
- Living area:3,925 sq. ft.
Heating and cooling
- Cooling:2 Units, Central Air, Zoned
- Heating:Central, Electric, Gas, Zoned
Structure and exterior
- Year built:2023
- Building area:3,925 sq. ft.
- Lot area:0.15 Acres
- Lot Features:Mature Trees
- Architectural Style:Contemporary
- Construction Materials:Brick, Stucco, Wood Frame
- Foundation Description:Slab
Schools
- High school:Edison
- Elementary school:Eliot
Finances and disclosures
- Price:$965,000
- Price per sq. ft.:$245.86
- Tax amount:$7,607 (2025)
Features and amenities
- Appliances:Built-In Oven, Cooktop, Dishwasher, Disposal, Freezer, Gas Water Heater, Ice Maker, Microwave, Oven, Plumbed For Ice Maker, Range, Refrigerator, Solar Hot Water, Tankless Water Heater, Wine Refrigerator
- Amenities:Attic, Cable TV, Ceiling Fan(s), High Ceilings, Insulated Window, Programmable Thermostat, Vinyl Windows
Parking
- Garage:Yes
- Garage spaces:2
New listings near 1029 E 38th Place
- New
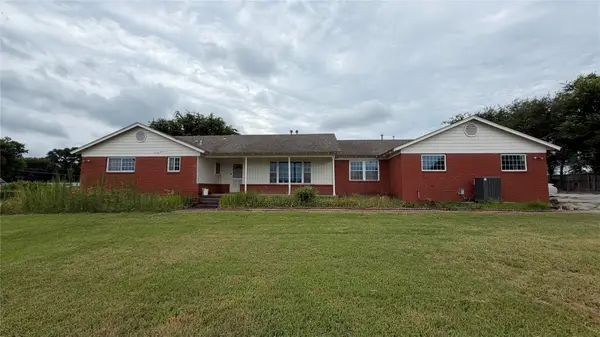 $258,000Active4 beds 3 baths2,661 sq. ft.
12948 E 14th Street, Tulsa, OK 74108
MLS# 2627481Listed by: MCGRAW, REALTORS - New
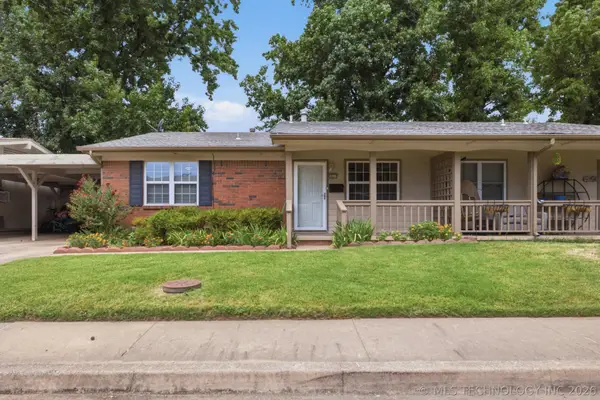 $129,000Active2 beds 1 baths899 sq. ft.
5632 S Madison Place #5632, Tulsa, OK 74105
MLS# 2626819Listed by: COLDWELL BANKER SELECT - New
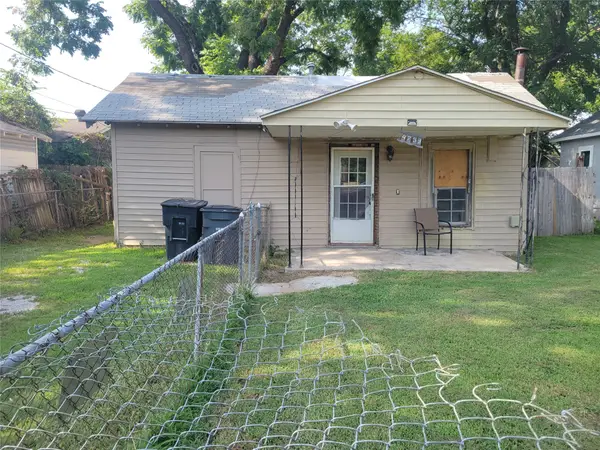 $54,000Active2 beds 1 baths791 sq. ft.
4739 W 8th Street, Tulsa, OK 74127
MLS# 2627313Listed by: HOMESMART STELLAR REALTY - New
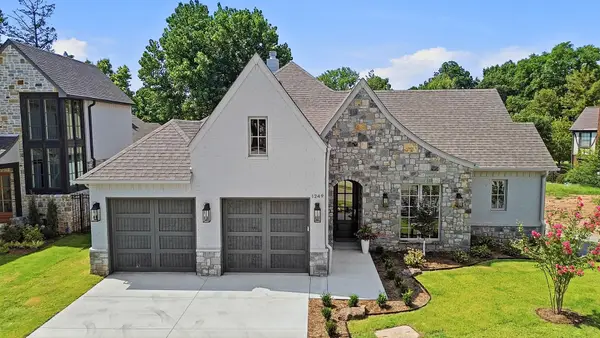 $1,110,000Active3 beds 4 baths2,826 sq. ft.
1249 E 28th Street, Tulsa, OK 74114
MLS# 2627344Listed by: RE/MAX RESULTS - New
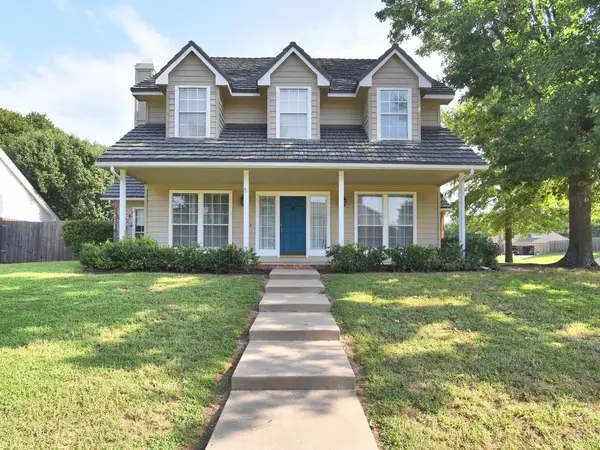 $389,900Active4 beds 3 baths2,825 sq. ft.
5117 E 77th Street, Tulsa, OK 74136
MLS# 2626611Listed by: HENRY HINDS REALTY, LLC - New
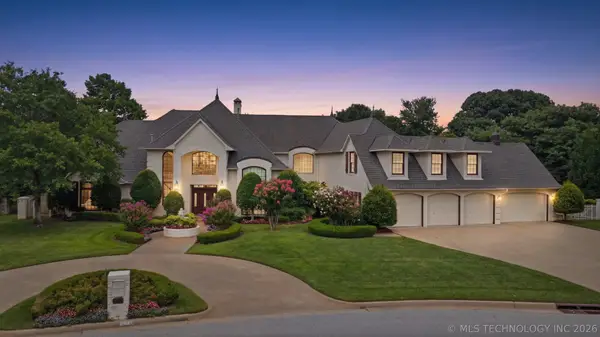 $1,149,000Active6 beds 6 baths7,565 sq. ft.
5631 E 115th Street, Tulsa, OK 74137
MLS# 2625931Listed by: CHINOWTH & COHEN - New
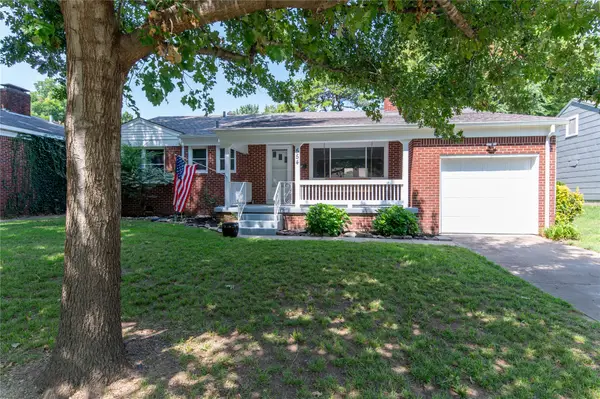 $274,900Active3 beds 2 baths1,244 sq. ft.
554 S Sandusky Avenue, Tulsa, OK 74112
MLS# 2627450Listed by: COLDWELL BANKER SELECT - New
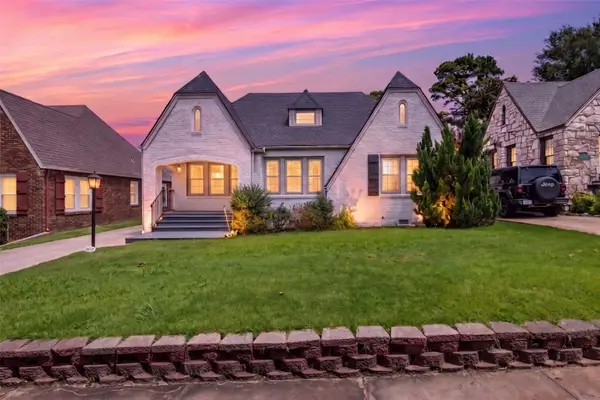 $359,900Active4 beds 2 baths1,768 sq. ft.
2711 E 14th Street, Tulsa, OK 74104
MLS# 2627362Listed by: MORE AGENCY - New
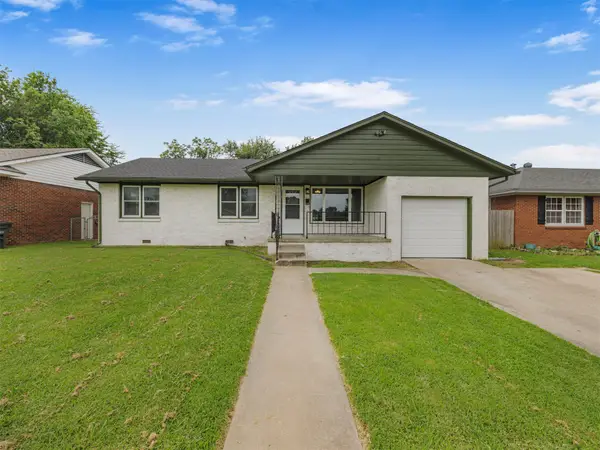 $190,000Active3 beds 1 baths1,131 sq. ft.
7816 E 4th Street, Tulsa, OK 74112
MLS# 2627421Listed by: REALTY ONE GROUP DREAMERS - New
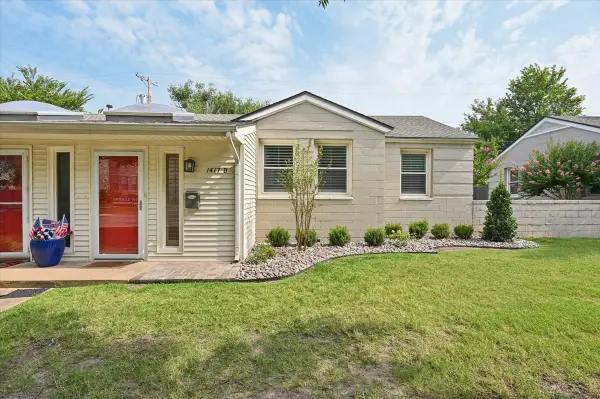 $169,900Active2 beds 1 baths966 sq. ft.
2415 E 29th Street N, Tulsa, OK 74110
MLS# 2627447Listed by: CHINOWTH & COHEN


Protect your home and budget from life's surprises with an Assurant Home Warranty, backed by a partner that supports you through every step of homeownership. Explore Plans.
© 2023 - 2026 ERA Franchise Systems LLC. All rights reserved. ERA Franchise Systems LLC fully supports the principles of the Fair Housing Act and the Equal Opportunity Act. ERA, ERA Real Estate powered, and their respective logos are registered service marks of ERA Franchise Systems LLC. Each office is independently owned and operated.