
1045 N Oswego Avenue, Tulsa, OK 74115
Local realty services provided by:ERA Courtyard Real Estate
1045 N Oswego Avenue,Tulsa, OK 74115
$224,000
- 3 Beds
- 2 Baths
- 1,200 sq. ft.
- Single family
- Active
Listed by: jaybee hawkins
Office: cochran & co realtors
MLS#:2638945
Source:OK_NORES
Price summary
- Price:$224,000
- Price per sq. ft.:$186.67
About this home
Brand-new 2026 construction for about the price of a 1950s home! Why take on an old house’s repairs when you can be the first owner? This 3-bed, 2-bath home comes with everything new, including the roof, HVAC, plumbing and electrical. Inside, you’ll find hardwood floors and an open-concept kitchen with granite countertops that flows into the living area, great for hosting. Spray foam insulation keeps the home comfortable and helps hold down your energy bills. An attached garage adds convenience. Low-maintenance, move-in ready and priced to sell. Schedule your showing today!
Contact an agent
Home facts
- Year built:2026
- Subdivision & Development:Federal Heights II addn
- Listing ID #:2638945
- Added:12 day(s) ago
- Updated:November 09, 2026 at 06:05 PM
Rooms and interior
- Bedrooms:3
- Total bathrooms:2
- Full bathrooms:2
- Flooring:Vinyl
- Kitchen Description:Dishwasher, Disposal, Microwave
- Living area:1,200 sq. ft.
Heating and cooling
- Cooling:Central Air
- Heating:Central, Gas
Structure and exterior
- Year built:2026
- Building area:1,200 sq. ft.
- Lot area:0.15 Acres
- Construction Materials:Wood Frame, Wood siding
- Foundation Description:Slab
Schools
- High school:McLain
- Middle school:Monroe
- Elementary school:Owen
Finances and disclosures
- Price:$224,000
- Price per sq. ft.:$186.67
- Tax amount:$1,100 (2025)
Features and amenities
- Appliances:Dishwasher, Disposal, Gas Water Heater, Microwave, Oven, Range, Stove
- Amenities:Ceiling Fan(s), Insulated Window, Vinyl Windows
Parking
- Garage:Yes
- Garage spaces:1
New listings near 1045 N Oswego Avenue
- New
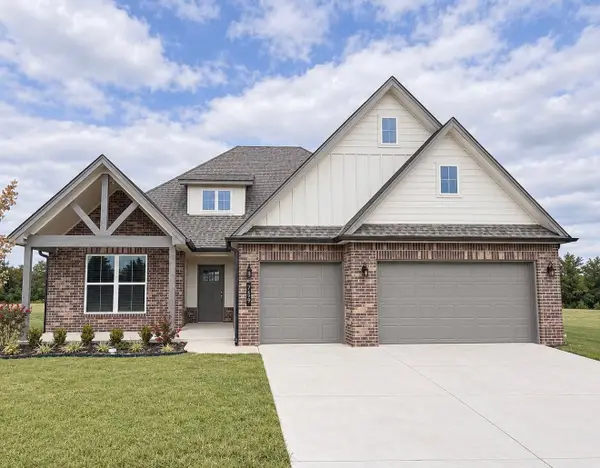 $525,000Active4 beds 3 baths2,450 sq. ft.
759 W 83 Street S, Tulsa, OK 74132
MLS# 2640357Listed by: KELLER WILLIAMS ADVANTAGE - New
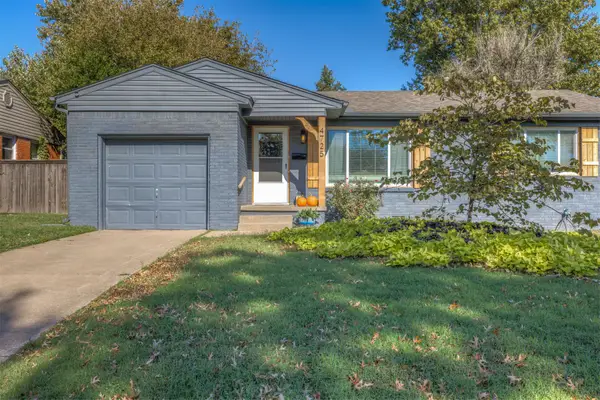 $274,900Active3 beds 1 baths1,405 sq. ft.
4725 E 22nd Place, Tulsa, OK 74114
MLS# 2640278Listed by: PLATINUM REALTY, LLC. - New
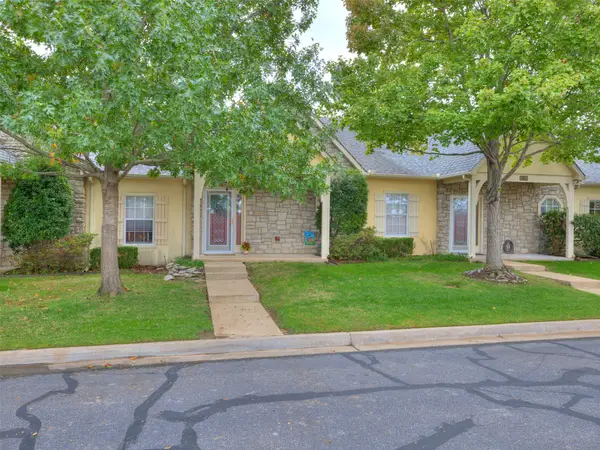 $265,000Active2 beds 2 baths1,246 sq. ft.
8202 E 74th Court, Tulsa, OK 74133
MLS# 2640272Listed by: RE/MAX RESULTS - New
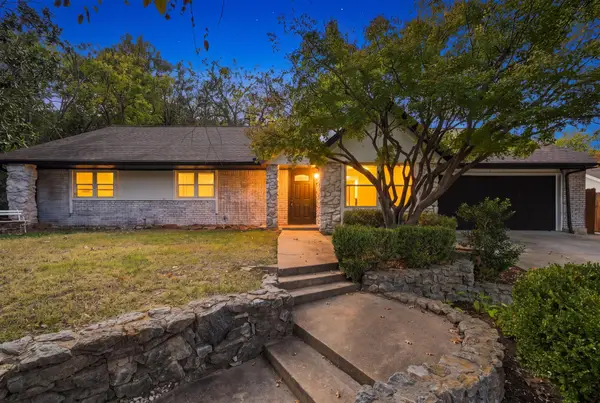 $349,900Active4 beds 3 baths2,063 sq. ft.
6566 S Hudson Place, Tulsa, OK 74136
MLS# 2639809Listed by: CG REALTY GROUP LLC - New
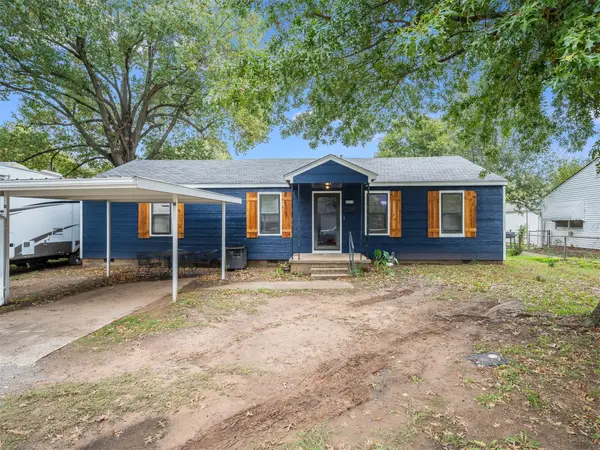 $150,000Active3 beds 1 baths1,200 sq. ft.
5371 W 2nd Street, Tulsa, OK 74127
MLS# 2640261Listed by: COCHRAN & CO REALTORS - New
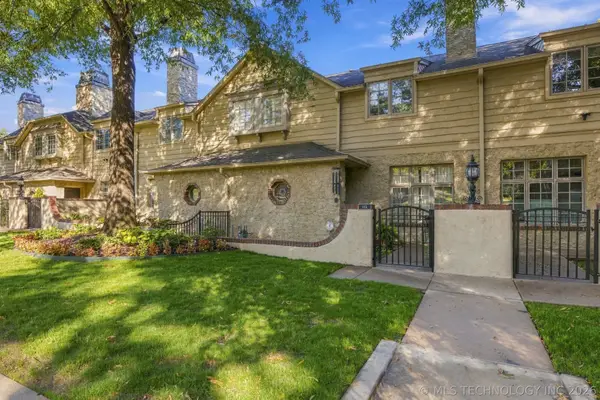 $680,000Active3 beds 3 baths2,436 sq. ft.
115 E 22nd Street #115, Tulsa, OK 74114
MLS# 2639276Listed by: COLDWELL BANKER SELECT - New
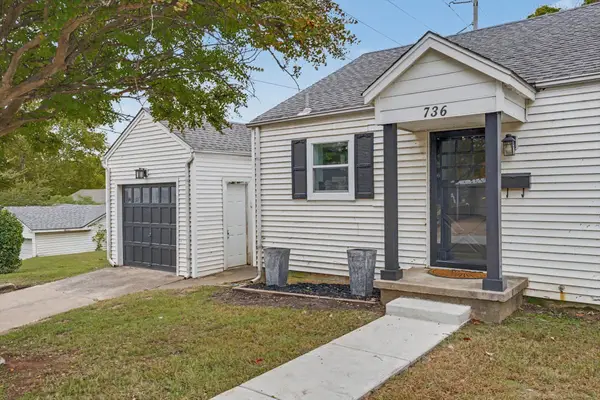 $285,000Active3 beds 2 baths1,374 sq. ft.
736 W 13th Street N, Tulsa, OK 74127
MLS# 2640241Listed by: JACOB AND ASSOCIATES REALTY - New
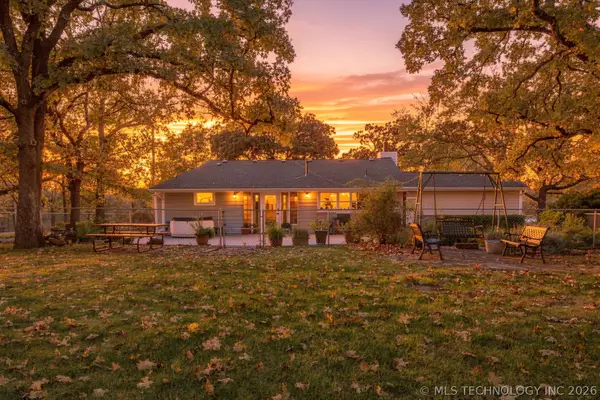 $550,000Active3 beds 2 baths1,798 sq. ft.
3005 N 41st West West Avenue, Tulsa, OK 74127
MLS# 2639843Listed by: COLDWELL BANKER SELECT - New
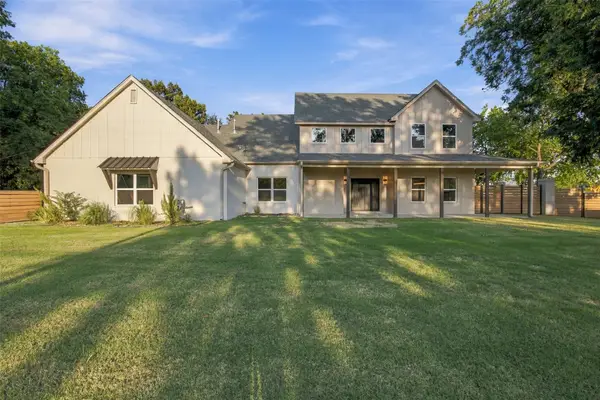 $715,000Active4 beds 4 baths3,642 sq. ft.
4929 S Columbia Avenue, Tulsa, OK 74105
MLS# 2640238Listed by: PENNINGTON & ASSOC REALTORS - New
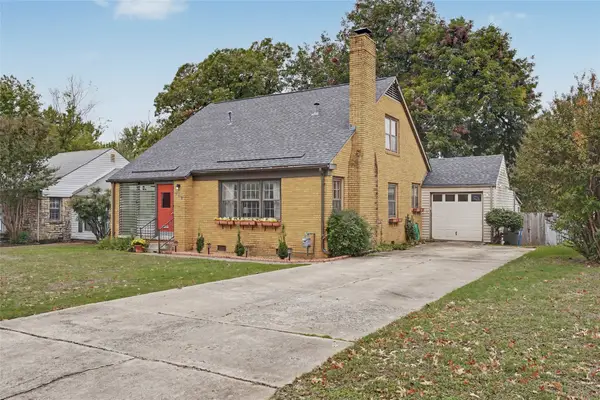 $300,000Active4 beds 2 baths1,984 sq. ft.
708 S Oswego Avenue, Tulsa, OK 74112
MLS# 2640045Listed by: COLDWELL BANKER SELECT


Protect your home and budget from life's surprises with an Assurant Home Warranty, backed by a partner that supports you through every step of homeownership. Explore Plans.
© 2023 - 2026 ERA Franchise Systems LLC. All rights reserved. ERA Franchise Systems LLC fully supports the principles of the Fair Housing Act and the Equal Opportunity Act. ERA, ERA Real Estate powered, and their respective logos are registered service marks of ERA Franchise Systems LLC. Each office is independently owned and operated.