
1137 N Union Place, Tulsa, OK 74127
Local realty services provided by:ERA Courtyard Real Estate
1137 N Union Place,Tulsa, OK 74127
$199,500
- 3 Beds
- 2 Baths
- 1,434 sq. ft.
- Single family
- Active
Listed by: tamyca ward
Office: homesmart stellar realty
MLS#:2632462
Source:OK_NORES
Price summary
- Price:$199,500
- Price per sq. ft.:$139.12
About this home
Welcome to this Charming 3-bedroom /1.5 bath , 2 car garage. Home featuring original hardwood floors, new interior paint. Spacious living room and dining area with fireplace. Eat -in kitchen with new cabinetry w/granite counter tops and tile flooring. Updated half bath, features new vanity/sink and tile flooring. The roof is 3 years old. HVAC 5 years old.
Large fenced backyard ,covered patio. Additional updates are needed, giving the next homeowner an opportunity to add their personal touches and make it their own. Located just minutes from downtown, Country Club golf course, quick access to major highways and hospitals.
Contact an agent
Home facts
- Year built:1958
- Subdivision & Development:SKYLINE RIDGE IV
- Listing ID #:2632462
- Added:19 day(s) ago
- Updated:October 28, 2026 at 01:06 AM
Rooms and interior
- Bedrooms:3
- Total bathrooms:2
- Full bathrooms:1
- Flooring:Tile
- Kitchen Description:Dishwasher
- Basement:Yes
- Basement Description:Crawl Space
- Living area:1,434 sq. ft.
Heating and cooling
- Cooling:Central Air
- Heating:Central, Electric, Gas
Structure and exterior
- Year built:1958
- Building area:1,434 sq. ft.
- Lot area:0.24 Acres
- Lot Features:Mature Trees
- Construction Materials:Brick, Concrete
Schools
- High school:Central
- Middle school:Central
- Elementary school:Greenwood Leadership Academy
Finances and disclosures
- Price:$199,500
- Price per sq. ft.:$139.12
- Tax amount:$400 (2025)
Features and amenities
- Appliances:Dishwasher, Dryer, Electric Water Heater, Oven, Range, Stove, Washer
- Laundry features:Dryer, Washer
- Amenities:Cable TV, Ceiling Fan(s), High Ceilings, High Speed Internet, Smoke Detector(s), Storm Window(s)
Parking
- Garage:Yes
- Garage spaces:2
New listings near 1137 N Union Place
- New
 $444,900Active3 beds 3 baths2,100 sq. ft.
9011 E 62nd Place S, Tulsa, OK 74133
MLS# 2549512Listed by: EXECUTIVE HOMES REALTY, LLC - New
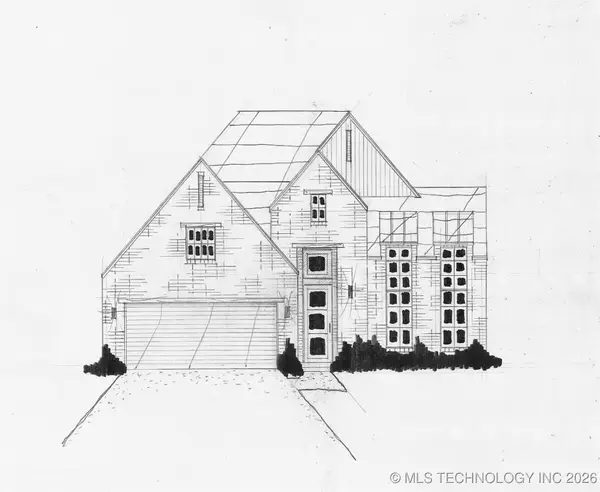 $429,500Active3 beds 2 baths1,876 sq. ft.
9202 E 62nd Court S, Tulsa, OK 74133
MLS# 2600551Listed by: EXECUTIVE HOMES REALTY, LLC - New
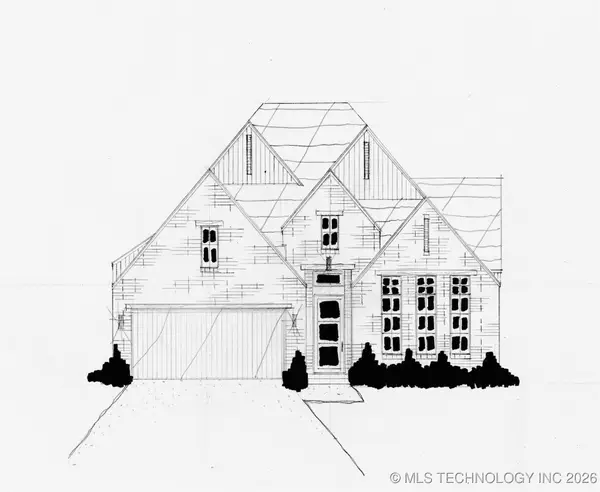 $444,900Active3 beds 3 baths2,100 sq. ft.
9053 E 62nd Place S, Tulsa, OK 74133
MLS# 2600553Listed by: EXECUTIVE HOMES REALTY, LLC - New
 $444,900Active3 beds 2 baths2,058 sq. ft.
9063 E 62nd Court S, Tulsa, OK 74133
MLS# 2609315Listed by: EXECUTIVE HOMES REALTY, LLC - New
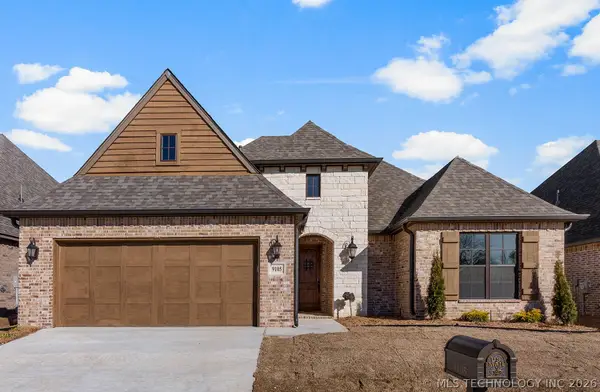 $444,900Active3 beds 3 baths2,159 sq. ft.
9105 E 62nd Court S, Tulsa, OK 74133
MLS# 2609316Listed by: EXECUTIVE HOMES REALTY, LLC - New
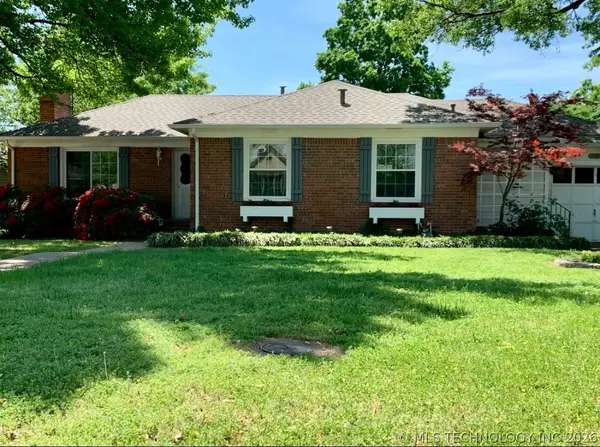 $249,900Active2 beds 1 baths1,420 sq. ft.
2358 S Delaware Court, Tulsa, OK 74114
MLS# 2609321Listed by: MCGRAW, REALTORS - New
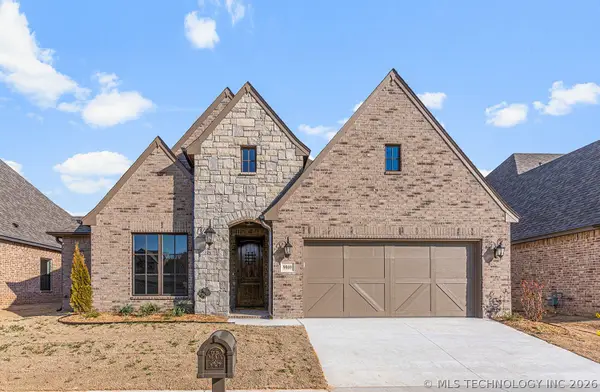 $459,900Active3 beds 3 baths2,273 sq. ft.
9069 E 62nd Court S, Tulsa, OK 74133
MLS# 2609323Listed by: EXECUTIVE HOMES REALTY, LLC - New
 $509,900Active3 beds 3 baths2,661 sq. ft.
9208 E 62nd Court S, Tulsa, OK 74133
MLS# 2609342Listed by: EXECUTIVE HOMES REALTY, LLC - New
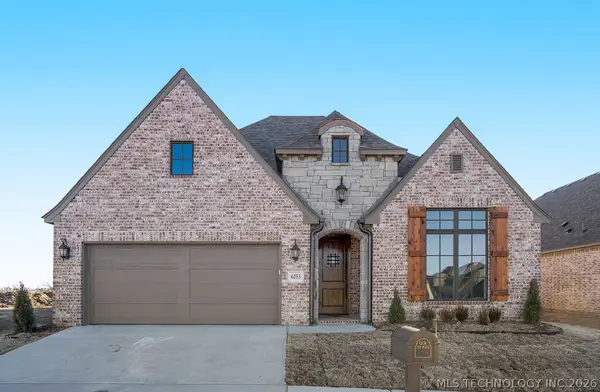 $459,900Active3 beds 2 baths2,157 sq. ft.
6253 S 92nd East Avenue, Tulsa, OK 74133
MLS# 2609345Listed by: EXECUTIVE HOMES REALTY, LLC - New
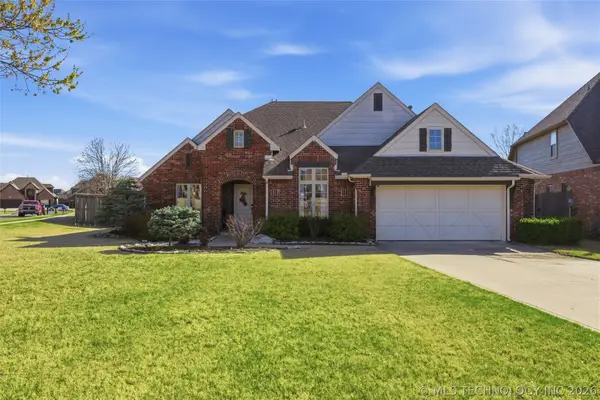 $419,900Active4 beds 3 baths2,918 sq. ft.
16438 E 49th Street, Tulsa, OK 74134
MLS# 2609753Listed by: CHINOWTH & COHEN


Protect your home and budget from life's surprises with an Assurant Home Warranty, backed by a partner that supports you through every step of homeownership. Explore Plans.
© 2023 - 2026 ERA Franchise Systems LLC. All rights reserved. ERA Franchise Systems LLC fully supports the principles of the Fair Housing Act and the Equal Opportunity Act. ERA, ERA Real Estate powered, and their respective logos are registered service marks of ERA Franchise Systems LLC. Each office is independently owned and operated.