
116 E 26th Street, Tulsa, OK 74103
Local realty services provided by:ERA CS Raper & Son
Upcoming open houses
- Sun, Aug 2301:00 pm - 04:00 pm
Listed by: kyla calhoun
Office: keller williams preferred
MLS#:2629398
Source:OK_NORES
Price summary
- Price:$979,000
- Price per sq. ft.:$267.12
About this home
Historic Architectural Masterpiece Near The Gathering Place
Step into an extraordinary, once in a generation Tulsa opportunity with this breathtaking 1920s Italian style villa situated on two lots. This architectural masterpiece was famously showcased in the Tulsa World and stands as an iconic crown jewel in one of the city's most cherished historic neighborhoods, seamlessly blending timeless Craftsman artistry with refined elegance.
Inside, a soaring domed ceiling in the main living area, dramatic arched windows and doorways, custom woodwork, and rich hardwoods create an atmosphere of unforgettable elegance. The home offers five spacious bedrooms, including a primary suite featuring a concrete walled walk in closet that doubles as a built in storm shelter, plus a private office and versatile bonus suite.
Adding immense value, a dedicated in law retreat offers flexible multigenerational living or an exceptional income opportunity as a proven turn key Airbnb. Outside, a private sanctuary awaits behind secure gates with a beautifully landscaped front yard. The backyard features a sprawling rock patio framing a shimmering pool and a new upper deck with a sweeping spiral staircase, creating the ultimate setting for outdoor entertaining.
Fully modernized with major system upgrades, including updated electrical, updated plumbing, and a newer roof, this remarkable property is situated just steps from the world renowned Gathering Place. This rare estate presents a unique opportunity to own both an irreplaceable Tulsa residence and an exceptional income producing property....
Contact an agent
Home facts
- Year built:1926
- Subdivision & Development:Riverside Drive addn III amd
- Listing ID #:2629398
- Added:4 day(s) ago
- Updated:August 21, 2026 at 03:36 PM
Rooms and interior
- Bedrooms:5
- Total bathrooms:3
- Full bathrooms:3
- Flooring:Tile, Wood
- Kitchen Description:Dishwasher, Disposal, Microwave, Refrigerator
- Basement:Yes
- Basement Description:Partial
- Living area:3,665 sq. ft.
Heating and cooling
- Cooling:Central Air
- Heating:Central, Gas
Structure and exterior
- Year built:1926
- Building area:3,665 sq. ft.
- Lot area:0.32 Acres
- Lot Features:Mature Trees
- Architectural Style:Spanish/Mediterranean
- Construction Materials:Stucco, Wood Frame
- Foundation Description:Slab
Schools
- High school:Edison
- Middle school:Edison Prep.
- Elementary school:Council Oak
Finances and disclosures
- Price:$979,000
- Price per sq. ft.:$267.12
- Tax amount:$7,804 (2025)
Features and amenities
- Appliances:Built-In Oven, Built-In Range, Dishwasher, Disposal, Gas Water Heater, Microwave, Oven, Range, Refrigerator
- Amenities:Ceiling Fan(s), High Ceilings, High Speed Internet, Safe Room Interior, Vaulted Ceiling(s), Wood Frames
Parking
- Garage:Yes
- Garage spaces:2
New listings near 116 E 26th Street
- New
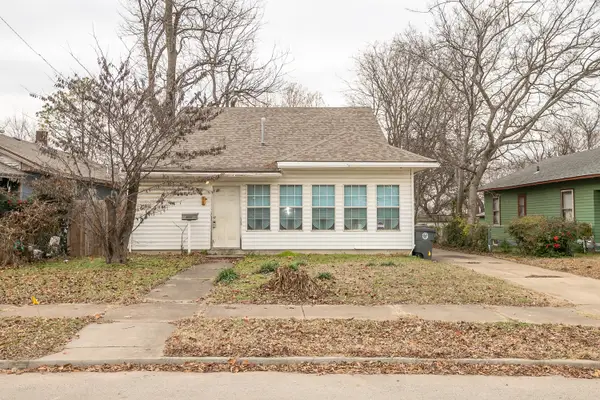 $179,900Active4 beds 1 baths1,868 sq. ft.
516 S Yorktown Avenue, Tulsa, OK 74104
MLS# 2629151Listed by: KEY RENTER TULSA - New
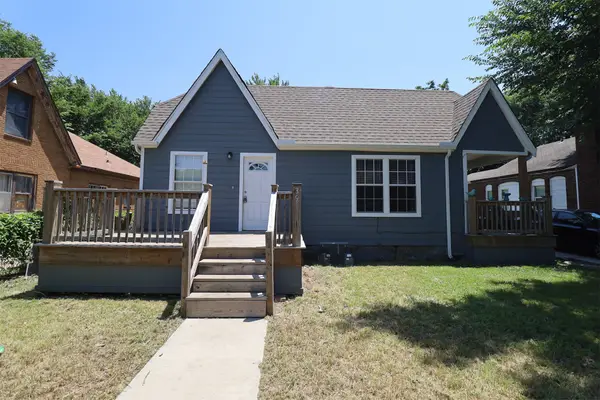 $269,900Active2 beds 1 baths1,650 sq. ft.
353 S Zunis Avenue, Tulsa, OK 74104
MLS# 2629170Listed by: KEY RENTER TULSA - New
 $186,900Active2 beds 2 baths1,156 sq. ft.
410 W 7th Street #828, Tulsa, OK 74119
MLS# 2630807Listed by: CHINOWTH & COHEN - New
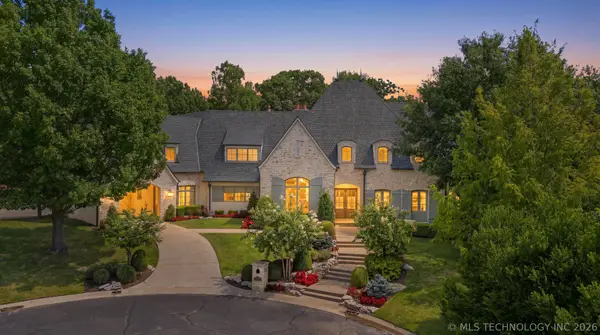 $2,375,000Active6 beds 7 baths7,243 sq. ft.
10805 S Marion Avenue, Tulsa, OK 74137
MLS# 2630897Listed by: COLDWELL BANKER SELECT - Open Sat, 1 to 3pmNew
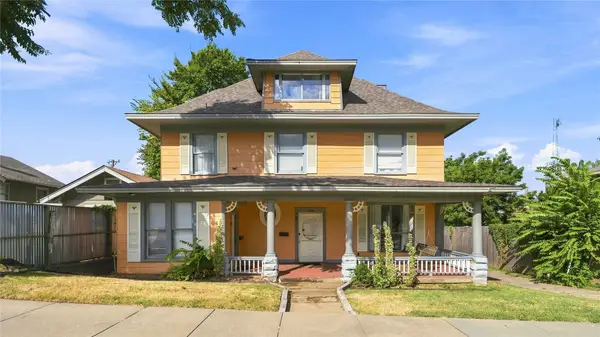 $420,000Active4 beds 4 baths2,739 sq. ft.
1238 S Elgin Avenue #A & B, Tulsa, OK 74120
MLS# 2630976Listed by: COLDWELL BANKER SELECT - New
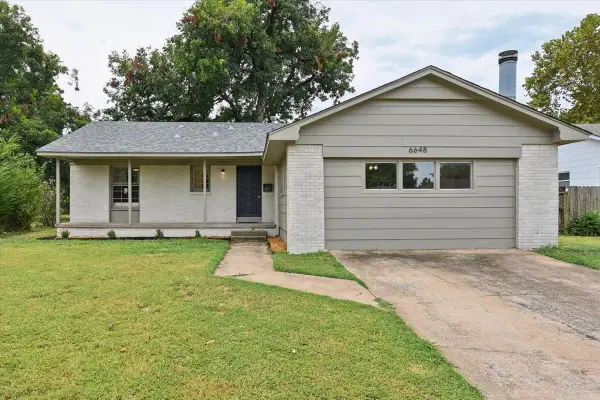 $225,000Active3 beds 2 baths1,620 sq. ft.
6648 E 30th Street, Tulsa, OK 74129
MLS# 2631038Listed by: HEARTH HOMES REALTY - New
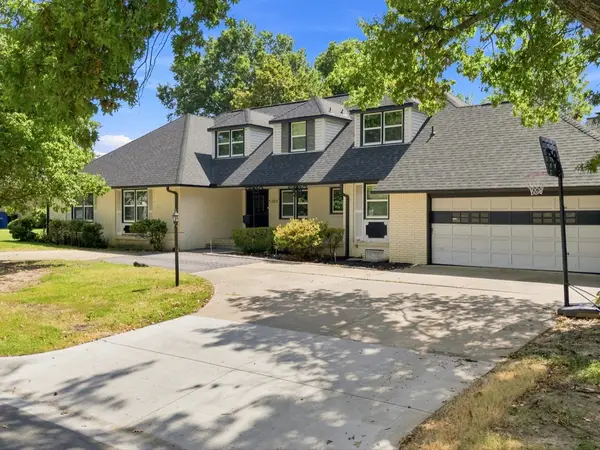 $490,000Active5 beds 3 baths3,267 sq. ft.
5008 S Irvington Place, Tulsa, OK 74135
MLS# 2631075Listed by: CHINOWTH & COHEN - New
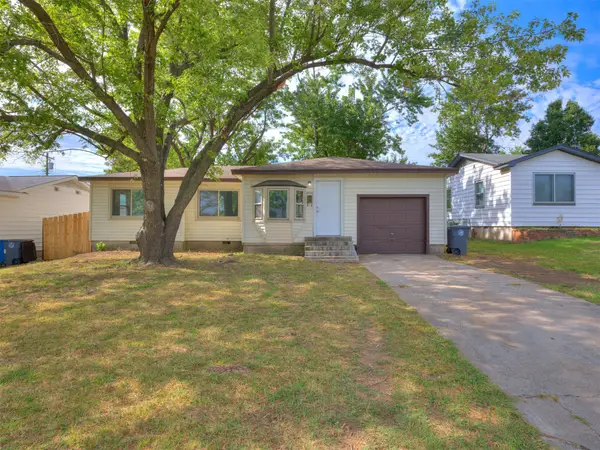 $134,900Active3 beds 1 baths1,242 sq. ft.
8934 E Newton Street, Tulsa, OK 74115
MLS# 2631086Listed by: HEARTH HOMES REALTY - New
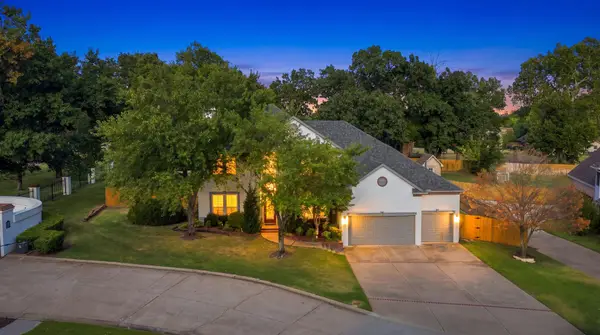 $525,000Active4 beds 4 baths3,373 sq. ft.
10101 S 72nd East Avenue, Tulsa, OK 74133
MLS# 2631110Listed by: RE/MAX RESULTS - New
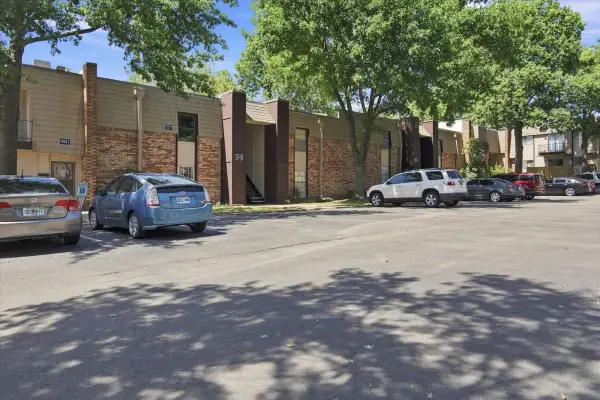 $99,000Active2 beds 2 baths1,130 sq. ft.
4323 E 68th Street #514, Tulsa, OK 74136
MLS# 2631124Listed by: HOMESMART STELLAR REALTY


Protect your home and budget from life's surprises with an Assurant Home Warranty, backed by a partner that supports you through every step of homeownership. Explore Plans.
© 2023 - 2026 ERA Franchise Systems LLC. All rights reserved. ERA Franchise Systems LLC fully supports the principles of the Fair Housing Act and the Equal Opportunity Act. ERA, ERA Real Estate powered, and their respective logos are registered service marks of ERA Franchise Systems LLC. Each office is independently owned and operated.