
116 S Knoxville Avenue, Tulsa, OK 74112
Local realty services provided by:ERA CS Raper & Son
116 S Knoxville Avenue,Tulsa, OK 74112
$235,000
- 4 Beds
- 1 Baths
- 1,565 sq. ft.
- Single family
- Active
Listed by: troy ellison
Office: chinowth & cohen
MLS#:2628594
Source:OK_NORES
Price summary
- Price:$235,000
- Price per sq. ft.:$150.16
About this home
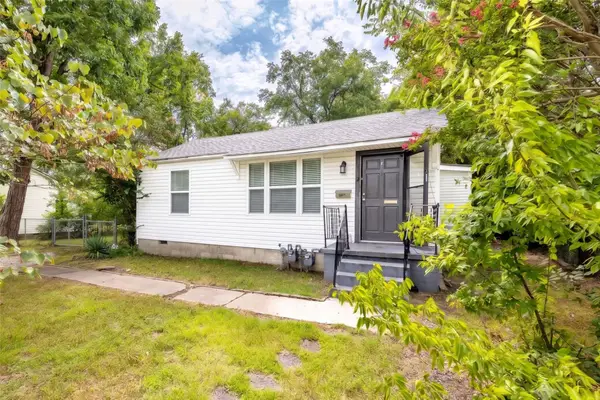
Charming Midtown Tulsa home just minutes from the TU campus! This beautifully updated 4-bedroom, 1-bath home blends timeless character with modern style. The remodeled kitchen features contemporary finishes and serves as the heart of the home
Enjoy the beautiful backyard with mature trees, perfect for relaxing or entertaining. A detached single-car garage and basement provide excellent storage and flexible space for hobbies, a workshop, or a home gym.
Conveniently located near shopping, dining, parks, and the University of Tulsa, this move-in ready home is one you won't want to miss!
Contact an agent
Home facts
- Year built:1926
- Subdivision & Development:Walnut Park
- Listing ID #:2628594
- Added:1 day(s) ago
- Updated:August 04, 2026 at 03:01 AM
Rooms and interior
- Bedrooms:4
- Total bathrooms:1
- Full bathrooms:1
- Rooms Total:10
- Flooring:Carpet, Tile, Wood
- Kitchen Description:Dishwasher, Disposal, Microwave
- Basement:Yes
- Basement Description:Crawl Space, Partial
- Living area:1,565 sq. ft.
Heating and cooling
- Cooling:Central Air
- Heating:Central, Gas
Structure and exterior
- Year built:1926
- Building area:1,565 sq. ft.
- Lot area:0.17 Acres
- Lot Features:Mature Trees
- Architectural Style:Bungalow
- Construction Materials:Concrete, Vinyl siding
Schools
- High school:Rogers
- Elementary school:Sequoyah
Finances and disclosures
- Price:$235,000
- Price per sq. ft.:$150.16
- Tax amount:$2,261 (2025)
Features and amenities
- Appliances:Dishwasher, Disposal, Dryer, Gas Water Heater, Microwave, Oven, Range
- Laundry features:Dryer
- Amenities:Aluminum Frames, Ceiling Fan(s), High Ceilings, High Speed Internet, Insulated Window, Programmable Thermostat, Vinyl Windows
Parking
- Garage:Yes
- Garage spaces:1
New listings near 116 S Knoxville Avenue
- New
 $127,000Active2 beds 1 baths1,032 sq. ft.
61247 W 4th Place S, Tulsa, OK 74127
MLS# 2628667Listed by: EPIQUE REALTY - New
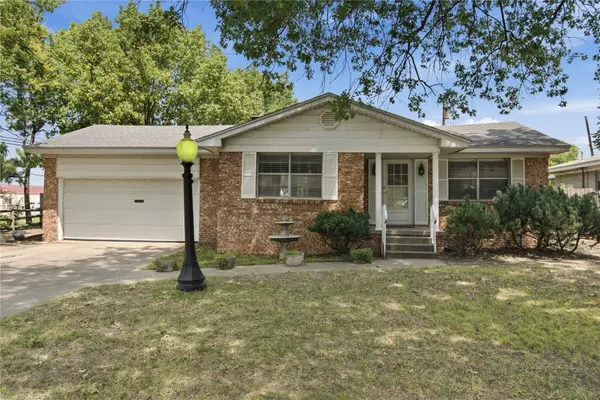 $145,000Active3 beds 2 baths1,468 sq. ft.
11301 E 3rd Street, Tulsa, OK 74128
MLS# 2627803Listed by: MCGRAW, REALTORS - New
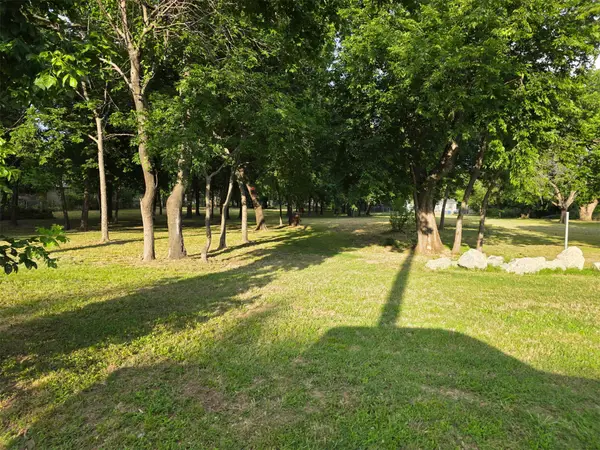 $20,000Active0.87 Acres
2226 N Birmingham Place, Tulsa, OK 74110
MLS# 2627904Listed by: OAK & SAGE REALTY - New
 $260,000Active3 beds 2 baths1,841 sq. ft.
8709 S 80th East Avenue, Tulsa, OK 74133
MLS# 2627906Listed by: KELLER WILLIAMS ADVANTAGE - New
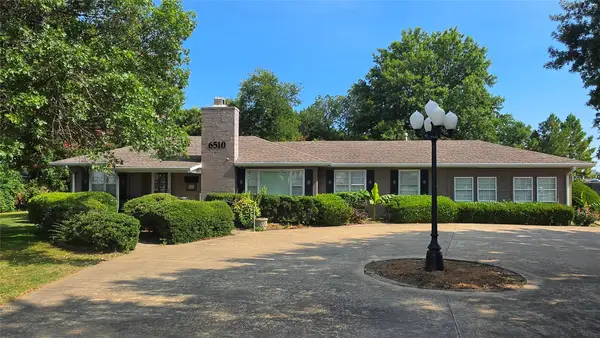 $350,000Active3 beds 2 baths1,926 sq. ft.
6510 E 24th Street S, Tulsa, OK 74129
MLS# 2628396Listed by: CHINOWTH & COHEN - New
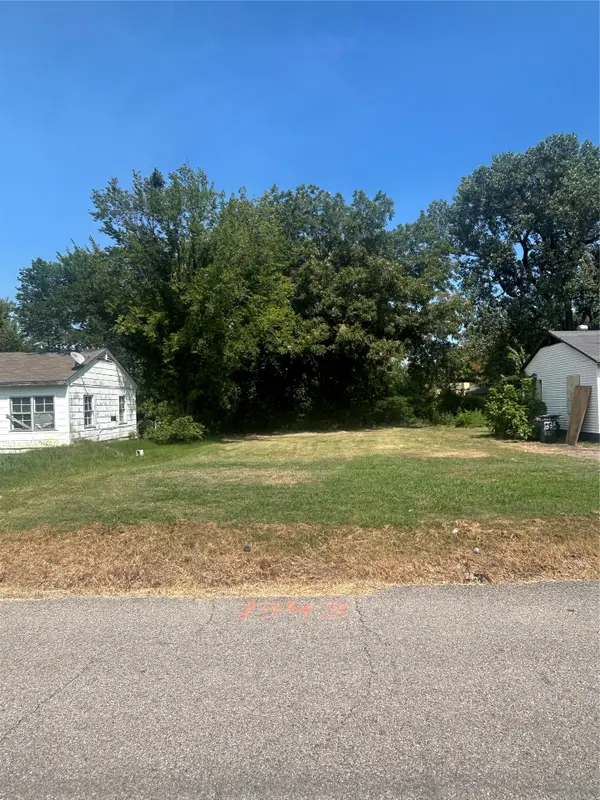 $27,000Active0.17 Acres
1343 Rosedale Avenue, Tulsa, OK 74127
MLS# 2628658Listed by: MCGRAW, REALTORS  $350,000Pending3 beds 3 baths2,689 sq. ft.
1833 N Troost Avenue, Tulsa, OK 74106
MLS# 2628652Listed by: EXP REALTY, LLC (BO)- New
 $139,900Active3 beds 1 baths1,248 sq. ft.
1370 N 95th East Avenue, Tulsa, OK 74115
MLS# 2628575Listed by: RE/MAX RESULTS - New
 $179,500Active3 beds 1 baths1,184 sq. ft.
5366 S 36th West Avenue, Tulsa, OK 74107
MLS# 2614377Listed by: MORE AGENCY


Protect your home and budget from life's surprises with an Assurant Home Warranty, backed by a partner that supports you through every step of homeownership. Explore Plans.
© 2023 - 2026 ERA Franchise Systems LLC. All rights reserved. ERA Franchise Systems LLC fully supports the principles of the Fair Housing Act and the Equal Opportunity Act. ERA, ERA Real Estate powered, and their respective logos are registered service marks of ERA Franchise Systems LLC. Each office is independently owned and operated.