
118 E 25th Street, Tulsa, OK 74114
Local realty services provided by:ERA CS Raper & Son
Upcoming open houses
- Sat, Aug 0102:00 pm - 05:00 pm
- Sun, Aug 0202:00 pm - 05:00 pm
Listed by: peggy wiseman
Office: coldwell banker select
MLS#:2628152
Source:OK_NORES
Price summary
- Price:$825,000
- Price per sq. ft.:$209.39
About this home
Location, Location, Location! This is the home you've been waiting for!
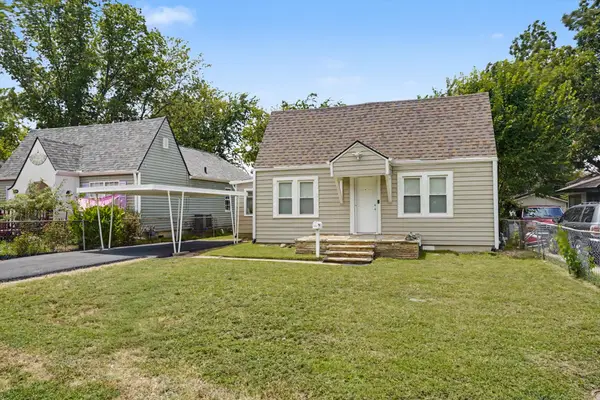
Welcome to this beautifully maintained single-family residence, where timeless charm meets modern comfort in an unbeatable location. Built in 1983 and meticulously cared for, this exceptional home offers the perfect blend of functionality, style, and convenience.
At the heart of the home, the spacious kitchen seamlessly connects to the main living and dining areas on one side and a cozy den on the other, creating an open, inviting layout ideal for everyday living and effortless entertaining. Just off the main entrance, a private study provides the perfect space for a home office, library, or quiet retreat.Offering 4 bedrooms and 4 full bathrooms, this home is thoughtfully designed for comfort and flexibility. A secluded upstairs bedroom/flex space above the garage provides endless possibilities as a guest suite, game room, media room, or private retreat.You'll appreciate the convenience of a generously sized main-level laundry room, while the oversized off-street driveway provides abundant parking, a rare and valuable feature.
Step outside to your own private backyard oasis, complete with a patio, outdoor dining area, and plenty of space for relaxing evenings, entertaining guests, or enjoying quiet moments surrounded by nature.
Ideally located near some of Tulsa's most sought-after destinations, including Brookside's shops and restaurants, The Gathering Place, Discovery Lab, Riverside trails, and beautiful parks, this home truly puts the best of the city right at your doorstep.Don't miss this incredible opportunity. Join us for our Open House this Saturday and Sunday from 2:00 PM to 5:00 PM and discover everything this remarkable home has to offer!...
Contact an agent
Home facts
- Year built:1983
- Subdivision & Development:Riverside Drive addn III amd
- Listing ID #:2628152
- Added:1 day(s) ago
- Updated:August 01, 2026 at 04:00 AM
Rooms and interior
- Bedrooms:4
- Total bathrooms:5
- Full bathrooms:4
- Rooms Total:13
- Flooring:Carpet, Tile, Vinyl, Wood Veneer
- Kitchen Description:Dishwasher, Disposal, Microwave
- Living area:3,940 sq. ft.
Heating and cooling
- Cooling:Central Air
- Heating:Central, Gas
Structure and exterior
- Year built:1983
- Building area:3,940 sq. ft.
- Lot area:0.25 Acres
- Lot Features:Mature Trees
- Construction Materials:Brick, Wood Frame
- Foundation Description:Slab
Schools
- High school:Edison
- Elementary school:Council Oak
Finances and disclosures
- Price:$825,000
- Price per sq. ft.:$209.39
- Tax amount:$6,919 (2025)
Features and amenities
- Appliances:Dishwasher, Disposal, Gas Water Heater, Microwave, Oven, Range, Stove
- Amenities:Aluminum Frames, Cable TV, Ceiling Fan(s), High Ceilings, High Speed Internet, Smoke Detector(s), Wired for Data
Parking
- Garage:Yes
- Garage spaces:1
New listings near 118 E 25th Street
- New
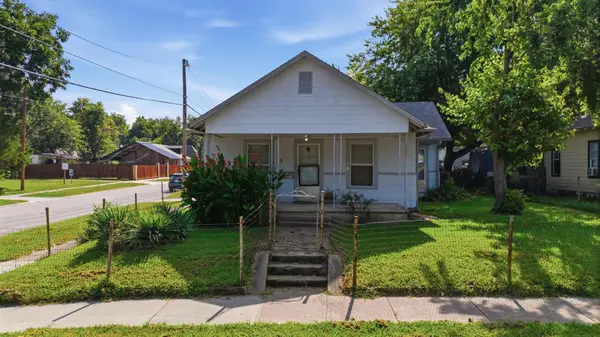 $125,000Active3 beds 1 baths1,052 sq. ft.
801 S St Louis Avenue, Tulsa, OK 74120
MLS# 2627633Listed by: REALTY OF AMERICA, LLC - New
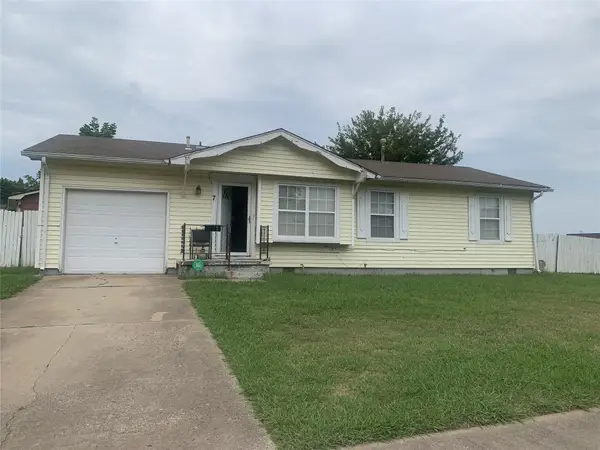 $130,000Active3 beds 1 baths912 sq. ft.
7 E 63rd Street N, Tulsa, OK 74126
MLS# 2628303Listed by: COOPER REALTY, INC. - New
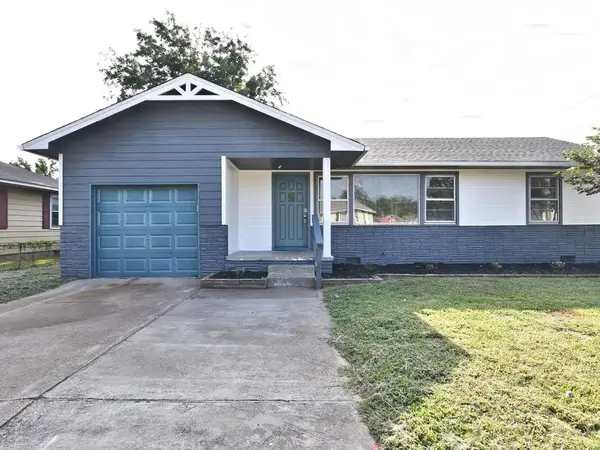 $185,000Active3 beds 1 baths1,500 sq. ft.
337 S 48th West Avenue, Tulsa, OK 74127
MLS# 2628450Listed by: RE/MAX RESULTS - New
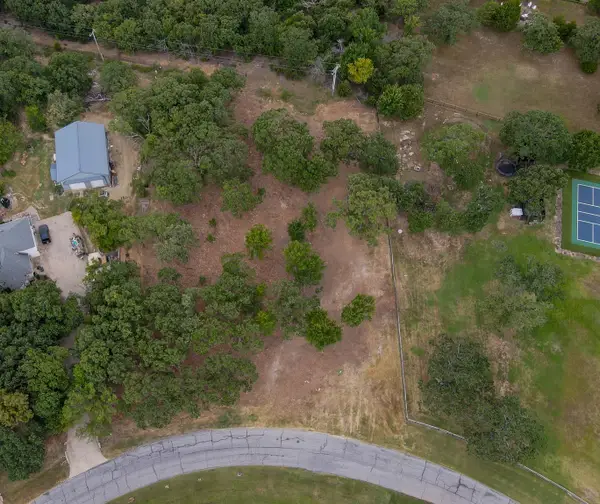 $214,900Active1.03 Acres
5332 Oak Timber Drive, Tulsa, OK 74131
MLS# 2628221Listed by: CHINOWTH & COHEN - New
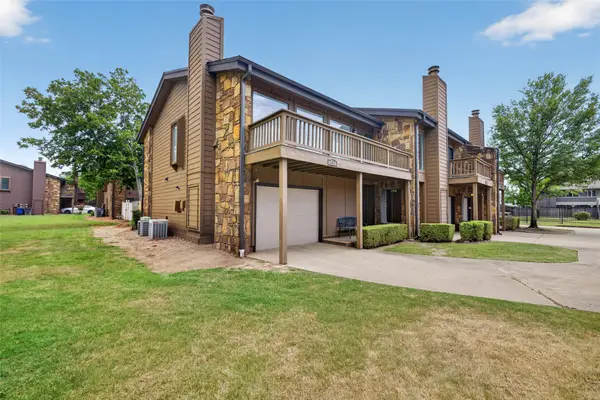 $215,000Active3 beds 2 baths1,480 sq. ft.
2817 E 90th Street #3, Tulsa, OK 74137
MLS# 2628443Listed by: CHINOWTH & COHEN - New
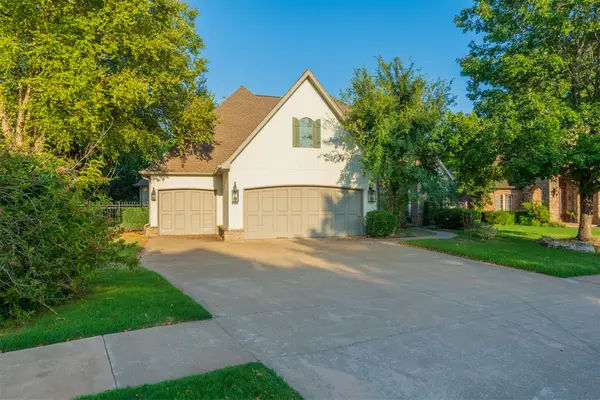 $629,900Active5 beds 5 baths4,292 sq. ft.
10529 S 92nd East Circle, Tulsa, OK 74133
MLS# 2628449Listed by: COCHRAN & CO REALTORS - New
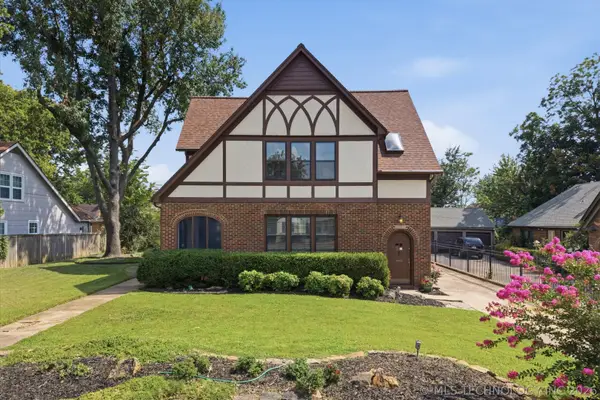 $430,000Active4 beds 2 baths2,686 sq. ft.
2724 E 14th Street, Tulsa, OK 74104
MLS# 2628070Listed by: COLDWELL BANKER SELECT - New
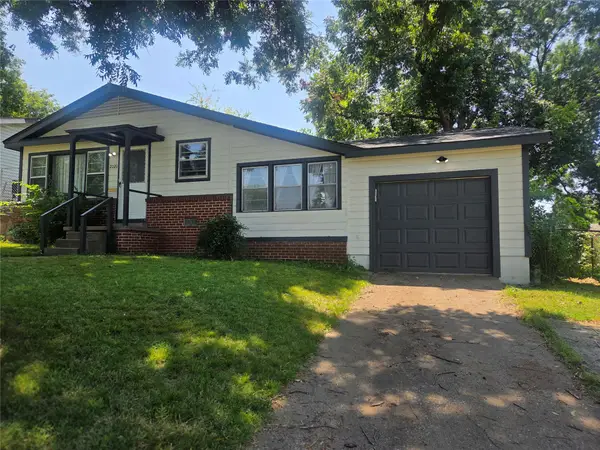 $209,900Active3 beds 1 baths1,439 sq. ft.
2020 W 46th Street, Tulsa, OK 74107
MLS# 2628426Listed by: MP REALTY GROUP - New
 $185,000Active2 beds 1 baths1,080 sq. ft.
4636 S 28th West Avenue, Tulsa, OK 74107
MLS# 2628437Listed by: RE/MAX RESULTS


Protect your home and budget from life's surprises with an Assurant Home Warranty, backed by a partner that supports you through every step of homeownership. Explore Plans.
© 2023 - 2026 ERA Franchise Systems LLC. All rights reserved. ERA Franchise Systems LLC fully supports the principles of the Fair Housing Act and the Equal Opportunity Act. ERA, ERA Real Estate powered, and their respective logos are registered service marks of ERA Franchise Systems LLC. Each office is independently owned and operated.