
1218 E 30th Place, Tulsa, OK 74114
Local realty services provided by:ERA Courtyard Real Estate
1218 E 30th Place,Tulsa, OK 74114
$615,000
- 3 Beds
- 3 Baths
- 2,525 sq. ft.
- Single family
- Active
Upcoming open houses
- Sun, Aug 0902:00 pm - 04:00 pm
Listed by: gordon p shelton
Office: mcgraw, realtors
MLS#:2628626
Source:OK_NORES
Price summary
- Price:$615,000
- Price per sq. ft.:$243.56
About this home
Going north on Peoria to 30th PL Stunning and meticulously maintained Maple Ridge Classic built in 1939. Timeless, storybook charm with many, modern updates. Nestled on a beautiful, quiet street lined with shade trees, this home features welcoming, brick-paved walkways and covered front porch. Functional floorplan offering three, inviting living spaces, plus an office with built-ins. Both formal and informal dining areas. The dining and paneled sunroom overlook the spacious backyard and deck, which creates a perfect setting for entertaining. The granite kitchen includes stainless steel appliances and stained cabinetry. On the second floor, there are three bedrooms, including a primary suite with a private bath. The second bedroom features a wall of windows and private access to deck. Original, hardwood flooring and an abundance of windows throughout. Loads of storage options to include an oversized interior cedar closet, basement, and separate air-conditioned workshop. Conveniently located just blocks from The Gathering Place and within close proximity to Brookside and Utica Square. Recent updates include: New Roof (2025), New Hot Water Tank (2025), New Overhead Garage Door, New Driveway, New Chimney Cap, Updated Sprinkler System (2025), Updated Bathrooms. New Landscaping. The basement has been water sealed in 2025 with 2 coats od Drylock Sealer....
Contact an agent
Home facts
- Year built:1939
- Subdivision & Development:Southmoor
- Listing ID #:2628626
- Added:1 day(s) ago
- Updated:August 06, 2026 at 04:58 AM
Rooms and interior
- Bedrooms:3
- Total bathrooms:3
- Full bathrooms:2
- Rooms Total:13
- Flooring:Carpet, Tile, Wood
- Kitchen Description:Dishwasher, Disposal, Microwave, Refrigerator
- Basement:Yes
- Basement Description:Crawl Space, Partial, Unfinished
- Living area:2,525 sq. ft.
Heating and cooling
- Cooling:2 Units, Central Air
- Heating:Central, Gas
Structure and exterior
- Year built:1939
- Building area:2,525 sq. ft.
- Lot area:0.24 Acres
- Lot Features:Mature Trees
- Architectural Style:Colonial
- Construction Materials:Brick, Wood Frame, Wood siding
- Exterior Features:Lighting
Schools
- High school:Edison
- Elementary school:Council Oak
Finances and disclosures
- Price:$615,000
- Price per sq. ft.:$243.56
- Tax amount:$6,645 (2024)
Features and amenities
- Appliances:Built-In Range, Dishwasher, Disposal, Gas Water Heater, Microwave, Oven, Range, Refrigerator, Trash Compactor
- Amenities:Cable TV, Ceiling Fan(s), High Speed Internet, Insulated Window, Pullman Bath, Security System - Owned, Smoke Detector(s), Wired for Data, Wood Frames
Parking
- Garage:Yes
- Garage spaces:2
New listings near 1218 E 30th Place
- Open Sun, 3 to 4pmNew
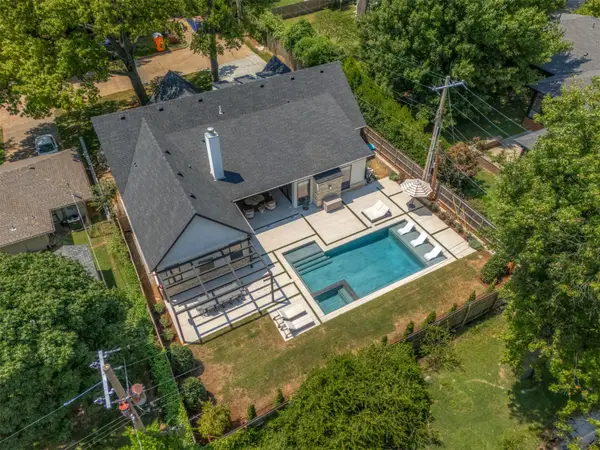 $1,299,990Active3 beds 3 baths3,000 sq. ft.
3215 S Troost Avenue, Tulsa, OK 74105
MLS# 2628689Listed by: KELLER WILLIAMS ADVANTAGE - New
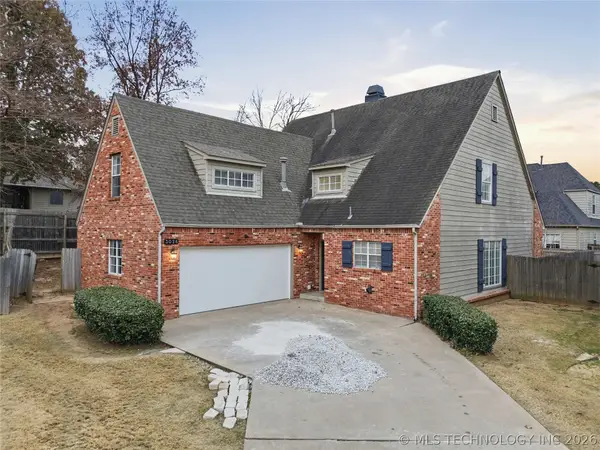 $299,999Active4 beds 3 baths2,436 sq. ft.
3026 E 89th Place, Tulsa, OK 74137
MLS# 2628919Listed by: LEGACY REALTY ADVISORS - New
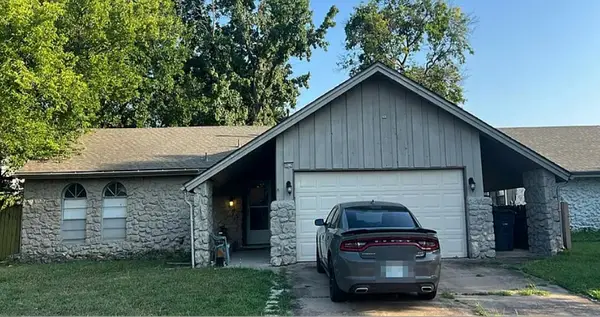 $150,000Active3 beds 2 baths1,472 sq. ft.
10734 E 29th Street, Tulsa, OK 74129
MLS# 2629044Listed by: SPEARHEAD REALTY GROUP - New
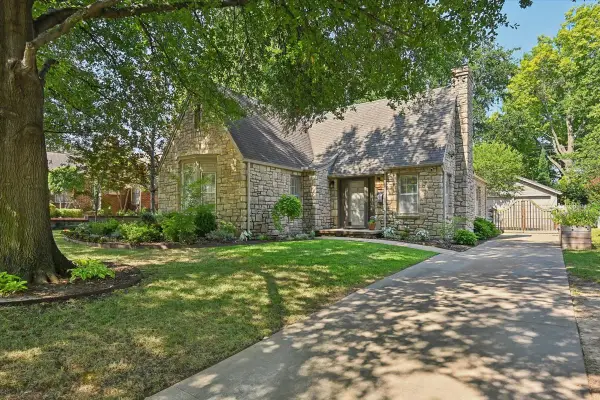 $495,000Active3 beds 2 baths1,773 sq. ft.
3308 S Utica Avenue, Tulsa, OK 74105
MLS# 2627602Listed by: MOELLERS PROPERTIES, LLC - New
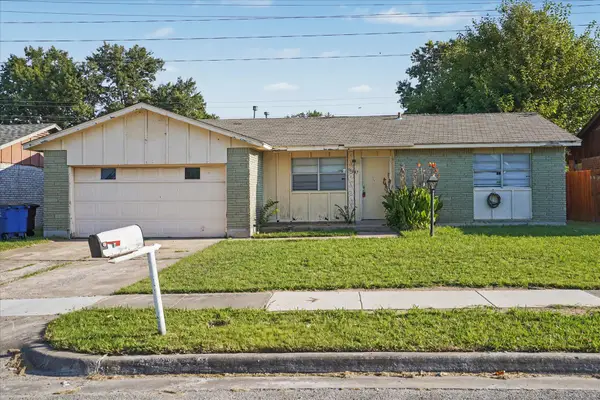 $154,000Active3 beds 2 baths1,090 sq. ft.
11647 E 36th Street, Tulsa, OK 74146
MLS# 2628647Listed by: ROBBIE SCOTT PROPERTY - New
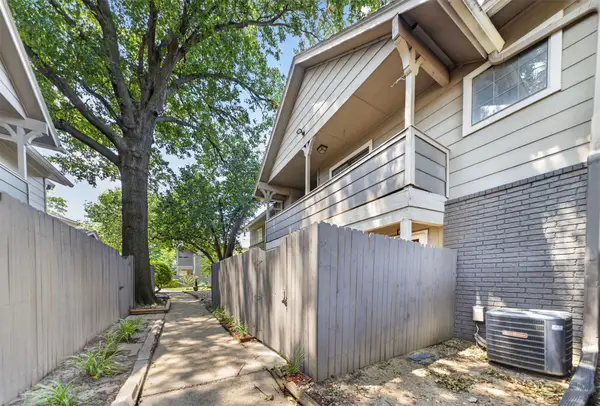 $136,000Active2 beds 2 baths1,064 sq. ft.
9023 S Delaware Avenue #601, Tulsa, OK 74137
MLS# 2628680Listed by: NAIL REALTY GROUP - New
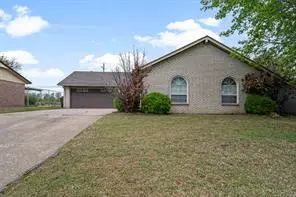 $219,999Active3 beds 2 baths1,318 sq. ft.
9113 E 56th Street, Tulsa, OK 74145
MLS# 2628967Listed by: COCHRAN & CO REALTORS - New
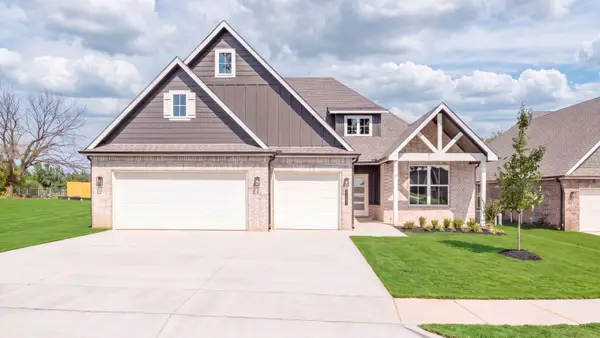 $629,900Active5 beds 4 baths2,939 sq. ft.
8229 S Guthrie Avenue W, Tulsa, OK 74132
MLS# 2629041Listed by: D.R. HORTON REALTY OF TX, LLC - New
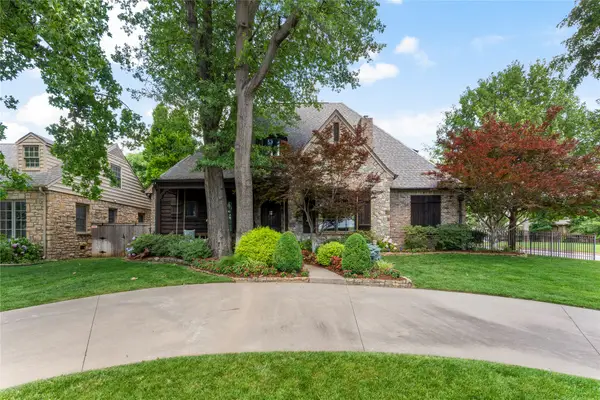 $1,629,000Active5 beds 5 baths5,099 sq. ft.
2549 S Evanston Avenue, Tulsa, OK 74114
MLS# 2628836Listed by: MCGRAW, REALTORS - New
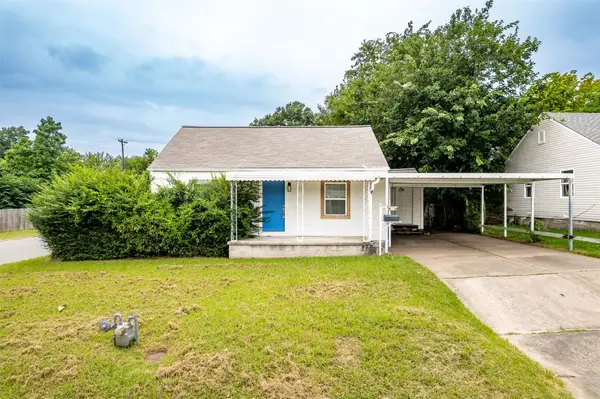 $149,900Active2 beds 1 baths1,060 sq. ft.
44 S 71st East Avenue, Tulsa, OK 74112
MLS# 2628875Listed by: MORE AGENCY


Protect your home and budget from life's surprises with an Assurant Home Warranty, backed by a partner that supports you through every step of homeownership. Explore Plans.
© 2023 - 2026 ERA Franchise Systems LLC. All rights reserved. ERA Franchise Systems LLC fully supports the principles of the Fair Housing Act and the Equal Opportunity Act. ERA, ERA Real Estate powered, and their respective logos are registered service marks of ERA Franchise Systems LLC. Each office is independently owned and operated.