
1218 W 7th Street, Tulsa, OK 74127
Local realty services provided by:ERA CS Raper & Son
1218 W 7th Street,Tulsa, OK 74127
$425,000
- 4 Beds
- 3 Baths
- 2,360 sq. ft.
- Single family
- Active
Listed by: deb cramer
Office: chinowth & cohen
MLS#:2641161
Source:OK_NORES
Price summary
- Price:$425,000
- Price per sq. ft.:$180.08
About this home
MILLION-DOLLAR RIVER VIEWS! TWO LIVING SPACES! ENDLESS POSSIBILITIES! PRIME SHORT-TERM & CORPORATE RENTAL OPPORTUNITY NEAR DOWNTOWN TULSA OVERLOOKING THE ARKANSAS in HISTORIC CROSBIE HEIGHTS enjoy breathtaking views from ALL west facing rooms. AND A LARGE NEW DECK TO WATCH THE SUNSETS. Completely RENOVATED IN past year-MAJOR CAPITAL IMPROVEMENTS INCLUDE-NEW ROOF, ALL NEW APPLIANCES FRESH PAINT IN & OUT beautiful LIGHTING, hardwood floors & tiled baths. BIG TICKET items completed for peace of mind and lower ownership costs. ALL NEW SS APPLIANCES CONVEY and UNITS PARTIALLY FURNISHED. This unique property offers 4 bedrooms, (1 WITH ENSUITE) 3 baths, 2 living areas & 2 offices, currently configured as 2 DISTINCT LIVING QUARTERS. EACH features its OWN PRIVATE ENTRANCE & PARKING; FULL KITCHEN, & LAUNDRY! A connecting hallway allows use as ONE SPACIOUS RENTAL or the potential FOR INDIVIDUAL RENTALS. There's an adjoining lot to the East for future expansion & a garage for storage Minutes from DOWNTOWN Tulsa; the NEW VA HOSPITAL & OSU MEDICAL CENTER. BIKE TRAILS TO KATY AND RIVERPARKS TRAILS; NEWBLOCK PARK; WATERWORKS ART CENTER and of course all that DT Tulsa has to offer enhancing guest experience and repeat bookings. Turnkey, dual income producing potential in a high-demand location -ideal for investors seeking a SHORT TERM RENTAL, AIR BNB, or centrally located investment property. PUT THIS ON YOUR LIST -YOU'RE NOT GOING TO WANT TO MISS IT! Buyer to verify zoning, permits, & intended rental use....
Contact an agent
Home facts
- Year built:1945
- Subdivision & Development:Mitchell-Crosbie addn
- Listing ID #:2641161
- Added:1 day(s) ago
- Updated:November 17, 2026 at 11:10 AM
Rooms and interior
- Bedrooms:4
- Total bathrooms:3
- Full bathrooms:3
- Rooms Total:15
- Flooring:Wood
- Kitchen Description:Dishwasher, Disposal, Microwave, Refrigerator
- Basement:Yes
- Basement Description:Crawl Space
- Living area:2,360 sq. ft.
Heating and cooling
- Cooling:Central Air
- Heating:Central, Gas
Structure and exterior
- Year built:1945
- Building area:2,360 sq. ft.
- Lot area:0.22 Acres
- Lot Features:Greenbelt
- Architectural Style:Ranch
- Construction Materials:Block
- Exterior Features:Lighting
Schools
- High school:Central
- Middle school:Central
- Elementary school:Wayman Tisdale Fine Arts Academy (Former Choutea)
Finances and disclosures
- Price:$425,000
- Price per sq. ft.:$180.08
- Tax amount:$415 (2025)
Features and amenities
- Appliances:Dishwasher, Disposal, Microwave, Oven, Plumbed For Ice Maker, Range, Refrigerator, Stove, Tankless Water Heater
- Amenities:High Ceilings, Security System - Owned, Vinyl Windows
Parking
- Garage:Yes
- Garage spaces:1
New listings near 1218 W 7th Street
- New
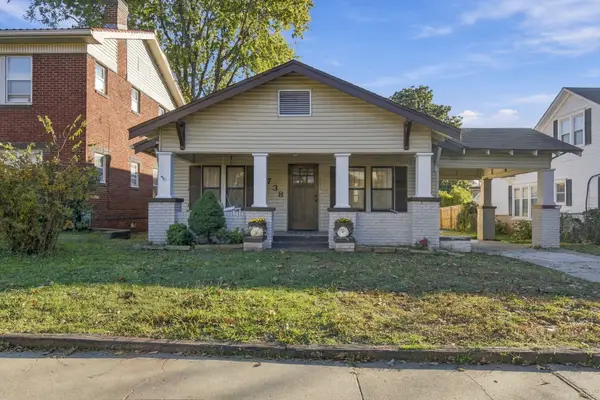 $275,000Active3 beds 1 baths1,232 sq. ft.
1738 E 14th Place, Tulsa, OK 74104
MLS# 2640929Listed by: MCGRAW, REALTORS - New
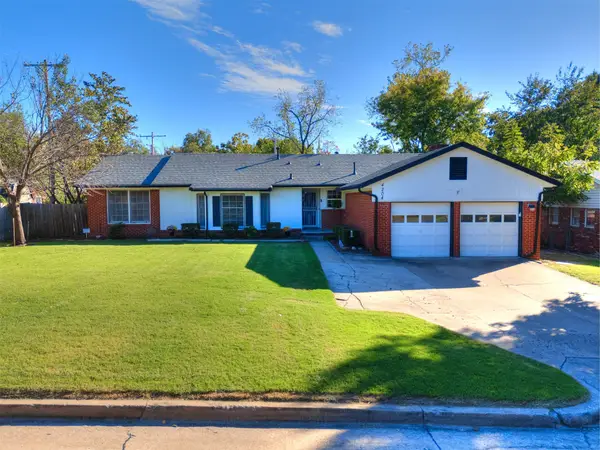 $324,550Active4 beds 2 baths1,965 sq. ft.
4204 E 59th Place, Tulsa, OK 74135
MLS# 2641035Listed by: EPIQUE REALTY - New
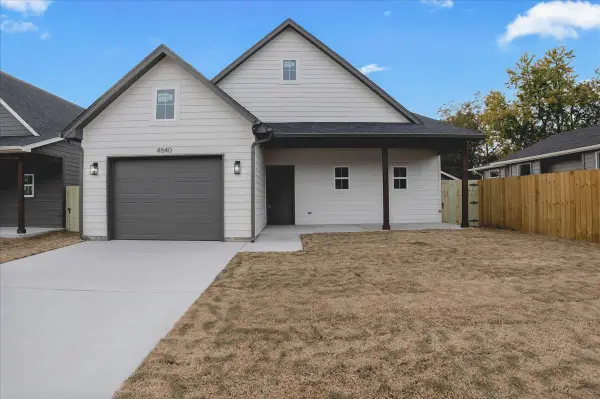 $245,000Active3 beds 2 baths1,281 sq. ft.
4844 S 29th West Avenue, Tulsa, OK 74107
MLS# 2641175Listed by: CG REALTY GROUP LLC - New
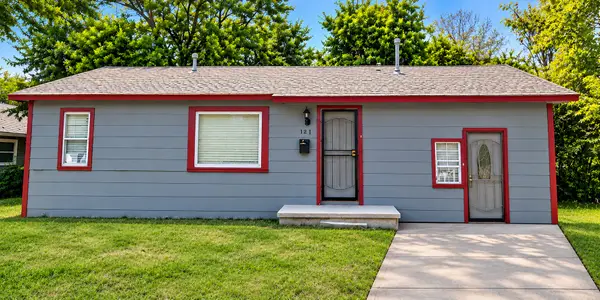 $115,000Active4 beds 1 baths912 sq. ft.
208 W 65th Place, Tulsa, OK 74126
MLS# 2641036Listed by: KELLER WILLIAMS PREFERRED - New
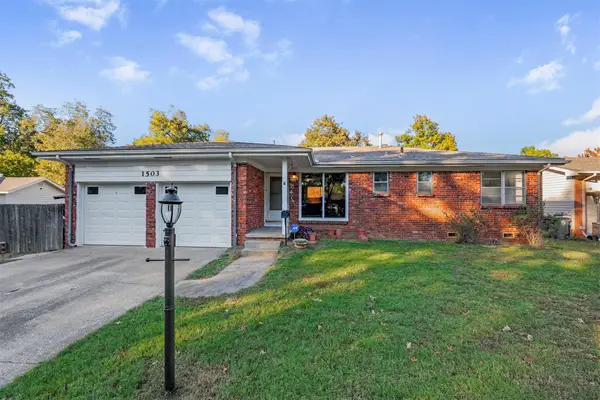 $165,000Active3 beds 2 baths1,259 sq. ft.
1503 E 55th Place, Tulsa, OK 74105
MLS# 2641051Listed by: MCGRAW, REALTORS - New
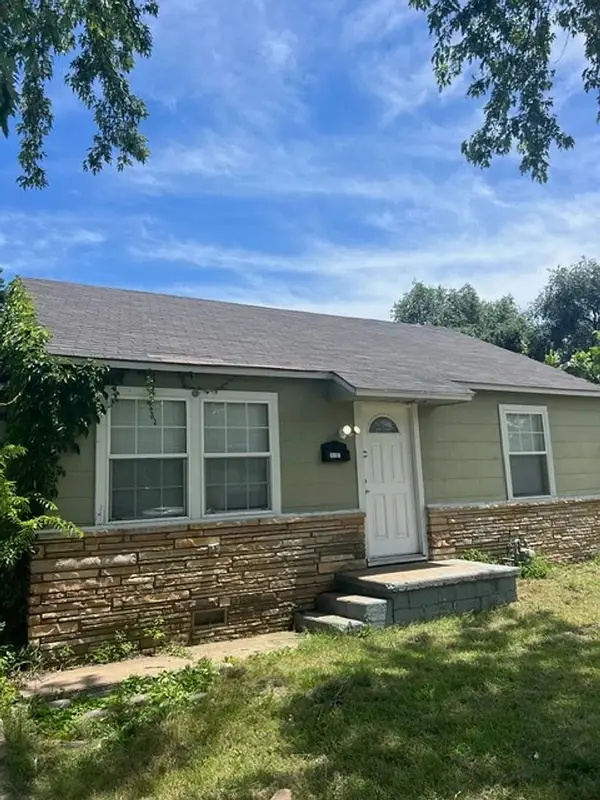 $110,000Active3 beds 1 baths1,158 sq. ft.
1617 N Oxford Avenue, Tulsa, OK 74115
MLS# 2641077Listed by: KELLER WILLIAMS PREFERRED - New
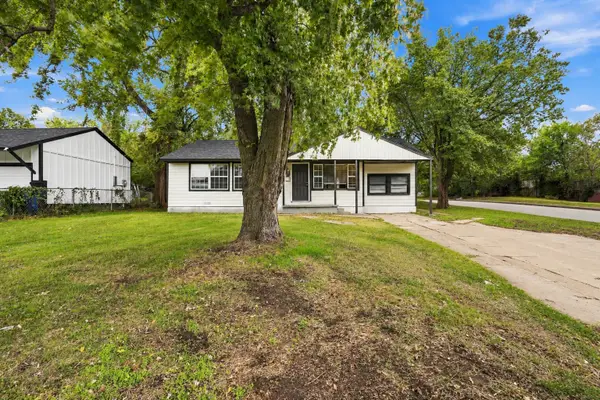 $175,000Active4 beds 2 baths1,378 sq. ft.
3704 E Virgin Place, Tulsa, OK 74115
MLS# 2641154Listed by: RE/MAX RESULTS 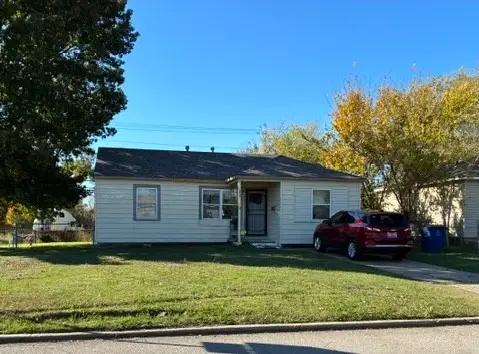 $135,000Pending3 beds 1 baths1,034 sq. ft.
2404 N Norwood Place, Tulsa, OK 74115
MLS# 2641067Listed by: KELLER WILLIAMS ADVANTAGE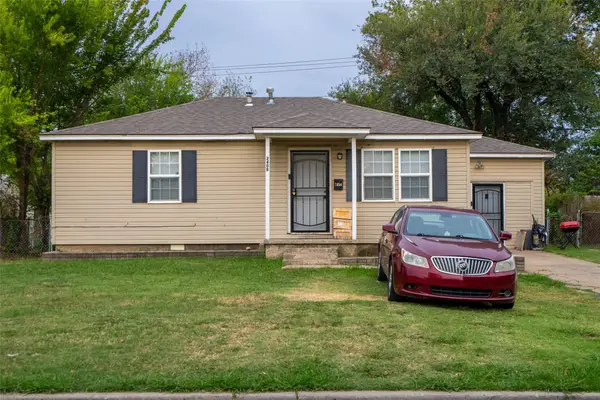 $125,000Pending3 beds 1 baths816 sq. ft.
2408 N Norwood Place, Tulsa, OK 74115
MLS# 2641078Listed by: KELLER WILLIAMS ADVANTAGE


Protect your home and budget from life's surprises with an Assurant Home Warranty, backed by a partner that supports you through every step of homeownership. Explore Plans.
© 2023 - 2026 ERA Franchise Systems LLC. All rights reserved. ERA Franchise Systems LLC fully supports the principles of the Fair Housing Act and the Equal Opportunity Act. ERA, ERA Real Estate powered, and their respective logos are registered service marks of ERA Franchise Systems LLC. Each office is independently owned and operated.