
1324 S Galveston Avenue, Tulsa, OK 74127
Local realty services provided by:ERA Courtyard Real Estate
1324 S Galveston Avenue,Tulsa, OK 74127
$570,000
- 3 Beds
- 2 Baths
- - sq. ft.
- Single family
- Sold
Listed by: katy houchin
Office: mcgraw, realtors
MLS#:2624854
Source:OK_NORES
Sorry, we are unable to map this address
Price summary
- Price:$570,000
About this home
Prime corner lot location along "Cry Baby Hill", River Parks, The Gathering Place, and Downton Tulsa! This contemporary designed home offers vaulted ceilings and walls of windows to filter in natural light and private views to interior courtyard, and backyard retreat. Seamless indoor-outdoor flow, with the courtyard serving as the architectural heart of the home. The courtyard includes privacy, stucco wall, professionally landscaped gardens and mature trees, artificial grass, flagstone patio and wood-burning fireplace. The interior layout includes an open concept, with a spacious living, dining space with built-in cabinets for entertaining, and kitchen with pantry. Two bedrooms share hall bath, and the large, separate primary suite includes private bath, walk-in closet, and laundry space. Hardwood floors and new carpeting in each of the three bedrooms. Outstanding backyard renovation by Kelly Designs to include professional landscaping, patio with covered pergola, two-story deck with built-in slide and swing, and private access to primary suite. The2-car garage includes workroom with sink, and storage closet. Newer HVAC in 2022 and full-home exterior painting in 2024....
Contact an agent
Home facts
- Year built:2003
- Subdivision & Development:Childers Heights addn
- Listing ID #:2624854
- Added:56 day(s) ago
- Updated:September 05, 2026 at 07:18 AM
Rooms and interior
- Bedrooms:3
- Total bathrooms:2
- Full bathrooms:2
- Rooms Total:9
- Flooring:Carpet, Wood
- Kitchen Description:Dishwasher, Disposal, Microwave, Refrigerator
- Basement:Yes
Heating and cooling
- Cooling:2 Units, Central Air, Zoned
- Heating:Central, Gas, Zoned
Structure and exterior
- Year built:2003
- Lot Features:Corner Lot, Mature Trees
- Architectural Style:Contemporary
- Construction Materials:Stucco, Wood Frame
- Exterior Features:Lighting
- Foundation Description:Slab
Schools
- High school:Edison
- Elementary school:Council Oak
Finances and disclosures
- Price:$570,000
- Tax amount:$5,754 (2025)
Features and amenities
- Appliances:Built-In Oven, Convection Oven, Cooktop, Dishwasher, Disposal, Gas Water Heater, Microwave, Oven, Plumbed For Ice Maker, Range, Refrigerator
- Amenities:Cable TV, Ceiling Fan(s), High Ceilings, High Speed Internet, Insulated Window, Programmable Thermostat, Security System - Owned, Smoke Detector(s), Vaulted Ceiling(s), Vinyl Windows, Wired for Data
Parking
- Garage:Yes
- Garage spaces:2
New listings near 1324 S Galveston Avenue
- New
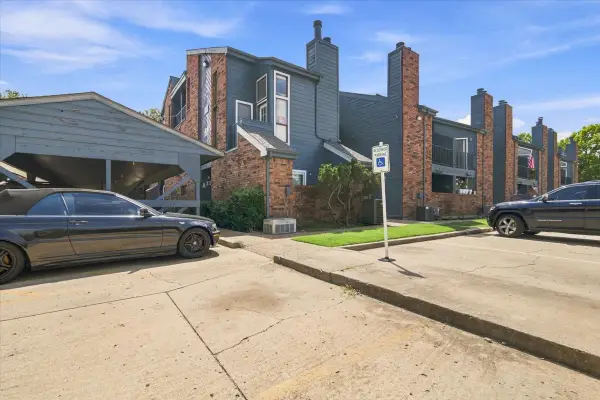 $50,000Active1 beds 1 baths621 sq. ft.
6737 S Peoria Avenue #A115, Tulsa, OK 74136
MLS# 2633017Listed by: NOMAD AGENCY LLC - New
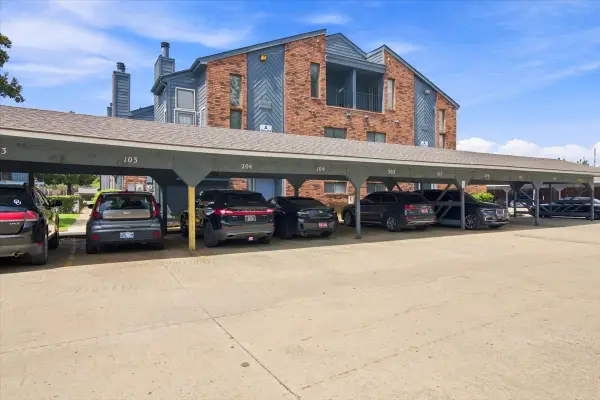 $50,000Active1 beds 1 baths631 sq. ft.
6737 S Peoria Avenue #A116, Tulsa, OK 74136
MLS# 2633018Listed by: NOMAD AGENCY LLC - New
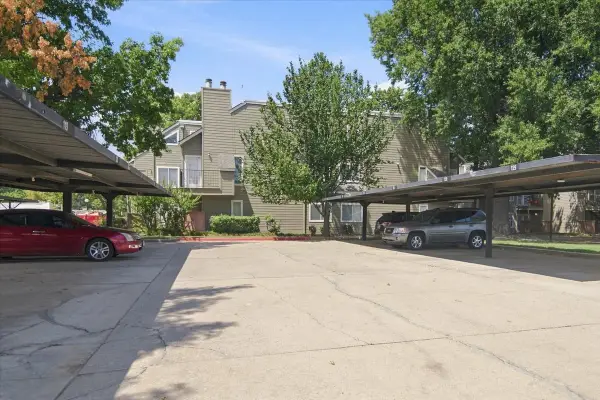 $50,000Active1 beds 1 baths420 sq. ft.
1730 E 67th Street #KJ303, Tulsa, OK 74136
MLS# 2633014Listed by: NOMAD AGENCY LLC - New
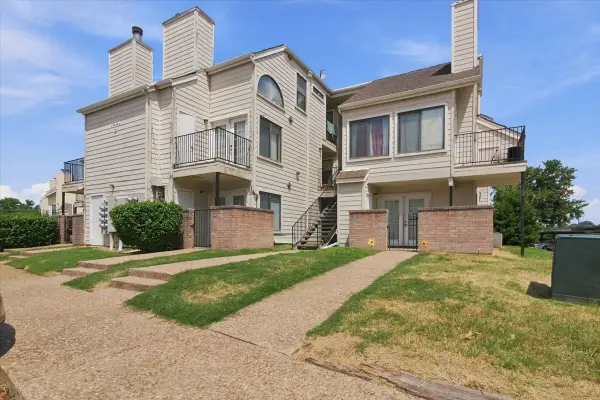 $50,000Active1 beds 1 baths656 sq. ft.
1904 E 66th Place #C110, Tulsa, OK 74136
MLS# 2633015Listed by: NOMAD AGENCY LLC - New
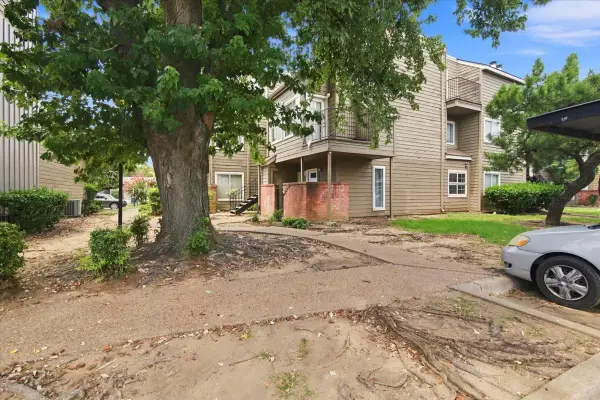 $50,000Active1 beds 1 baths762 sq. ft.
6639 S Victor Avenue #G208, Tulsa, OK 74136
MLS# 2633009Listed by: NOMAD AGENCY LLC - New
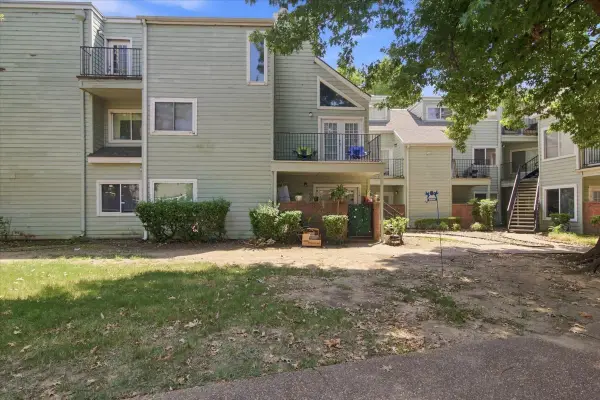 $55,000Active2 beds 1 baths815 sq. ft.
6663 S Victor Avenue N #H-114, Tulsa, OK 74136
MLS# 2633006Listed by: NOMAD AGENCY LLC - New
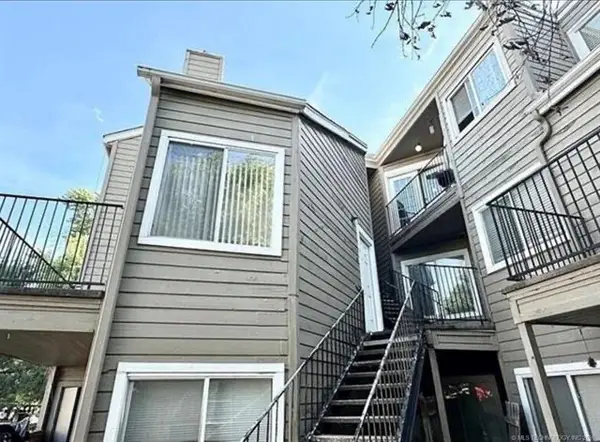 $45,000Active2 beds 1 baths1,034 sq. ft.
1802 E 66th Place #F207, Tulsa, OK 74136
MLS# 2632437Listed by: COLDWELL BANKER SELECT - New
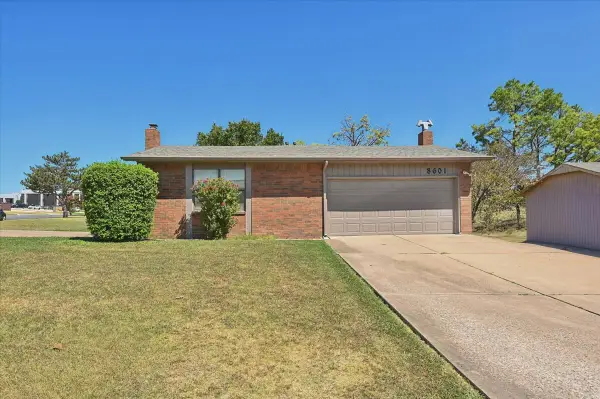 $397,000Active3 beds 2 baths2,956 sq. ft.
8601 E 62nd Place, Tulsa, OK 74133
MLS# 2632903Listed by: CHINOWTH & COHEN - New
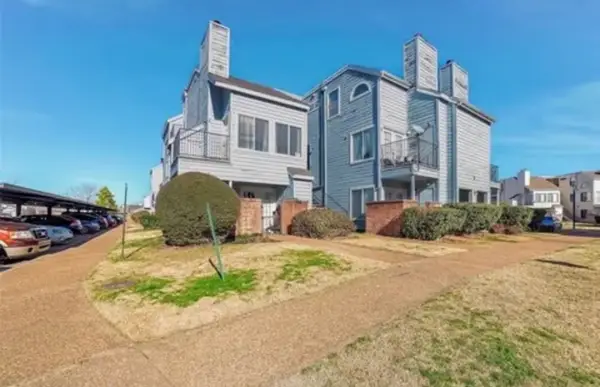 $60,000Active1 beds 1 baths420 sq. ft.
1802 E 66th Place #303, Tulsa, OK 74136
MLS# 2632813Listed by: KELLER WILLIAMS ADVANTAGE - New
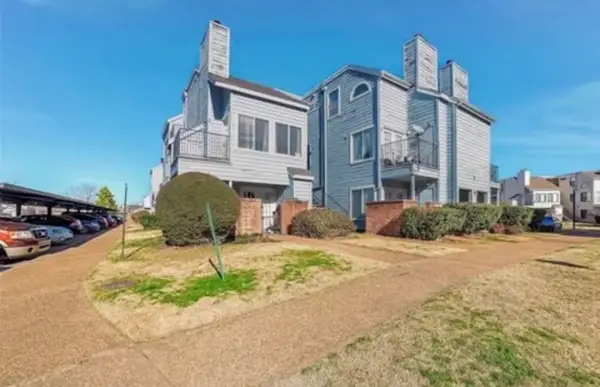 $60,000Active1 beds 1 baths420 sq. ft.
1802 E 66th Place #306, Tulsa, OK 74136
MLS# 2632819Listed by: KELLER WILLIAMS ADVANTAGE


Protect your home and budget from life's surprises with an Assurant Home Warranty, backed by a partner that supports you through every step of homeownership. Explore Plans.
© 2023 - 2026 ERA Franchise Systems LLC. All rights reserved. ERA Franchise Systems LLC fully supports the principles of the Fair Housing Act and the Equal Opportunity Act. ERA, ERA Real Estate powered, and their respective logos are registered service marks of ERA Franchise Systems LLC. Each office is independently owned and operated.