
13523 E 31st Place, Tulsa, OK 74134
Local realty services provided by:ERA CS Raper & Son
13523 E 31st Place,Tulsa, OK 74134
$175,000
- 3 Beds
- 2 Baths
- 1,338 sq. ft.
- Single family
- Active
Listed by: krisanne booher
Office: realty one group dreamers
MLS#:2549891
Source:OK_NORES
Price summary
- Price:$175,000
- Price per sq. ft.:$130.79
About this home
Come see this single-level 3-bedroom, 2-bath home, convenently located in the Union Public School District, with easy access to shopping, dining, and major roadways.
The living room features a floor-to-ceiling fireplace, creating a nice focal point just waiting to showcase your decor. Just off the living room, the sliding glass door opens to an enclosed patio that provides additional space and versatility for entertaining, hobbies, or a just quiet place to relax and read a book.
What the photos don't show, is the recently installed tile flooring in the kitchen and laundry area. Each of the bedrooms feature a walk-in closet, offering additional space for clothes or other personal items. This home is ready for your vision...don't miss the chance to make it your own!
Contact an agent
Home facts
- Year built:1973
- Subdivision & Development:Briarglen Acres II
- Listing ID #:2549891
- Added:254 day(s) ago
- Updated:August 29, 2026 at 03:38 PM
Rooms and interior
- Bedrooms:3
- Total bathrooms:2
- Full bathrooms:2
- Flooring:Carpet, Tile, Vinyl
- Kitchen Description:Dishwasher, Disposal, Microwave, Refrigerator
- Basement:Yes
- Living area:1,338 sq. ft.
Heating and cooling
- Cooling:Central Air
- Heating:Gas, Heat Pump
Structure and exterior
- Year built:1973
- Building area:1,338 sq. ft.
- Lot area:0.16 Acres
- Construction Materials:Wood Frame, Wood siding
- Foundation Description:Slab
Schools
- High school:Union
- Elementary school:Boevers
Finances and disclosures
- Price:$175,000
- Price per sq. ft.:$130.79
- Tax amount:$1,452 (2024)
Features and amenities
- Appliances:Dishwasher, Disposal, Gas Water Heater, Microwave, Oven, Range, Refrigerator, Stove
- Amenities:Aluminum Frames, Ceiling Fan(s), Security System - Owned, Smoke Detector(s)
Parking
- Garage:Yes
- Garage spaces:2
New listings near 13523 E 31st Place
- New
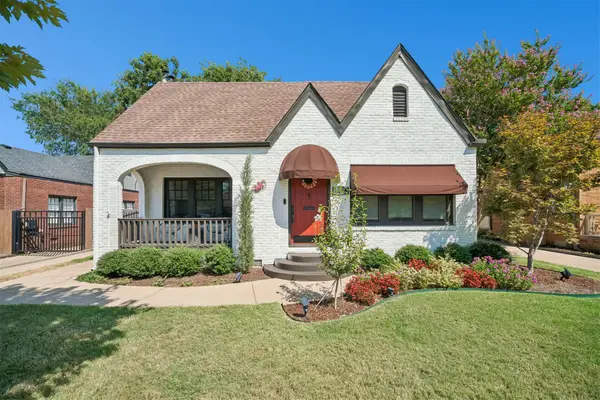 $379,900Active2 beds 2 baths1,559 sq. ft.
1615 S Florence Place, Tulsa, OK 74104
MLS# 2632141Listed by: EXP REALTY, LLC - New
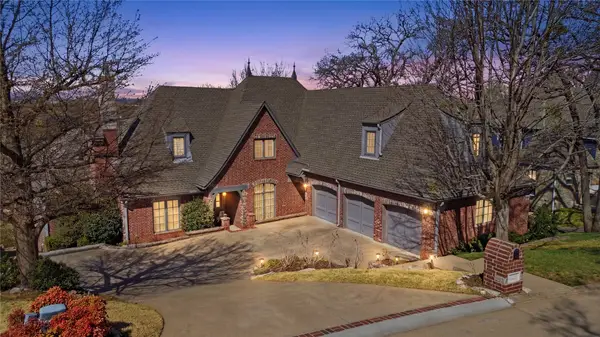 $665,500Active5 beds 6 baths5,516 sq. ft.
3502 E 102nd Place, Tulsa, OK 74137
MLS# 2632144Listed by: EAGLE ROCK REALTY & PROP MGMT - New
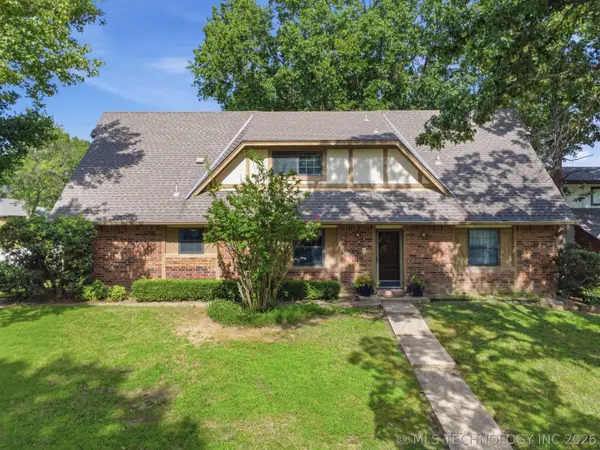 $355,000Active4 beds 3 baths2,923 sq. ft.
8117 S Quebec Avenue, Tulsa, OK 74137
MLS# 2626261Listed by: ELLIS REAL ESTATE BROKERAGE - New
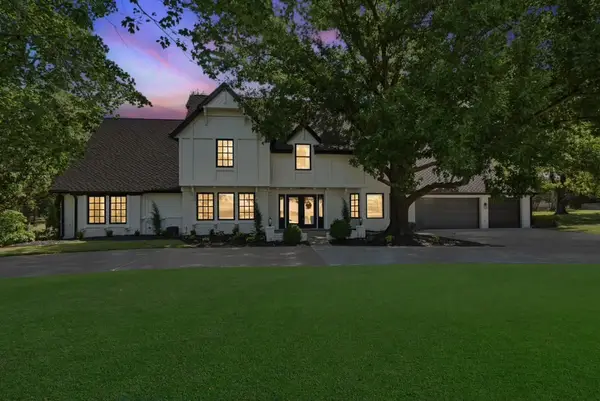 $925,000Active5 beds 7 baths4,909 sq. ft.
11055 S Jamestown Avenue, Tulsa, OK 74137
MLS# 2631819Listed by: CG REALTY GROUP LLC - New
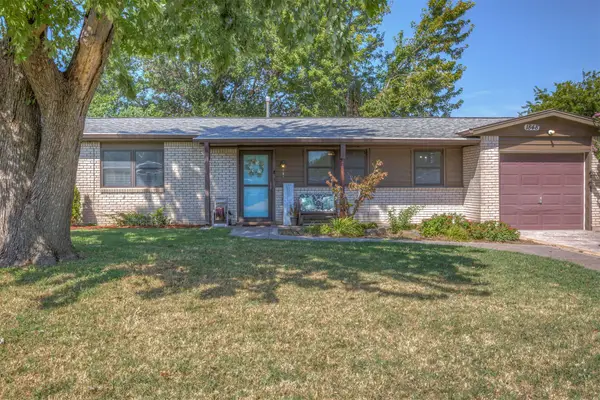 $165,000Active3 beds 1 baths912 sq. ft.
1848 S 123rd East Avenue, Tulsa, OK 74128
MLS# 2632119Listed by: REALTY CONNECT 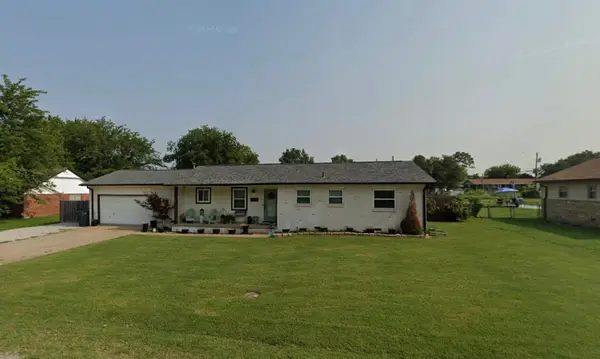 $220,000Pending3 beds 2 baths1,421 sq. ft.
14703 E Latimer Street, Tulsa, OK 74116
MLS# 2631555Listed by: CHINOWTH & COHEN- New
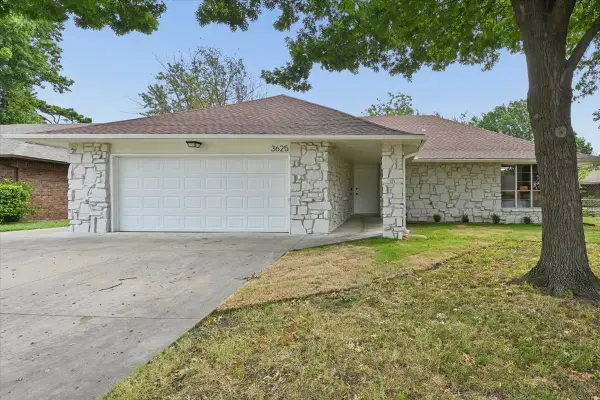 $230,000Active3 beds 2 baths1,520 sq. ft.
3625 S 123rd East Avenue, Tulsa, OK 74146
MLS# 2632117Listed by: HEARTH HOMES REALTY - New
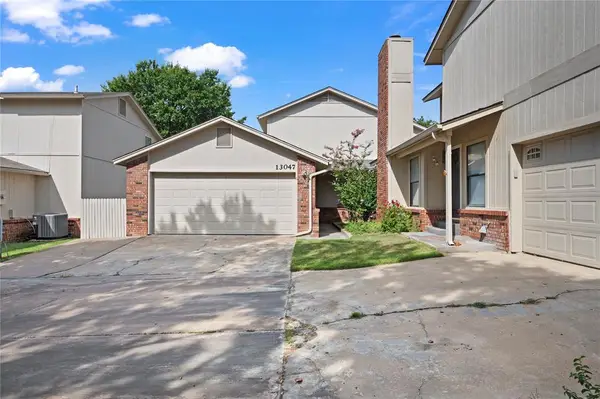 $197,500Active3 beds 2 baths1,575 sq. ft.
13047 E 28th Place, Tulsa, OK 74134
MLS# 1246754Listed by: BRIX REALTY - New
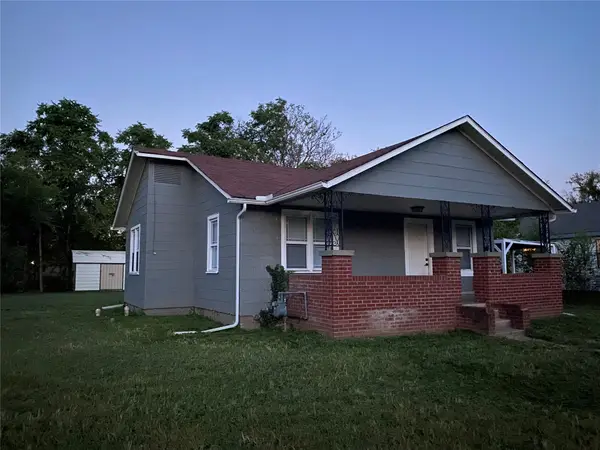 $109,900Active2 beds 1 baths744 sq. ft.
405 S 60th West Avenue, Tulsa, OK 74127
MLS# 2631898Listed by: CAHILL REALTY, LLC - New
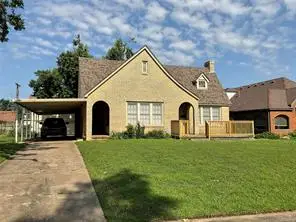 $379,900Active3 beds 2 baths1,578 sq. ft.
1208 S Jamestown Avenue E, Tulsa, OK 74112
MLS# 2631997Listed by: BAILEY-FORISTELL, INC.


Protect your home and budget from life's surprises with an Assurant Home Warranty, backed by a partner that supports you through every step of homeownership. Explore Plans.
© 2023 - 2026 ERA Franchise Systems LLC. All rights reserved. ERA Franchise Systems LLC fully supports the principles of the Fair Housing Act and the Equal Opportunity Act. ERA, ERA Real Estate powered, and their respective logos are registered service marks of ERA Franchise Systems LLC. Each office is independently owned and operated.