
1402 N 157th East Avenue, Tulsa, OK 74116
Local realty services provided by:ERA Courtyard Real Estate
1402 N 157th East Avenue,Tulsa, OK 74116
$275,000
- 3 Beds
- 2 Baths
- 2,458 sq. ft.
- Single family
- Active
Listed by: michael martin
Office: jason mitchell real estate
MLS#:2636828
Source:OK_NORES
Price summary
- Price:$275,000
- Price per sq. ft.:$111.88
About this home
Rare find with incredible bones and endless potential on nearly an acre!
This custom Tulsa home sits on a desirable dual corner lot, blending solid craftsmanship with unique mid-century character. Sun pours into the open living space through a stunning wall of back windows, framing a layout designed for flexibility.
• Flexible Space: 3+ beds plus a 2nd living area (ideal game room, 4th bed, or MIL/ADU suite).
• Unique Kitchen: Built-in griddle, countertop dishwasher, large fridge/freezer, and hidden storage.
• Garages & Shop: 2-car garage with rear kitchenette, carport, extra storage, PLUS a detached shop with a private drive.
• Major Upgrades Done: Concrete block & PermaStone build with new roof (2022), A/C (2022), aerobic septic (2021), and updated furnace.
Vintage finishes with rock-solid structural integrity—bring your design ideas and make it your own!
Contact an agent
Home facts
- Year built:1963
- Subdivision & Development:MIDWESTERN HEIGHTS
- Listing ID #:2636828
- Added:1 day(s) ago
- Updated:October 10, 2026 at 01:56 AM
Rooms and interior
- Bedrooms:3
- Total bathrooms:2
- Full bathrooms:1
- Rooms Total:7
- Flooring:Carpet, Tile, Vinyl
- Kitchen Description:Dishwasher, Disposal, Refrigerator
- Basement:Yes
- Basement Description:Crawl Space
- Living area:2,458 sq. ft.
Heating and cooling
- Cooling:Central Air
- Heating:Central, Electric
Structure and exterior
- Year built:1963
- Building area:2,458 sq. ft.
- Lot area:0.77 Acres
- Lot Features:Corner Lot
- Architectural Style:Contemporary
- Construction Materials:Stone Veneer, Wood Frame
Schools
- High school:Catoosa
- Elementary school:Catoosa
Finances and disclosures
- Price:$275,000
- Price per sq. ft.:$111.88
- Tax amount:$2,472 (2025)
Features and amenities
- Appliances:Built-In Oven, Built-In Range, Dishwasher, Disposal, Electric Water Heater, Oven, Range, Refrigerator
- Amenities:Aluminum Frames, High Ceilings, Programmable Thermostat, Smoke Detector(s)
Parking
- Garage:Yes
- Garage spaces:2
New listings near 1402 N 157th East Avenue
- New
 $244,900Active3 beds 2 baths1,900 sq. ft.
3129 S 140th East Avenue, Tulsa, OK 74134
MLS# 2636629Listed by: KELLER WILLIAMS PREFERRED - New
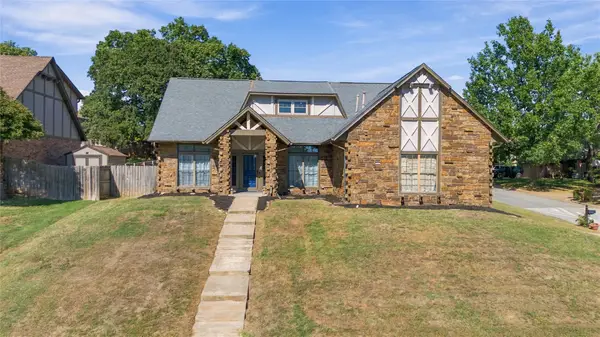 $369,900Active4 beds 3 baths2,720 sq. ft.
7121 E 100th Place, Tulsa, OK 74133
MLS# 2637111Listed by: KELLER WILLIAMS REALTY CENTRAL - New
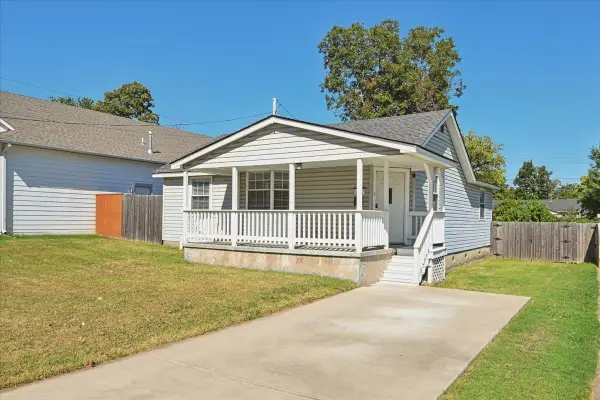 $196,400Active2 beds 2 baths1,197 sq. ft.
3527 E 4th Place, Tulsa, OK 74112
MLS# 2637055Listed by: ASN REALTY GROUP - New
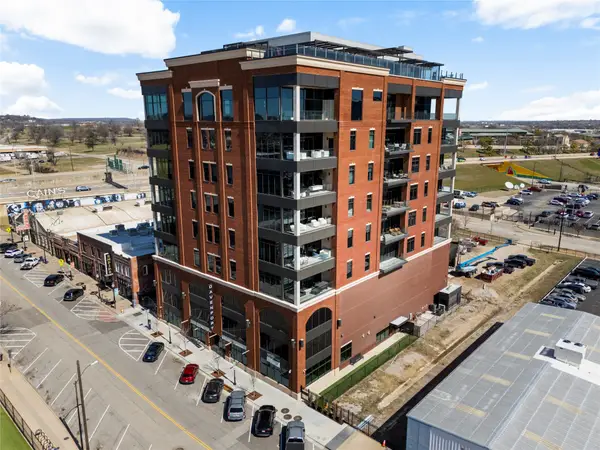 $1,295,000Active2 beds 2 baths2,178 sq. ft.
405 N Main Street #4E, Tulsa, OK 74103
MLS# 2636854Listed by: MCGRAW, REALTORS - New
 $145,000Active3 beds 1 baths1,363 sq. ft.
5901 E 3rd Street, Tulsa, OK 74112
MLS# 2636943Listed by: MCGRAW, REALTORS - New
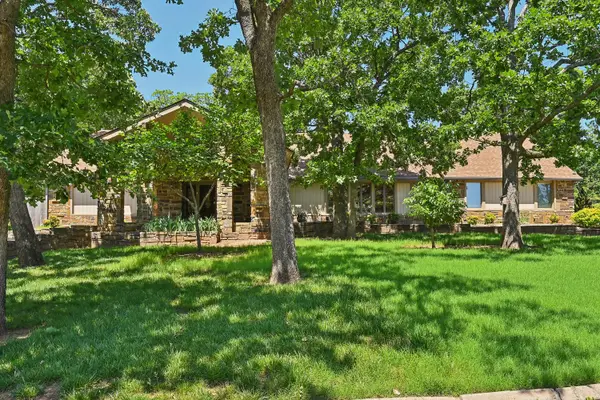 $540,000Active4 beds 4 baths3,952 sq. ft.
3110 E 71st Street S, Tulsa, OK 74136
MLS# 2637063Listed by: KELLER WILLIAMS ADVANTAGE - New
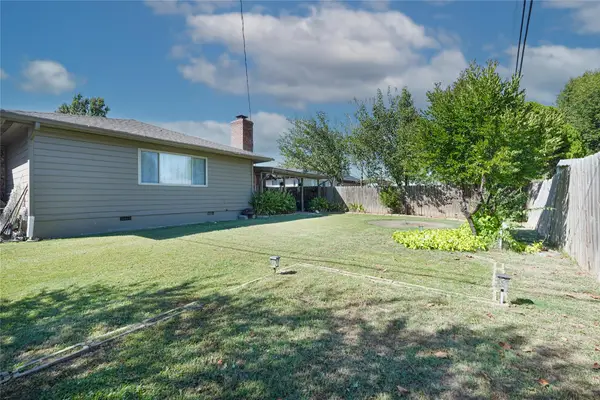 $280,000Active3 beds 16 baths1,595 sq. ft.
2407 S Norwood Avenue, Tulsa, OK 74114
MLS# 2637091Listed by: MCGRAW, REALTORS 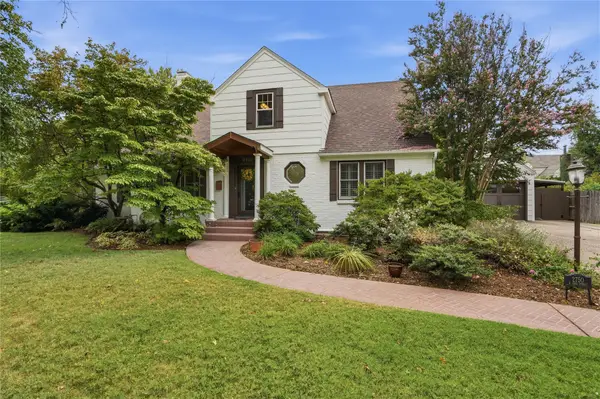 $725,000Pending3 beds 3 baths3,156 sq. ft.
2750 E 22nd Street, Tulsa, OK 74114
MLS# 2633741Listed by: MCGRAW, REALTORS- Open Sat, 2 to 4pmNew
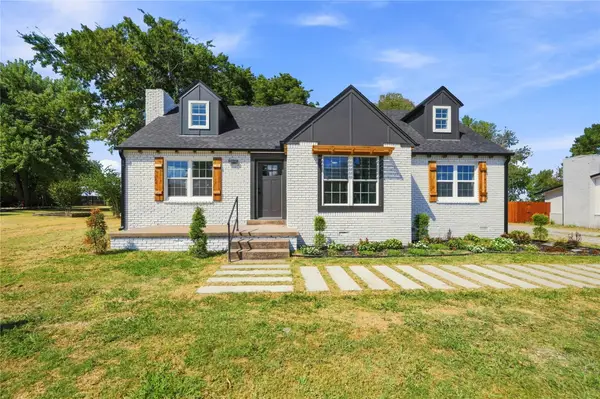 $289,900Active4 beds 3 baths2,148 sq. ft.
Address Withheld By Seller, Tulsa, OK 74133
MLS# 2633511Listed by: MCGRAW, REALTORS - New
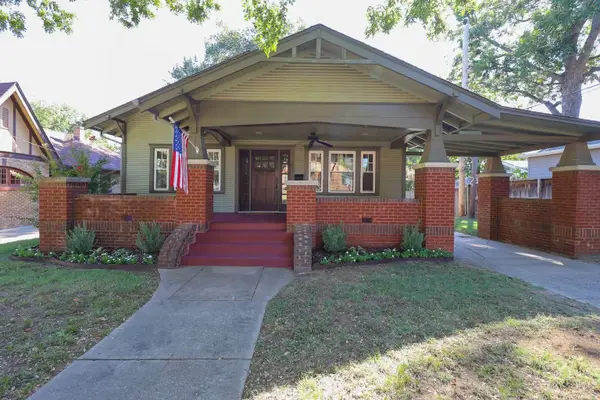 $340,000Active2 beds 1 baths1,236 sq. ft.
2116 E 18th Street, Tulsa, OK 74104
MLS# 2636449Listed by: TRINITY PROPERTIES


Protect your home and budget from life's surprises with an Assurant Home Warranty, backed by a partner that supports you through every step of homeownership. Explore Plans.
© 2023 - 2026 ERA Franchise Systems LLC. All rights reserved. ERA Franchise Systems LLC fully supports the principles of the Fair Housing Act and the Equal Opportunity Act. ERA, ERA Real Estate powered, and their respective logos are registered service marks of ERA Franchise Systems LLC. Each office is independently owned and operated.