
1432 E 50th Street, Tulsa, OK 74105
Local realty services provided by:ERA CS Raper & Son
1432 E 50th Street,Tulsa, OK 74105
$258,000
- 3 Beds
- 3 Baths
- 1,988 sq. ft.
- Single family
- Active
Upcoming open houses
- Sun, Oct 1102:00 pm - 04:00 pm
Listed by: jodi turner
Office: coldwell banker select
MLS#:2635602
Source:OK_NORES
Price summary
- Price:$258,000
- Price per sq. ft.:$129.78
About this home
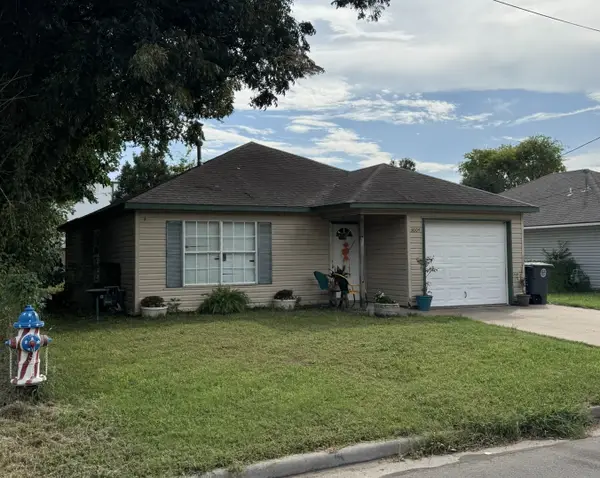
BROOKSIDE LIFESTYLE CAN BE YOURS in this beautifully updated, well-maintained 2-owner home with 2 impressive living areas, an oversized primary suite with separate closets, a Pella window, and a professionally renovated private bath with a large tiled walk-in shower. The renovated kitchen features quartz countertops, recessed lighting, updated cabinetry, and newer appliances, while the full bathroom and powder bath have also been refreshed. Fresh interior paint and beautifully refinished oak hardwoods add warmth throughout, complemented by a new Pella sliding door and new patio stairs. A full list of improvements is available. Three bedrooms, a dedicated office, dining room, garage, indoor laundry, and abundant storage provide a flexible, functional floorplan with more space than many homes in the area. Character and thoughtful updates shine throughout. You'll be impressed from the moment you open the front door.
Enjoy Brookside living & the convenient access to downtown & destinations across Tulsa....
Contact an agent
Home facts
- Year built:1951
- Subdivision & Development:Bellaire Acres II ext
- Listing ID #:2635602
- Added:1 day(s) ago
- Updated:October 09, 2026 at 03:53 PM
Rooms and interior
- Bedrooms:3
- Total bathrooms:3
- Full bathrooms:2
- Rooms Total:10
- Flooring:Tile, Wood
- Kitchen Description:Dishwasher, Disposal
- Basement:Yes
- Basement Description:Crawl Space
- Living area:1,988 sq. ft.
Heating and cooling
- Cooling:Central Air
- Heating:Central, Gas
Structure and exterior
- Year built:1951
- Building area:1,988 sq. ft.
- Lot area:0.2 Acres
- Architectural Style:Ranch
- Construction Materials:Vinyl siding, Wood Frame
Schools
- High school:Edison
- Elementary school:Eliot
Finances and disclosures
- Price:$258,000
- Price per sq. ft.:$129.78
- Tax amount:$2,072 (2025)
Features and amenities
- Appliances:Dishwasher, Disposal, Gas Water Heater, Oven, Range, Stove
- Amenities:Aluminum Frames, Ceiling Fan(s), High Speed Internet, Programmable Thermostat, Smoke Detector(s), Vinyl Windows
Parking
- Garage:Yes
- Garage spaces:1
New listings near 1432 E 50th Street
- Open Sun, 1 to 3pmNew
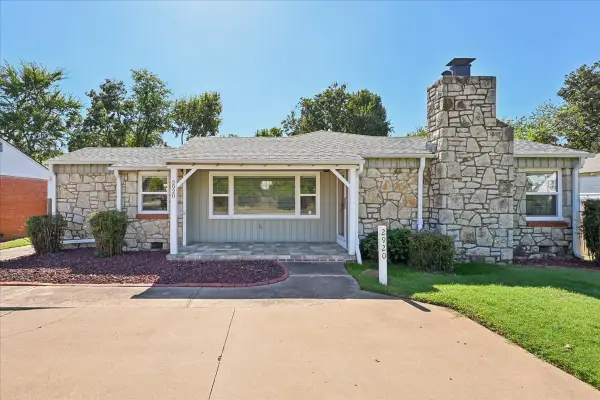 $319,500Active3 beds 2 baths1,752 sq. ft.
2920 E 21st Street, Tulsa, OK 74114
MLS# 2636510Listed by: CHINOWTH & COHEN - Open Sun, 1 to 2:30pmNew
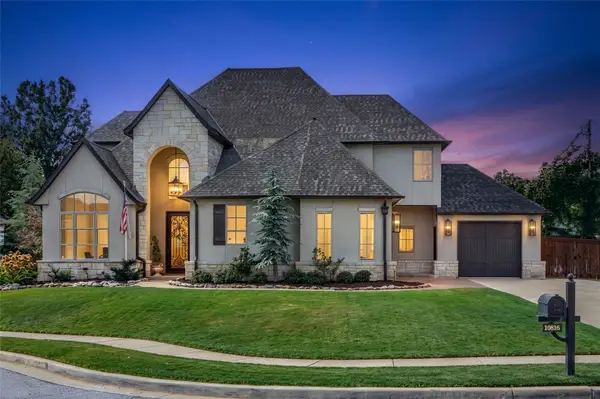 $1,100,000Active5 beds 5 baths4,752 sq. ft.
10816 S Joplin Avenue, Tulsa, OK 74137
MLS# 2636517Listed by: WALTER & ASSOCIATES, INC. - New
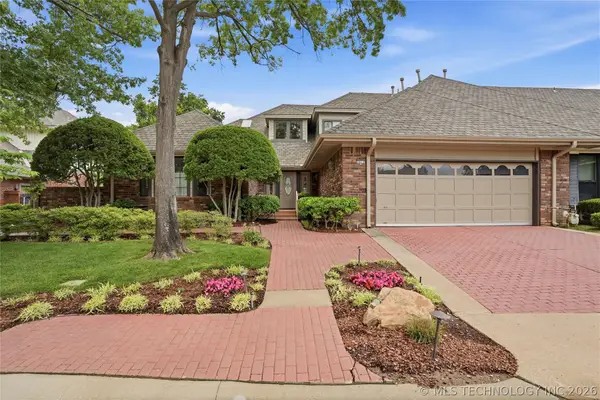 $480,000Active3 beds 4 baths4,323 sq. ft.
3413 E 58th Place, Tulsa, OK 74135
MLS# 2636714Listed by: MCGRAW, REALTORS - Open Sun, 2 to 4pmNew
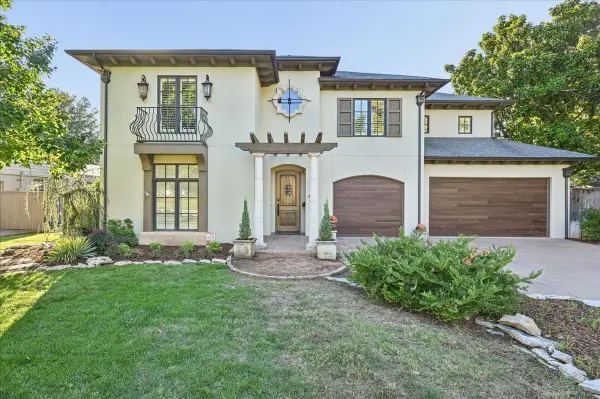 $1,200,000Active4 beds 5 baths4,123 sq. ft.
2510 S Delaware Avenue, Tulsa, OK 74114
MLS# 2636918Listed by: SAGE SOTHEBY'S INTERNATIONAL  $104,500Active3 beds 1 baths888 sq. ft.
3174 N Iroquois Avenue, Tulsa, OK 74106
MLS# 2551044Listed by: BENJAMIN REALTY & ASSOCIATES- New
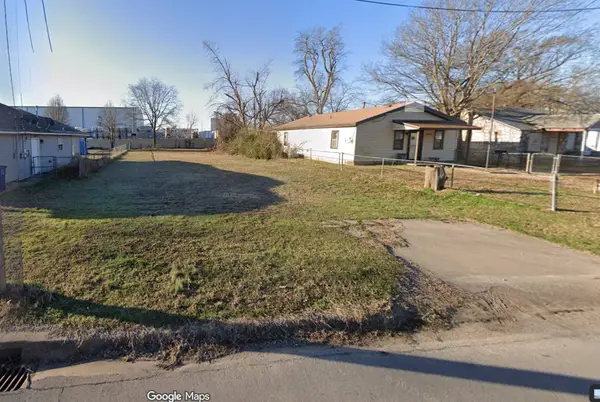 $10,000Active0.16 Acres
3616 W 4th Street, Tulsa, OK 74127
MLS# 2636792Listed by: KELLER WILLIAMS ADVANTAGE - New
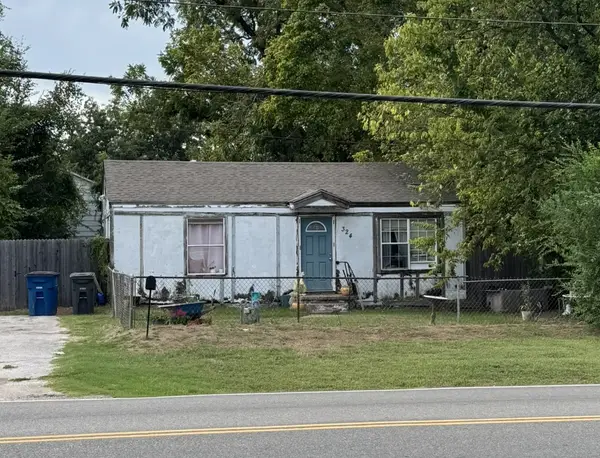 $57,500Active2 beds 1 baths720 sq. ft.
324 S 49th West Avenue, Tulsa, OK 74127
MLS# 2636797Listed by: KELLER WILLIAMS ADVANTAGE - New
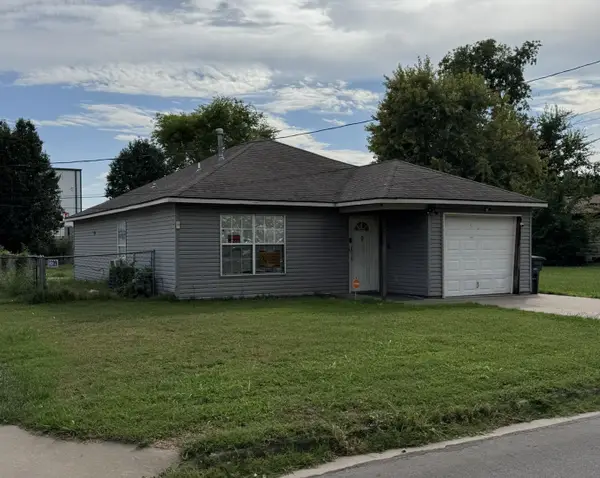 $104,000Active3 beds 1 baths1,048 sq. ft.
3612 W 4th Street, Tulsa, OK 74127
MLS# 2636806Listed by: KELLER WILLIAMS ADVANTAGE - New
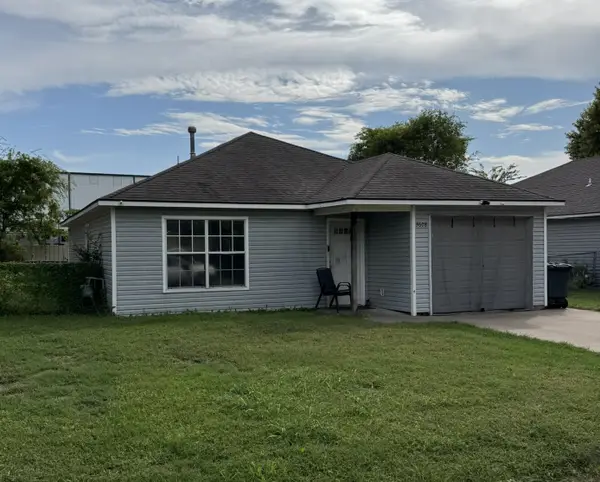 $110,000Active3 beds 1 baths1,048 sq. ft.
3608 W 4th Street, Tulsa, OK 74127
MLS# 2636844Listed by: KELLER WILLIAMS ADVANTAGE - New
 $110,000Active3 beds 1 baths1,048 sq. ft.
3604 W 4th Street, Tulsa, OK 74127
MLS# 2636846Listed by: KELLER WILLIAMS ADVANTAGE


Protect your home and budget from life's surprises with an Assurant Home Warranty, backed by a partner that supports you through every step of homeownership. Explore Plans.
© 2023 - 2026 ERA Franchise Systems LLC. All rights reserved. ERA Franchise Systems LLC fully supports the principles of the Fair Housing Act and the Equal Opportunity Act. ERA, ERA Real Estate powered, and their respective logos are registered service marks of ERA Franchise Systems LLC. Each office is independently owned and operated.