
1535 E 36th Place, Tulsa, OK 74105
Local realty services provided by:ERA CS Raper & Son
1535 E 36th Place,Tulsa, OK 74105
$616,000
- 3 Beds
- 3 Baths
- - sq. ft.
- Single family
- Sold
Listed by: clint shaw
Office: pinnacle associates
MLS#:2628697
Source:OK_NORES
Sorry, we are unable to map this address
Price summary
- Price:$616,000
About this home
Don't miss this beautifully updated Brookside gem, ideally located within walking distance of The Gathering Place, Eliot Elementary, and Brookside shops and restaurants! This charming home features a recently remodeled kitchen with sparkling high-end finishes, a spacious great room with soaring ceilings, and a beautifully renovated master bath with Carrara marble floors, claw-foot tub, and Restoration Hardware twin vanities and cabinet. Situated on a large lot with mature trees, the shaded backyard offers a full privacy fence, Trex deck, and a new oversized storage shed. Major updates include a new roof and gutters in 2021, new furnace 2022, new hot water tank in 2024, and new siding and exterior paint in 2026. A rare combination of character, thoughtful updates, and an unbeatable location; don't miss the chance to make this house your home! Listed for sale by Owner/Broker Clint Shaw - Pinnacle Associates.
Contact an agent
Home facts
- Year built:1947
- Subdivision & Development:Woodland Heights
- Listing ID #:2628697
- Added:47 day(s) ago
- Updated:October 15, 2026 at 07:17 AM
Rooms and interior
- Bedrooms:3
- Total bathrooms:3
- Full bathrooms:2
- Rooms Total:9
- Flooring:Tile, Wood
- Kitchen Description:Dishwasher, Disposal, Microwave, Refrigerator
- Basement:Yes
- Basement Description:Crawl Space
Heating and cooling
- Cooling:Central Air
- Heating:Central, Gas
Structure and exterior
- Year built:1947
- Lot Features:Mature Trees
- Architectural Style:Craftsman
- Construction Materials:Brick, Hardiplank Type, Wood Frame
- Foundation Description:Slab
Schools
- High school:Edison
- Middle school:Edison Prep.
- Elementary school:Eliot
Finances and disclosures
- Price:$616,000
- Tax amount:$6,123 (2025)
Features and amenities
- Appliances:Convection Oven, Dishwasher, Disposal, Gas Water Heater, Microwave, Oven, Range, Refrigerator, Stove
- Amenities:Attic, Butcher Block Counters, High Ceilings, High Speed Internet, Smoke Detector(s), Storm Shelter, Vaulted Ceiling(s), Vinyl Windows, Wood Frames
Parking
- Garage:Yes
- Garage spaces:1
New listings near 1535 E 36th Place
- New
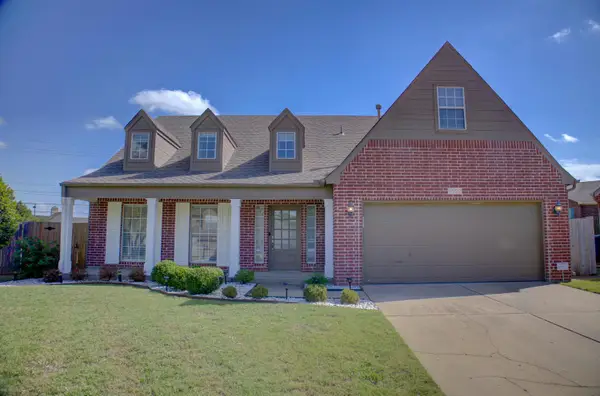 $396,000Active4 beds 3 baths2,413 sq. ft.
9522 E 78th Place, Tulsa, OK 74133
MLS# 2637619Listed by: HOLISTIC REAL ESTATE, LLC - New
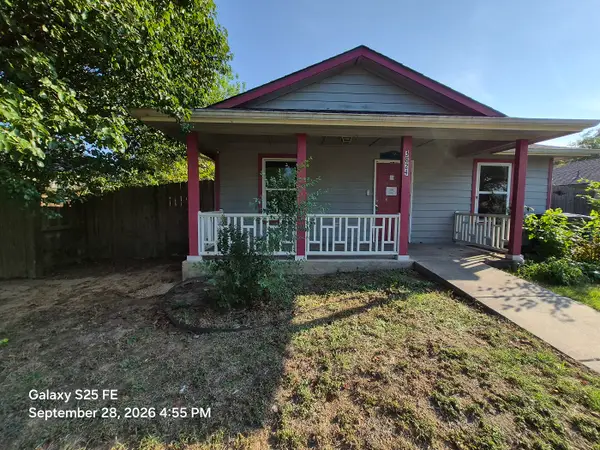 $129,375Active3 beds 1 baths1,120 sq. ft.
3824 W 55th Place, Tulsa, OK 74107
MLS# 2637471Listed by: HOMESMART STELLAR REALTY - New
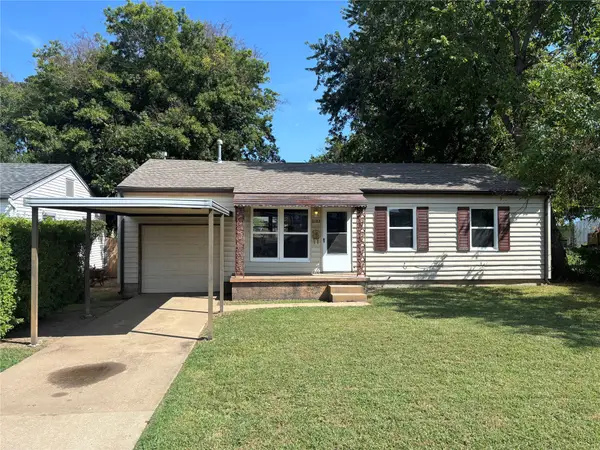 $155,000Active3 beds 2 baths978 sq. ft.
2137 E 28th Street N, Tulsa, OK 74110
MLS# 2636694Listed by: LINKED REALTY LLC - New
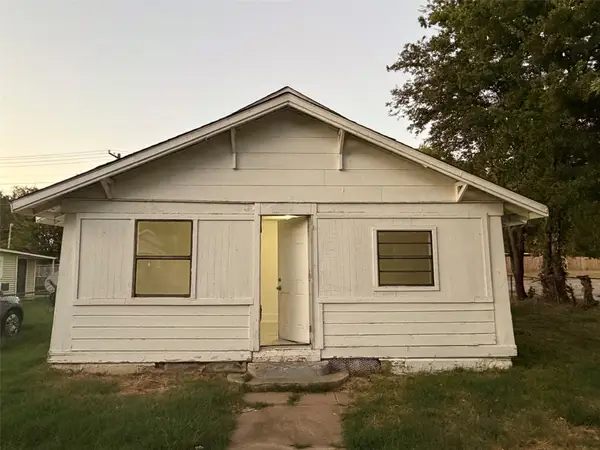 $107,500Active3 beds 1 baths1,284 sq. ft.
1903 W Easton Court, Tulsa, OK 74127
MLS# 2637611Listed by: WHITESCARVER & ASSOCIATES - Open Sat, 2 to 4pmNew
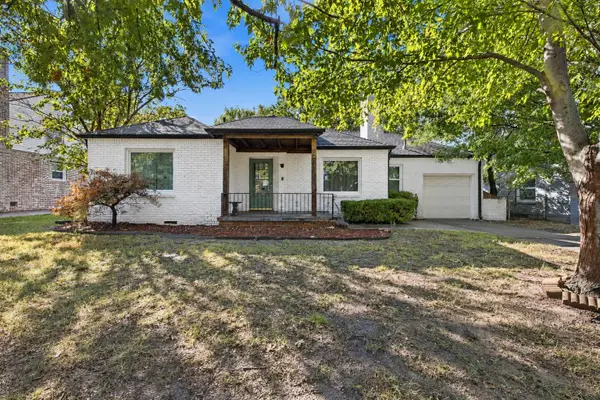 $350,000Active3 beds 2 baths1,647 sq. ft.
1214 S Evanston Avenue, Tulsa, OK 74104
MLS# 2637617Listed by: COLDWELL BANKER SELECT - New
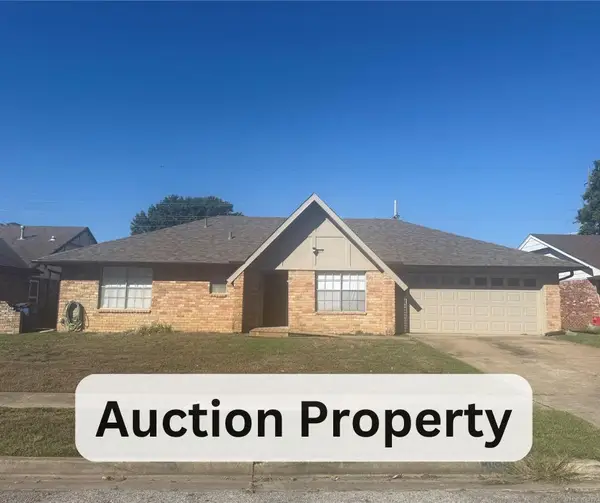 $75,000Active3 beds 2 baths1,608 sq. ft.
2648 S 89th East Avenue, Tulsa, OK 74129
MLS# 2636337Listed by: COLDWELL BANKER SELECT - New
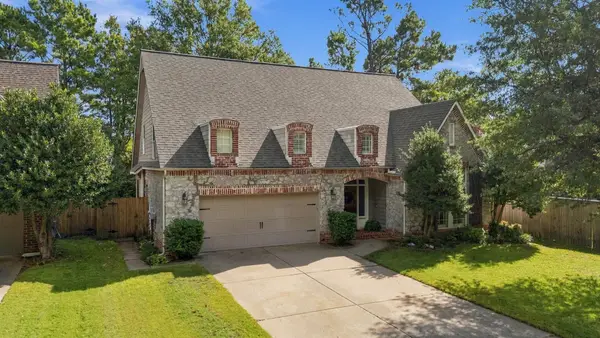 $460,000Active4 beds 3 baths3,140 sq. ft.
9133 S Braden Place, Tulsa, OK 74137
MLS# 2636866Listed by: EXP REALTY, LLC - New
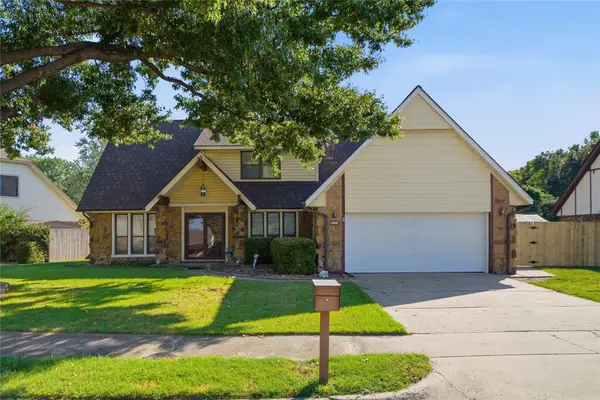 $305,000Active4 beds 3 baths2,737 sq. ft.
3753 S 99th East Avenue, Tulsa, OK 74146
MLS# 2637356Listed by: OKLA REAL ESTATE PROFESSIONALS - New
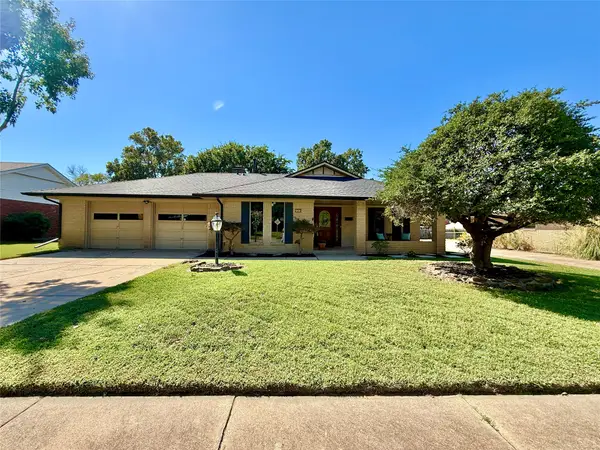 $285,000Active3 beds 2 baths2,099 sq. ft.
7204 E 55th Place, Tulsa, OK 74145
MLS# 2637528Listed by: MCGRAW, REALTORS - New
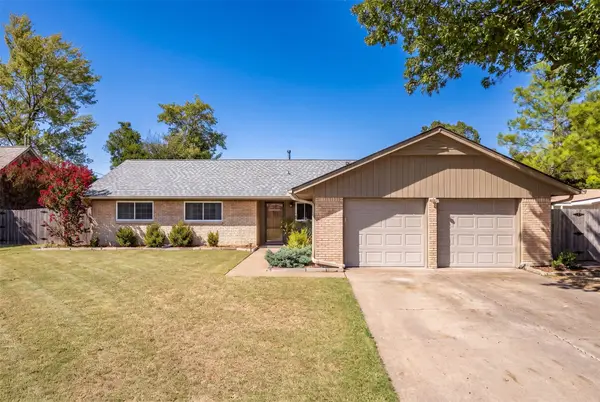 $310,000Active3 beds 2 baths1,731 sq. ft.
3425 E 57th Place, Tulsa, OK 74135
MLS# 2637533Listed by: MORE AGENCY


Protect your home and budget from life's surprises with an Assurant Home Warranty, backed by a partner that supports you through every step of homeownership. Explore Plans.
© 2023 - 2026 ERA Franchise Systems LLC. All rights reserved. ERA Franchise Systems LLC fully supports the principles of the Fair Housing Act and the Equal Opportunity Act. ERA, ERA Real Estate powered, and their respective logos are registered service marks of ERA Franchise Systems LLC. Each office is independently owned and operated.