
1550 E 29th Street, Tulsa, OK 74114
Local realty services provided by:ERA Courtyard Real Estate
1550 E 29th Street,Tulsa, OK 74114
$10,000,000
- 5 Beds
- 10 Baths
- 14,998 sq. ft.
- Single family
- Active
Listed by: mary lou doudican
Office: mcgraw, realtors
MLS#:2619016
Source:OK_NORES
Price summary
- Price:$10,000,000
- Price per sq. ft.:$666.76
About this home
The Greiss mansion is set upon 4 private acres in Tulsa's most distinguished Midtown enclave, directly across from the celebrated Philbrook Museum. This extraordinary French Normandy estate stands as one of Oklahoma's most architecturally significant residences. Designed in 1931 by renowned architect John Duncan Forsythe, the estate is a masterwork of timeless European influence, where historic grandeur and refined modern livability exist in exceptional harmony. Encompassing approximately 14,900 square feet (Court House Records), the residence has been meticulously enhanced through extensive improvements while preserving the craftmanship and character that define this remarkable home. The estate offers 5 bedrooms and a collection of formal and informal gathering spaces. Modern enhancements include a whole-home generator providing uninterrupted comfort. Framed by sweeping lawns and mature landscape, this legacy property occupies an irreplaceable setting with a rare opportunity to own one of Tulsa's most historic homes....
Contact an agent
Home facts
- Year built:1931
- Subdivision & Development:Rockbridge Park
- Listing ID #:2619016
- Added:85 day(s) ago
- Updated:August 20, 2026 at 03:30 PM
Rooms and interior
- Bedrooms:5
- Total bathrooms:10
- Full bathrooms:6
- Rooms Total:17
- Flooring:Carpet, Tile, Wood
- Kitchen Description:Dishwasher, Disposal, Microwave, Refrigerator, Wine Refrigerator
- Basement:Yes
- Basement Description:Crawl Space, Finished, Walk-Out Access
- Living area:14,998 sq. ft.
Heating and cooling
- Cooling:3+ Units, Central Air, Zoned
- Heating:Central, Gas, Zoned
Structure and exterior
- Year built:1931
- Building area:14,998 sq. ft.
- Lot area:4.02 Acres
- Lot Features:Mature Trees
- Construction Materials:Stone, Wood Frame
- Exterior Features:Lighting
- Foundation Description:Slab
Schools
- High school:Edison
- Middle school:Edison Prep.
- Elementary school:Council Oak
Finances and disclosures
- Price:$10,000,000
- Price per sq. ft.:$666.76
- Tax amount:$80,140 (2025)
Features and amenities
- Appliances:Convection Oven, Cooktop, Dishwasher, Disposal, Double Oven, Generator, Ice Maker, Microwave, Oven, Range, Refrigerator, Water Heater, Wine Refrigerator
- Amenities:Attic, Cable TV, Casement Window(s), Ceiling Fan(s), Dry Bar, High Ceilings, High Speed Internet, Insulated Window, Programmable Thermostat, Pullman Bath, Skylight(s), Smoke Detector(s), Vaulted Ceiling(s), Vinyl Windows, Wired for Data, Wood Frames
Parking
- Garage:Yes
- Garage spaces:3
New listings near 1550 E 29th Street
- New
 $865,000Active3 beds 3 baths3,368 sq. ft.
4411 S Atlanta Place, Tulsa, OK 74105
MLS# 2626617Listed by: KELLER WILLIAMS ADVANTAGE - New
 $295,900Active3 beds 3 baths1,752 sq. ft.
7105 W 26th Street, Tulsa, OK 74107
MLS# 2630630Listed by: ERIN CATRON & COMPANY, LLC  $265,000Active4 beds 2 baths1,720 sq. ft.
1923 E Oklahoma Street, Tulsa, OK 74110
MLS# 2536273Listed by: KEVO LLC $1,999,999Active4 beds 7 baths7,320 sq. ft.
6619 E 109th Street, Tulsa, OK 74133
MLS# 2537254Listed by: COLDWELL BANKER SELECT $67,500Active3 beds 1 baths888 sq. ft.
223 E 52nd Street N, Tulsa, OK 74126
MLS# 2537477Listed by: KELLER WILLIAMS PREMIER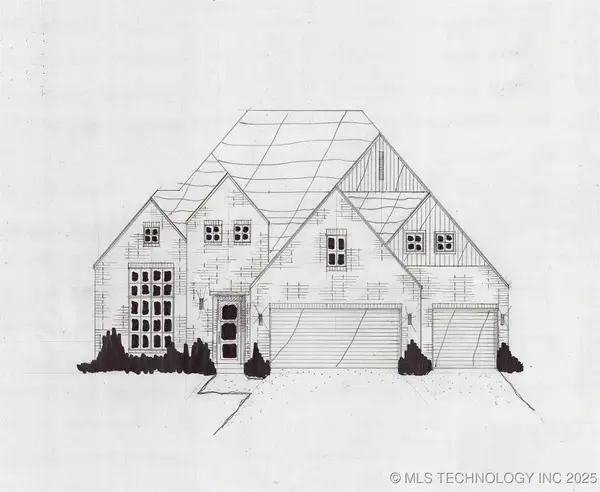 $539,900Active3 beds 3 baths2,507 sq. ft.
5904 E 127th Street S, Tulsa, OK 74008
MLS# 2537800Listed by: EXECUTIVE HOMES REALTY, LLC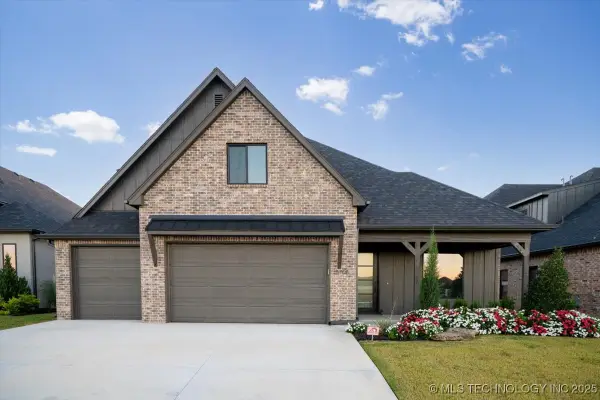 $599,000Active4 beds 4 baths3,580 sq. ft.
5708 E 126th Street S, Bixby, OK 74008
MLS# 2543538Listed by: KELLER WILLIAMS ADVANTAGE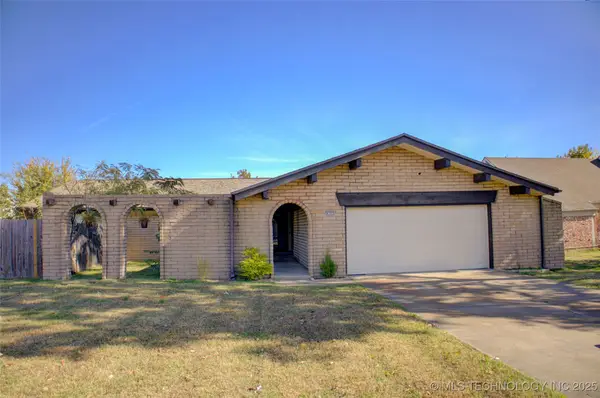 $259,500Active4 beds 2 baths1,821 sq. ft.
4303 S Lakewood Avenue, Tulsa, OK 74135
MLS# 2546247Listed by: MCGRAW, REALTORS $699,000Active2 beds 2 baths1,593 sq. ft.
405 N Main Street #6B, Tulsa, OK 74103
MLS# 2547070Listed by: MCGRAW, REALTORS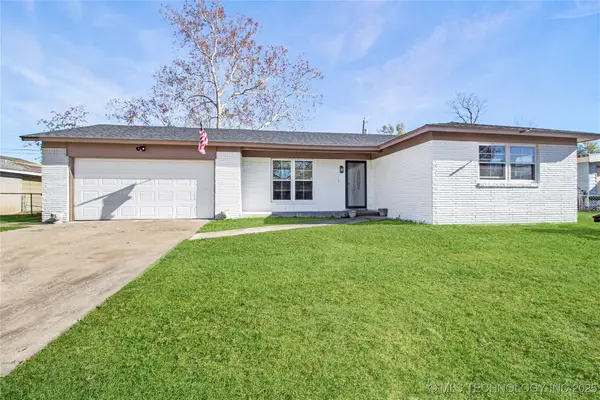 $187,000Active3 beds 2 baths1,043 sq. ft.
47 S 204th East Avenue, Tulsa, OK 74108
MLS# 2548253Listed by: M & T REALTY GROUP


Protect your home and budget from life's surprises with an Assurant Home Warranty, backed by a partner that supports you through every step of homeownership. Explore Plans.
© 2023 - 2026 ERA Franchise Systems LLC. All rights reserved. ERA Franchise Systems LLC fully supports the principles of the Fair Housing Act and the Equal Opportunity Act. ERA, ERA Real Estate powered, and their respective logos are registered service marks of ERA Franchise Systems LLC. Each office is independently owned and operated.