
1620 S Florence Place, Tulsa, OK 74104
Local realty services provided by:ERA Courtyard Real Estate
Listed by: andrew jones
Office: keller williams advantage
MLS#:2630420
Source:OK_NORES
Price summary
- Price:$425,000
- Price per sq. ft.:$194.51
About this home
*Coming Soon - No Offers or Showings until 8/21*
There is one home in Florence Park that appears to sit within historic Pratt Park itself - this is that home.
Situated on a peninsula lot with the park wrapping the southern and western sides, a private gate opens from the back yard directly into the park's grounds. What most Florence Park homes offer as a nearby amenity, this home offers as an extension of the property itself.
Inside, the layout - and systems of the home - answer what the neighborhood's beloved historic bungalows so often cannot. A first-floor primary suite. Two dedicated upstairs bedrooms and a bonus room large enough to have served as a fourth. A floored attic over the garage where the current owners had planned to build a second primary suite. Two living areas. Kitchen cabinets refreshed in summer of 2025. Wood floors sanded and stained summer of 2025. Dual HVAC. Large attached two-car garage with a newer insulated garage door. Yet the charm of classic Florence Park is felt throughout this home via a screened porch, large back deck, and freestanding outdoor fireplace ideal for summer evening entertaining with friends and family.
Water heater installed 2021. Insulated openings. Full-yard irrigation. Home warranty maintained continuously through ownership.
For the buyer who loves Florence Park but does not want to inherit a century of systems - welcome home!...
Contact an agent
Home facts
- Year built:1991
- Subdivision & Development:Exposition Heights addn
- Listing ID #:2630420
- Added:1 day(s) ago
- Updated:August 21, 2026 at 10:13 AM
Rooms and interior
- Bedrooms:3
- Total bathrooms:3
- Full bathrooms:2
- Rooms Total:8
- Flooring:Carpet, Tile, Wood
- Kitchen Description:Dishwasher, Disposal
- Basement:Yes
- Living area:2,185 sq. ft.
Heating and cooling
- Cooling:2 Units, Central Air
- Heating:Central, Gas
Structure and exterior
- Year built:1991
- Building area:2,185 sq. ft.
- Lot area:0.17 Acres
- Lot Features:Greenbelt, Mature Trees
- Architectural Style:English
- Construction Materials:Brick, Brick Veneer, Masonite, Wood Frame
- Foundation Description:Slab
Schools
- High school:Edison
- Elementary school:Lanier
Finances and disclosures
- Price:$425,000
- Price per sq. ft.:$194.51
- Tax amount:$3,973 (2025)
Features and amenities
- Appliances:Dishwasher, Disposal, Gas Water Heater, Oven, Plumbed For Ice Maker, Range, Stove
- Amenities:Attic, Ceiling Fan(s), High Ceilings, Insulated Window, Programmable Thermostat, Security System - Owned, Skylight(s), Smoke Detector(s), Vinyl Windows
Parking
- Garage:Yes
- Garage spaces:2
New listings near 1620 S Florence Place
- Open Sat, 2 to 4pmNew
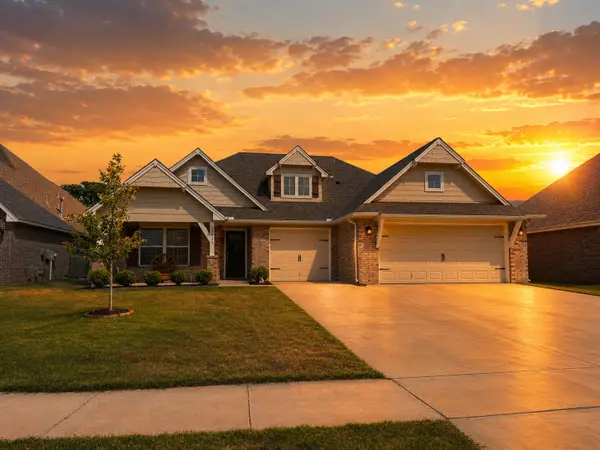 $372,000Active4 beds 2 baths1,847 sq. ft.
12323 S Oxford Avenue, Bixby, OK 74008
MLS# 2629855Listed by: COLDWELL BANKER SELECT - New
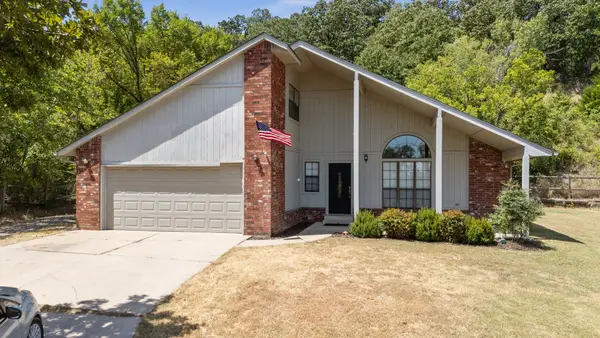 $320,900Active4 beds 2 baths1,773 sq. ft.
6905 W 51st Street, Tulsa, OK 74107
MLS# 2630228Listed by: KELLER WILLIAMS PREFERRED - New
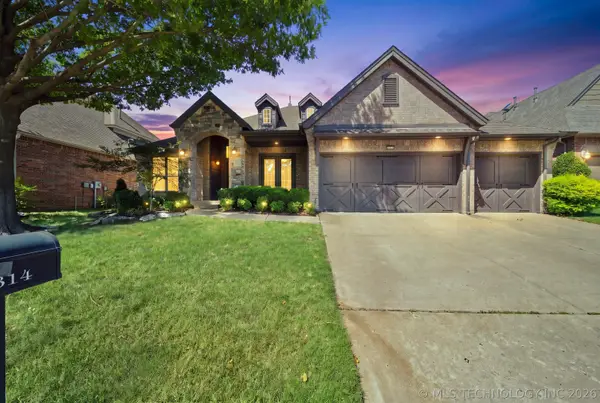 $408,000Active4 beds 3 baths2,615 sq. ft.
9314 74th East Avenue, Tulsa, OK 74133
MLS# 2631032Listed by: KELLER WILLIAMS PREFERRED - New
 $189,900Active3 beds 2 baths1,021 sq. ft.
2542 E Newton Place, Tulsa, OK 74110
MLS# 2630275Listed by: EAGLE ROCK REALTY & PROP MGMT - New
 $250,000Active3 beds 2 baths1,352 sq. ft.
3627 S 151st East Avenue, Tulsa, OK 74134
MLS# 2630763Listed by: FLOTILLA REAL ESTATE PARTNERS - New
 $299,999Active4 beds 2 baths22 sq. ft.
11117 E 63rd Street, Tulsa, OK 74133
MLS# 2631011Listed by: VYLLA HOME - New
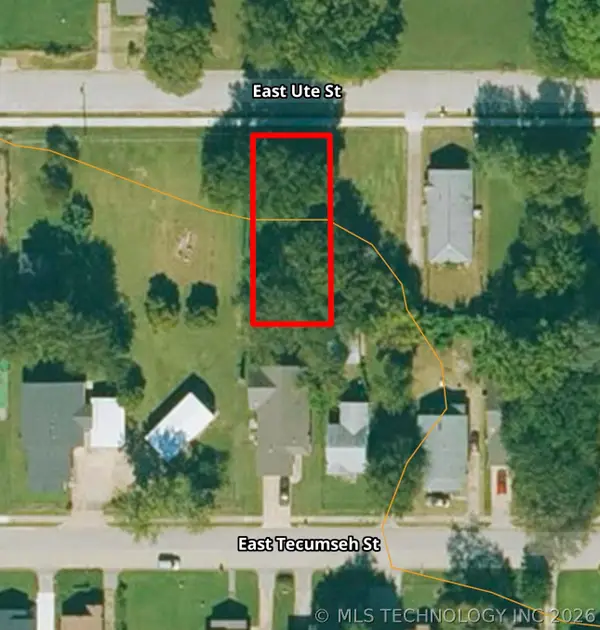 $35,000Active0.14 Acres
234 Ute Street, Tulsa, OK 74106
MLS# 2631033Listed by: CHINOWTH & COHEN 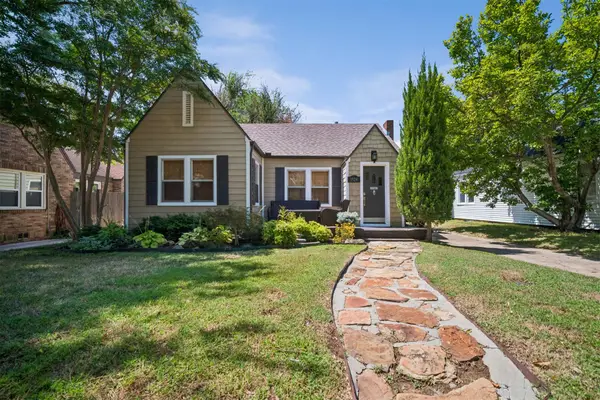 $257,000Pending2 beds 1 baths974 sq. ft.
1524 S Atlanta Avenue, Tulsa, OK 74104
MLS# 2629678Listed by: EXP REALTY, LLC- New
 $485,000Active3 beds 3 baths2,962 sq. ft.
2706 E 57th Street, Tulsa, OK 74105
MLS# 2629893Listed by: KELLER WILLIAMS ADVANTAGE


Protect your home and budget from life's surprises with an Assurant Home Warranty, backed by a partner that supports you through every step of homeownership. Explore Plans.
© 2023 - 2026 ERA Franchise Systems LLC. All rights reserved. ERA Franchise Systems LLC fully supports the principles of the Fair Housing Act and the Equal Opportunity Act. ERA, ERA Real Estate powered, and their respective logos are registered service marks of ERA Franchise Systems LLC. Each office is independently owned and operated.