
1640 N Cheyenne Avenue, Tulsa, OK 74106
Local realty services provided by:ERA Courtyard Real Estate
1640 N Cheyenne Avenue,Tulsa, OK 74106
$295,000
- 3 Beds
- 2 Baths
- 1,430 sq. ft.
- Single family
- Active
Listed by: brandy ford
Office: sheffield realty
MLS#:2630002
Source:OK_NORES
Price summary
- Price:$295,000
- Price per sq. ft.:$206.29
About this home
NEW CONSTRUCTION! Estimated completion in approximately 6 weeks. This beautifully designed home offers 3 bedrooms, 2 full bathrooms and a 2-car garage with modern finishes and thoughtful upgrades throughout.
Step inside to an open, light-filled floor plan featuring 22-mil LVP flooring, custom stained cabinetry extending to the ceiling, quartz countertops with a stunning waterfall island, tile backsplash, under-cabinet accent lighting, recessed lighting throughout, custom closets, modern black hardware and high-end fixtures. The kitchen will be completed with stainless steel appliances, while both bathrooms feature tiled floors, showers tiled all the way to the ceiling, glass shower door in primary and quality Delta and Kohler plumbing fixtures. The dedicated laundry room also features tile flooring.
The exterior combines limestone, board-and-batten and lap siding for a modern architectural look, accented by cedar posts at the front and rear. Additional exterior features include an impressive 8? glass front door, glass rear door, recessed lighting on the front and rear porches, gutters around the entire home, landscaping, full sod and a full privacy fence surrounding the property.
Quality construction includes a rebar-reinforced monolithic slab, stick-frame construction, vinyl windows, spray-foamed exterior walls, R-38 attic insulation, R-13 insulated interior walls, 3.5-ton HVAC system, 40-gallon electric water heater and Class 3 architectural roof. This home is ALL ELECTRIC and includes 32? doorways, 1x6 flat trim and casing, Level 4 drywall finish and an automatic garage door with remote.
Even better, this brand-new home includes a 1-YEAR BUILDER WARRANTY for added peace of mind. Enjoy the style and finishes of a custom build without the lengthy construction timeline. Estimated completion approximately 6 weeks!...
Contact an agent
Home facts
- Year built:2026
- Subdivision & Development:The Morley
- Listing ID #:2630002
- Added:47 day(s) ago
- Updated:October 04, 2026 at 03:49 PM
Rooms and interior
- Bedrooms:3
- Total bathrooms:2
- Full bathrooms:2
- Flooring:Tile, Vinyl
- Kitchen Description:Dishwasher, Disposal, Microwave
- Living area:1,430 sq. ft.
Heating and cooling
- Cooling:Central Air
- Heating:Central, Gas
Structure and exterior
- Year built:2026
- Building area:1,430 sq. ft.
- Lot area:0.15 Acres
- Construction Materials:Hardiplank Type, Stone, Wood Frame
- Foundation Description:Slab
Schools
- High school:Central
- Elementary school:Greenwood Leadership Academy
Finances and disclosures
- Price:$295,000
- Price per sq. ft.:$206.29
Features and amenities
- Appliances:Dishwasher, Disposal, Electric Water Heater, Microwave, Oven, Range, Stove
- Amenities:Ceiling Fan(s), Programmable Thermostat, Smoke Detector(s), Vinyl Windows
Parking
- Garage:Yes
- Garage spaces:2
New listings near 1640 N Cheyenne Avenue
- New
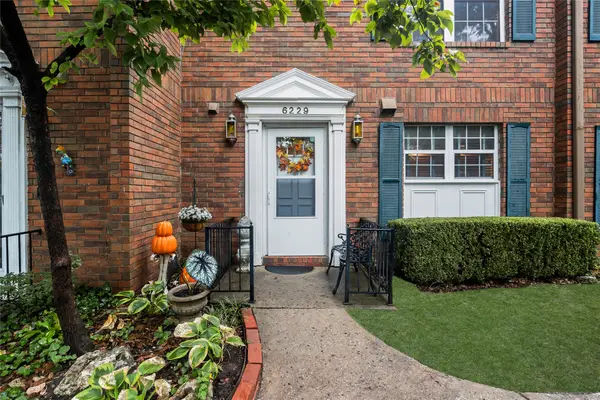 $139,000Active2 beds 3 baths1,280 sq. ft.
6229 S Yorktown Avenue #6229, Tulsa, OK 74136
MLS# 2636165Listed by: MORE AGENCY - New
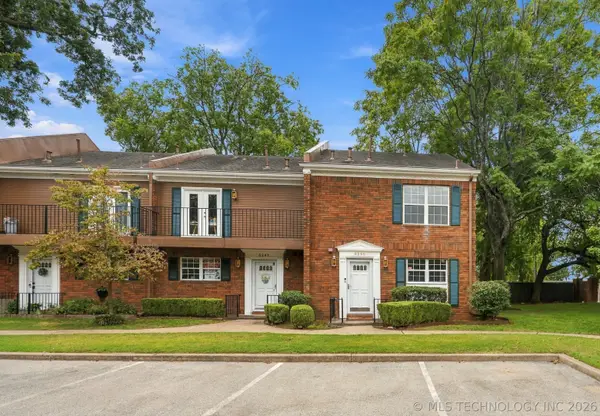 $180,000Active2 beds 3 baths1,560 sq. ft.
6245 S Yorktown Avenue #1, Tulsa, OK 74136
MLS# 2636248Listed by: COLDWELL BANKER SELECT - New
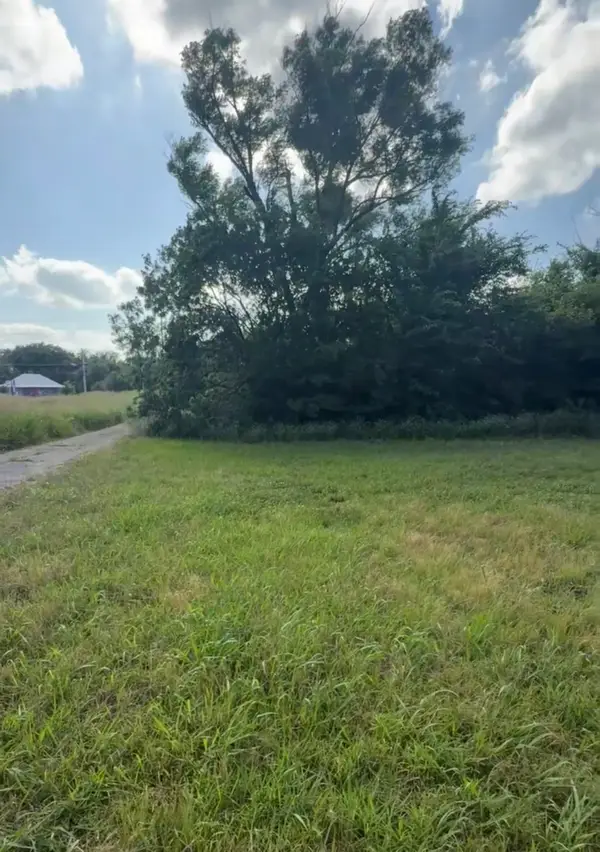 $49,900Active0.46 Acres
1327 E 47th Street N, Tulsa, OK 74126
MLS# 2636339Listed by: CHINOWTH & COHEN - Open Sun, 2 to 4pmNew
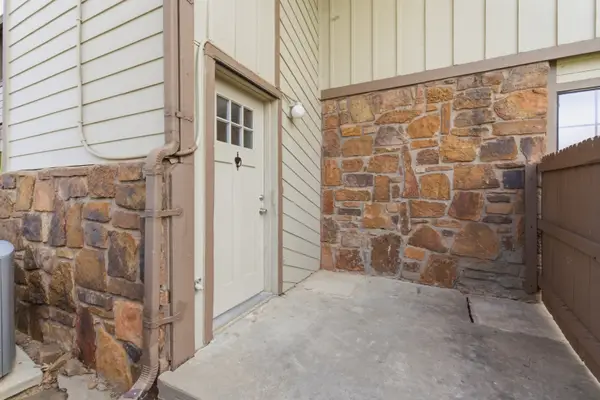 $110,000Active2 beds 2 baths1,116 sq. ft.
6364 S 80th East Avenue #G, Tulsa, OK 74133
MLS# 2636349Listed by: COLDWELL BANKER SELECT - New
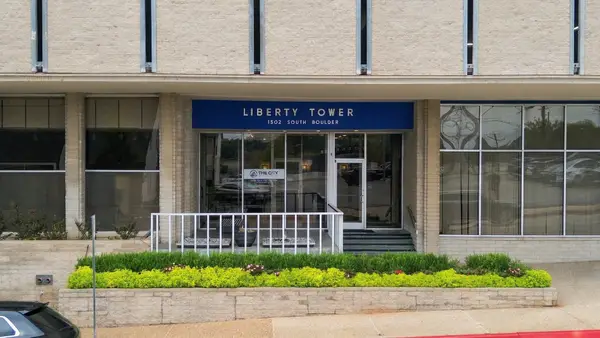 $129,000Active1 beds 1 baths684 sq. ft.
1502 Boulder Avenue #16E, Tulsa, OK 74119
MLS# 2636196Listed by: RE/MAX RESULTS - New
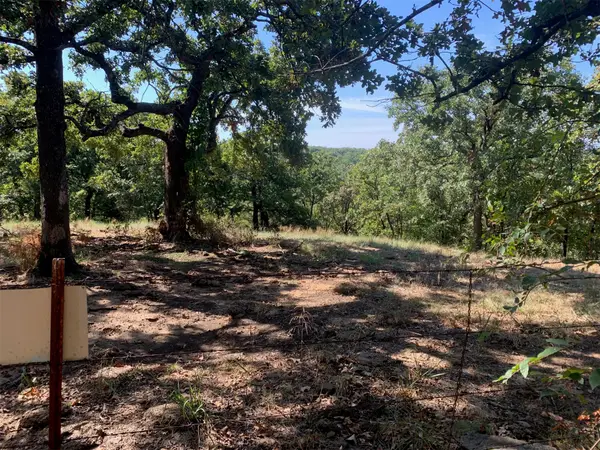 $299,000Active3 Acres
4700 W 27th Street S, Tulsa, OK 74107
MLS# 2636312Listed by: MCGRAW, REALTORS - New
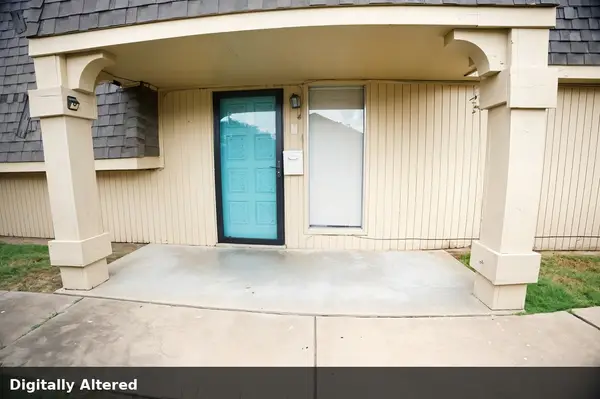 $55,000Active2 beds 2 baths1,006 sq. ft.
6004 S Newport Avenue #A6, Tulsa, OK 74105
MLS# 2636093Listed by: KELLER WILLIAMS PREMIER - New
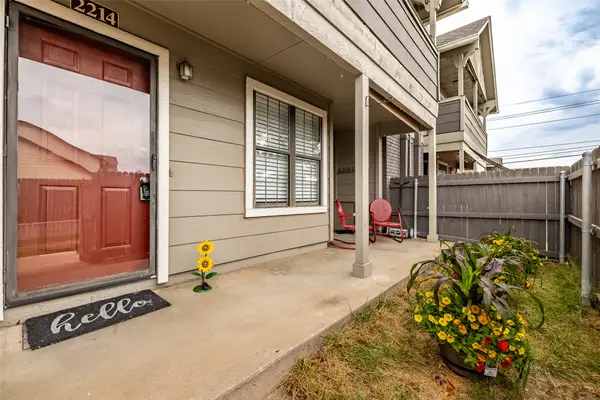 $165,000Active2 beds 2 baths1,064 sq. ft.
9036 College Avenue #2214, Tulsa, OK 74137
MLS# 2635338Listed by: MCGRAW, REALTORS - New
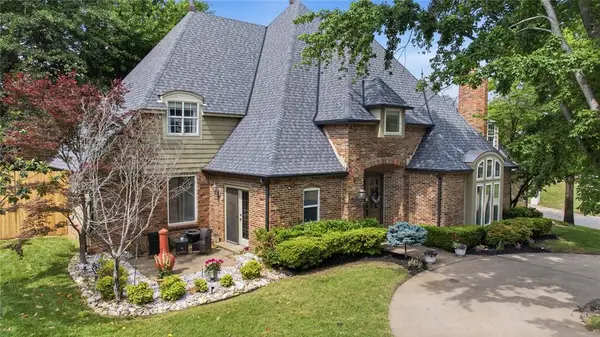 $644,900Active4 beds 5 baths4,212 sq. ft.
10202 S Knoxville Avenue, Tulsa, OK 74137
MLS# 1251724Listed by: KELLER WILLIAMS PREFERRED - New
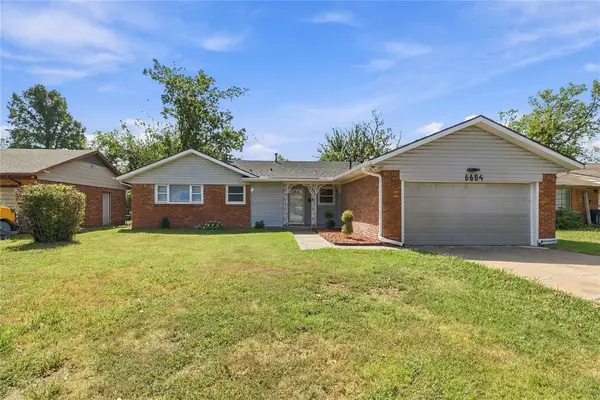 $245,000Active3 beds 2 baths2,437 sq. ft.
6604 E 26th Court, Tulsa, OK 74129
MLS# 1251730Listed by: KELLER WILLIAMS PREFERRED


Protect your home and budget from life's surprises with an Assurant Home Warranty, backed by a partner that supports you through every step of homeownership. Explore Plans.
© 2023 - 2026 ERA Franchise Systems LLC. All rights reserved. ERA Franchise Systems LLC fully supports the principles of the Fair Housing Act and the Equal Opportunity Act. ERA, ERA Real Estate powered, and their respective logos are registered service marks of ERA Franchise Systems LLC. Each office is independently owned and operated.