
16506 E Marshall Street, Tulsa, OK 74116
Local realty services provided by:ERA Courtyard Real Estate
16506 E Marshall Street,Tulsa, OK 74116
$253,000
- 3 Beds
- 2 Baths
- 1,464 sq. ft.
- Single family
- Pending
Listed by: laura lee ford
Office: mcgraw, realtors
MLS#:2629615
Source:OK_NORES
Price summary
- Price:$253,000
- Price per sq. ft.:$172.81
About this home
This charming 3-bedroom, 2 bath home has an attached 2 car garage and an included adjacent lot (0.2972 acre) that is perfect for outdoor activities, gardening, storage, future plans or simply enjoying more space. Main property features two sheds, enclosed sunporch, outdoor deck & a workshop. Certified storm shelter located in garage. Decorative metal fence surrounds the back yard and adjacent lot. Located near the highway, this property offers a country feel with the convenience of being near town.
Contact an agent
Home facts
- Year built:1980
- Subdivision & Development:Highland Acres
- Listing ID #:2629615
- Added:1 day(s) ago
- Updated:August 14, 2026 at 03:57 AM
Rooms and interior
- Bedrooms:3
- Total bathrooms:2
- Full bathrooms:2
- Rooms Total:8
- Flooring:Laminate, Tile
- Kitchen Description:Dishwasher, Disposal
- Living area:1,464 sq. ft.
Heating and cooling
- Cooling:Central Air
- Heating:Central, Gas
Structure and exterior
- Year built:1980
- Building area:1,464 sq. ft.
- Lot area:0.29 Acres
- Lot Features:Corner Lot, Mature Trees
- Construction Materials:Vinyl siding, Wood Frame
- Foundation Description:Slab
Schools
- High school:Catoosa
- Elementary school:Catoosa
Finances and disclosures
- Price:$253,000
- Price per sq. ft.:$172.81
- Tax amount:$1,523 (2025)
Features and amenities
- Appliances:Dishwasher, Disposal, Dryer, Gas Water Heater, Oven, Range
- Laundry features:Dryer
- Amenities:Ceiling Fan(s), High Speed Internet, Programmable Thermostat, Smoke Detector(s), Storm Shelter, Vaulted Ceiling(s), Vinyl Windows, Wired for Data
Parking
- Garage:Yes
- Garage spaces:2
New listings near 16506 E Marshall Street
- New
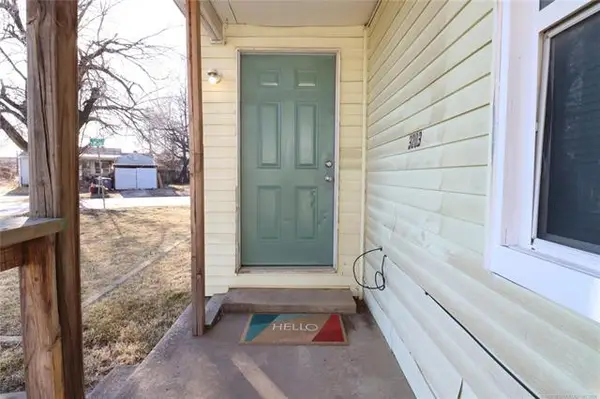 $133,575Active3 beds 2 baths1,205 sq. ft.
3203 E Oklahoma Place S, Tulsa, OK 74110
MLS# 2630022Listed by: ALLY REALTY LLC - New
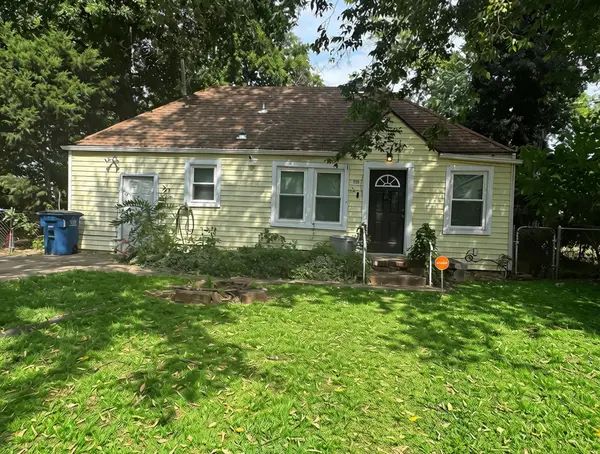 $150,000Active2 beds 1 baths1,124 sq. ft.
1539 N Cheyenne Avenue, Tulsa, OK 74106
MLS# 2630064Listed by: C21/FIRST CHOICE REALTY - Open Sun, 1 to 3pmNew
 $444,978Active4 beds 3 baths3,439 sq. ft.
7511 E 26th Place, Tulsa, OK 74129
MLS# 2630063Listed by: THE GARRISON GROUP LLC. - New
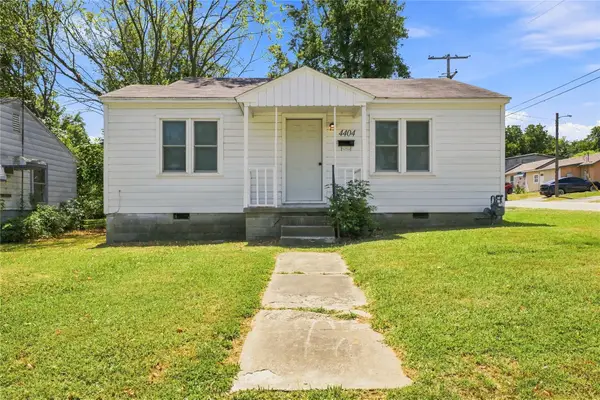 $134,900Active2 beds 1 baths798 sq. ft.
4404 E Independence Street, Tulsa, OK 74115
MLS# 2630101Listed by: KELLER WILLIAMS REALTY CENTRAL - New
 $50,000Active3 beds 3 baths2,243 sq. ft.
3201 E 47th Street, Tulsa, OK 74105
MLS# 2630132Listed by: MR. ED'S AUCTION CO. - New
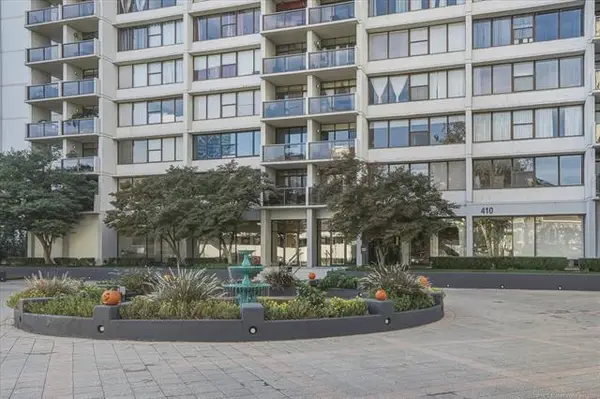 $175,000Active2 beds 2 baths1,156 sq. ft.
410 W 7th Street #228, Tulsa, OK 74119
MLS# 2629802Listed by: COLDWELL BANKER SELECT - Open Fri, 5 to 6pmNew
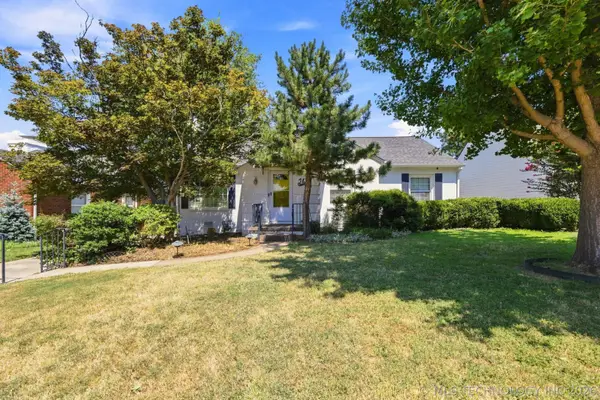 $419,000Active3 beds 2 baths1,631 sq. ft.
2611 E 18th Street, Tulsa, OK 74104
MLS# 2630093Listed by: KELLER WILLIAMS ADVANTAGE - New
 $245,000Active3 beds 2 baths1,936 sq. ft.
2313 S 82nd East East Avenue, Tulsa, OK 74129
MLS# 2630075Listed by: EPIQUE REALTY - New
 $275,000Active4 beds 3 baths1,869 sq. ft.
8979 E 95th Street, Tulsa, OK 74133
MLS# 1244344Listed by: BLACK LABEL REALTY - New
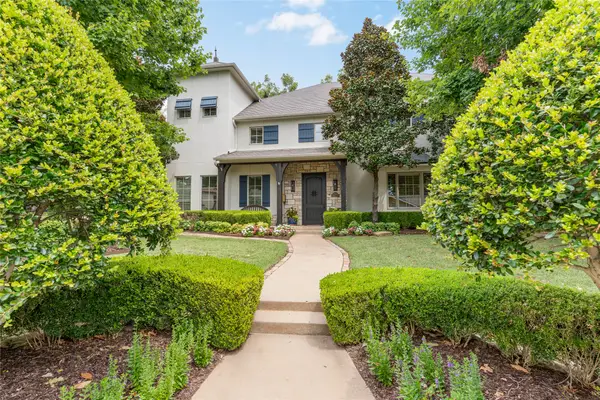 $1,100,000Active4 beds 4 baths4,218 sq. ft.
2501 S Cincinnati Avenue, Tulsa, OK 74114
MLS# 2629524Listed by: ENGEL & VOELKERS TULSA


Protect your home and budget from life's surprises with an Assurant Home Warranty, backed by a partner that supports you through every step of homeownership. Explore Plans.
© 2023 - 2026 ERA Franchise Systems LLC. All rights reserved. ERA Franchise Systems LLC fully supports the principles of the Fair Housing Act and the Equal Opportunity Act. ERA, ERA Real Estate powered, and their respective logos are registered service marks of ERA Franchise Systems LLC. Each office is independently owned and operated.