
17005 E 48th Street, Tulsa, OK 74134
Local realty services provided by:ERA Courtyard Real Estate
17005 E 48th Street,Tulsa, OK 74134
$429,900
- 5 Beds
- 3 Baths
- 3,263 sq. ft.
- Single family
- Pending
Listed by: jill s falkenberry
Office: coldwell banker select
MLS#:2616458
Source:OK_NORES
Price summary
- Price:$429,900
- Price per sq. ft.:$131.75
- Monthly HOA dues:$65
About this home
Now Incredibly Priced and offering exceptional space, updates and a premier pond lot, this home is truly an outstanding value in the sought after neighborhood of Oxford Park. Light-filled and beautifully maintained with 4+ bedrooms—including 3 on the main level—plus dedicated office, formal dining, game room and flexible exercise/5th bedroom. Hand-scraped hardwood floors in entry, dining, office and kitchen. Chef's delight kitchen features freshly painted cabintry, granite counters, island with breakfast bar seating and storage, brand-new gas cooktop and dishwasher, and informal dining area overlooking the beautiful backyard which backs up to one of the several ponds in the community. Spacious primary suite with spa-like bath and massive walk-in closet. Vaulted ceilings highlight the formal dining and office. The 3-car garage includes a Ground Zero safe room plus generous storage/workspace. Fresh paint, new carpet and recent new roof with Class 4 impact-resistant shingles. Just blocks from Country Lane Elementary with neighborhood pool, parks, ponds and trails, and convenient access to Broken Arrow shopping and dining. Neighborhood pool and playground and lots of walking trails. This home is truly special and is ready for quick closing. One-year renewable home warranty included....
Contact an agent
Home facts
- Year built:2006
- Subdivision & Development:Oxford Park II
- Listing ID #:2616458
- Added:110 day(s) ago
- Updated:August 23, 2026 at 10:03 PM
Rooms and interior
- Bedrooms:5
- Total bathrooms:3
- Full bathrooms:3
- Rooms Total:14
- Flooring:Carpet, Tile, Wood
- Kitchen Description:Dishwasher, Disposal, Microwave
- Basement:Yes
- Living area:3,263 sq. ft.
Heating and cooling
- Cooling:2 Units, Central Air, Zoned
- Heating:Central, Gas, Zoned
Structure and exterior
- Year built:2006
- Building area:3,263 sq. ft.
- Lot area:0.19 Acres
- Lot Features:Greenbelt
- Architectural Style:Contemporary
- Construction Materials:Brick, Stone, Wood Frame
- Foundation Description:Slab
Schools
- High school:Broken Arrow
- Middle school:Centennial
- Elementary school:Country Lane
Finances and disclosures
- Price:$429,900
- Price per sq. ft.:$131.75
- Tax amount:$4,647 (2025)
Features and amenities
- Appliances:Built-In Oven, Cooktop, Dishwasher, Disposal, Gas Water Heater, Microwave, Oven, Plumbed For Ice Maker, Range
- Amenities:Attic, Cable TV, High Ceilings, High Speed Internet, Insulated Window, Programmable Thermostat, Safe Room Interior, Security System - Owned, Smoke Detector(s), Vinyl Windows
Parking
- Garage:Yes
- Garage spaces:3
New listings near 17005 E 48th Street
- New
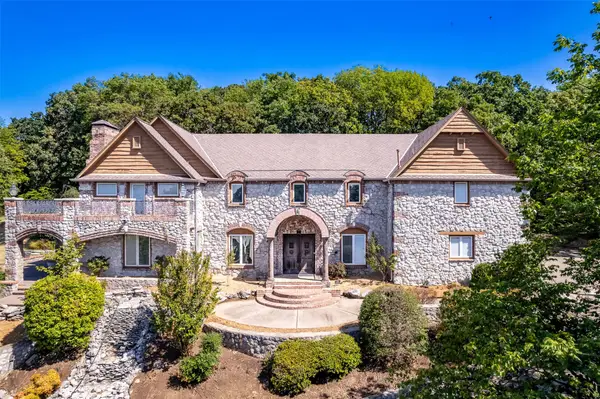 $1,570,000Active5 beds 7 baths6,945 sq. ft.
5929 E 86th Street, Tulsa, OK 74137
MLS# 2631151Listed by: MORE AGENCY - New
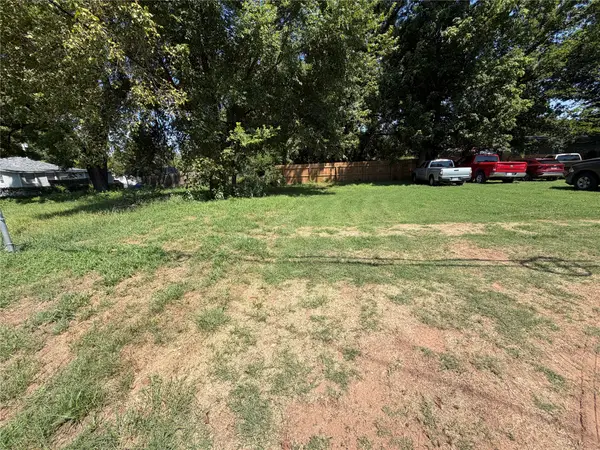 $16,000Active0.1 Acres
5429 W 5th Street, Tulsa, OK 74127
MLS# 2631302Listed by: MCGRAW, REALTORS - New
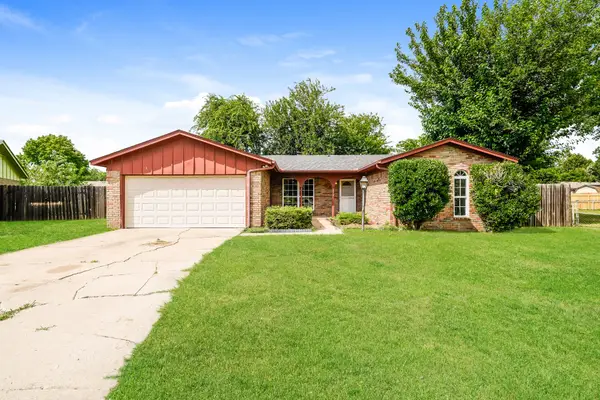 $180,000Active3 beds 2 baths1,120 sq. ft.
2701 115th Place, Tulsa, OK 74129
MLS# 2631421Listed by: OPENDOOR BROKERAGE LLC - New
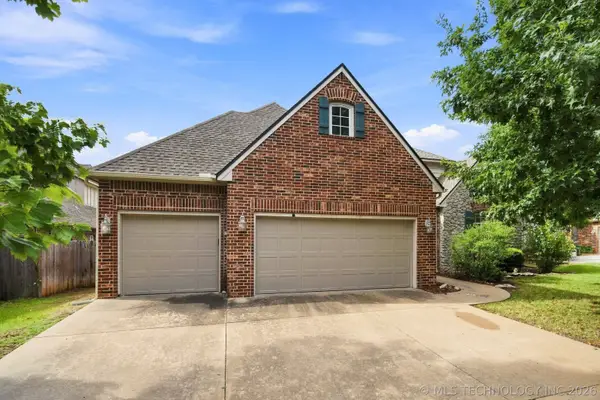 $490,000Active4 beds 4 baths3,590 sq. ft.
8752 E 102nd Street, Tulsa, OK 74133
MLS# 2629895Listed by: KELLER WILLIAMS ADVANTAGE - New
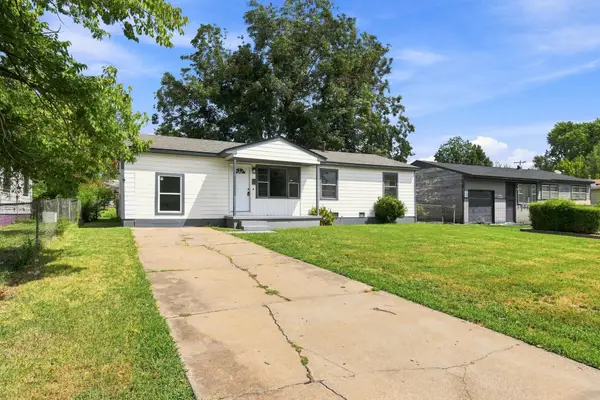 $135,000Active4 beds 1 baths888 sq. ft.
835 E 52nd Street N, Tulsa, OK 74126
MLS# 2631300Listed by: MCGRAW, REALTORS - New
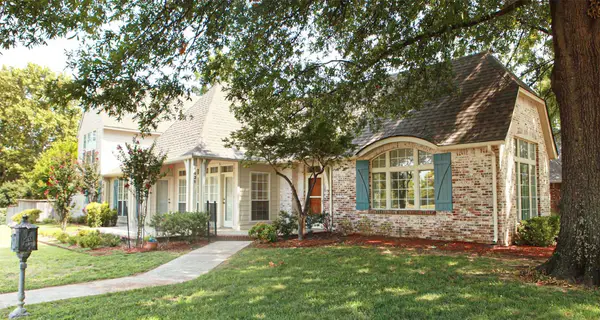 $659,000Active3 beds 4 baths2,837 sq. ft.
1431 S Newport Avenue, Tulsa, OK 74120
MLS# 2618722Listed by: TCO REALTY, LLC - New
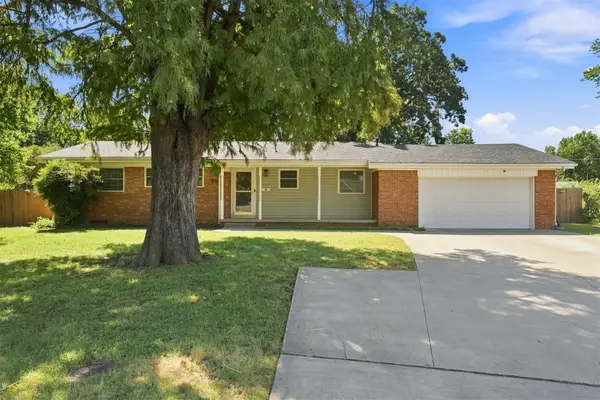 $215,000Active3 beds 2 baths1,139 sq. ft.
4513 S Zenith Avenue, Tulsa, OK 74107
MLS# 2630930Listed by: KELLER WILLIAMS PREFERRED - New
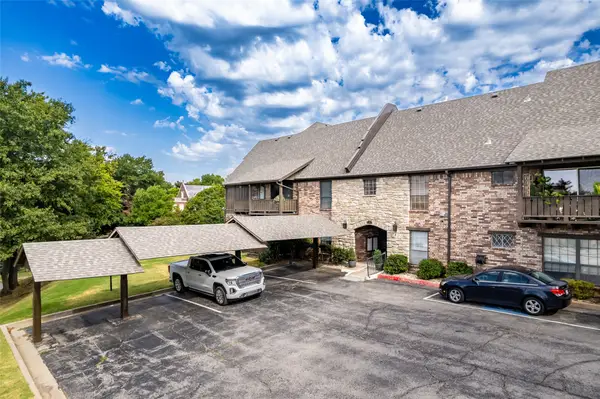 $188,000Active2 beds 2 baths1,118 sq. ft.
3 Woodward Boulevard #204, Tulsa, OK 74114
MLS# 2631095Listed by: CHINOWTH & COHEN - New
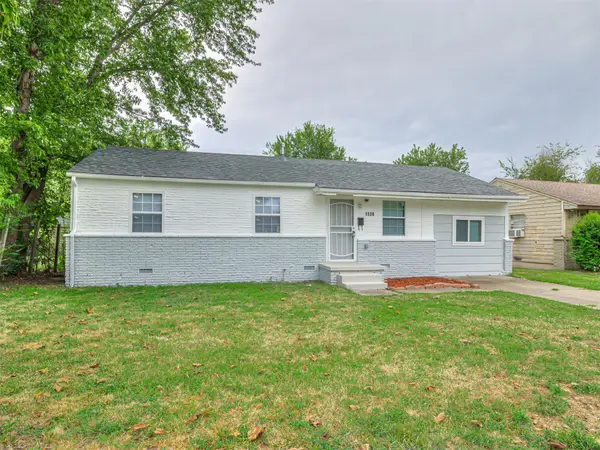 $169,950Active4 beds 2 baths1,138 sq. ft.
1520 E 51st Place N, Tulsa, OK 74126
MLS# 2631358Listed by: TULSA UNITED REALTY GROUP - New
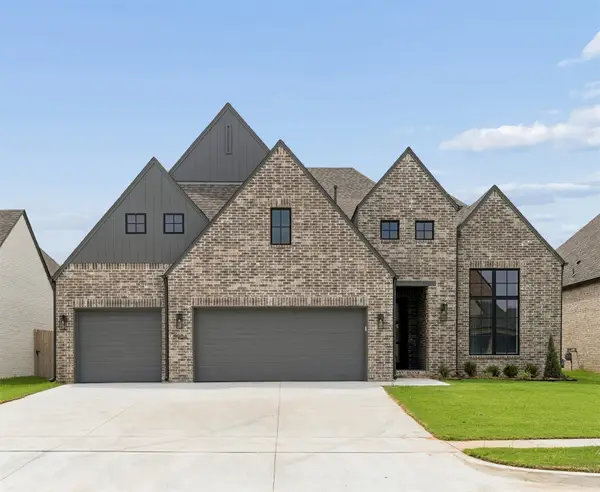 $539,900Active3 beds 3 baths2,507 sq. ft.
5904 E 127th Street S, Tulsa, OK 74008
MLS# 2631381Listed by: EXECUTIVE HOMES REALTY, LLC


Protect your home and budget from life's surprises with an Assurant Home Warranty, backed by a partner that supports you through every step of homeownership. Explore Plans.
© 2023 - 2026 ERA Franchise Systems LLC. All rights reserved. ERA Franchise Systems LLC fully supports the principles of the Fair Housing Act and the Equal Opportunity Act. ERA, ERA Real Estate powered, and their respective logos are registered service marks of ERA Franchise Systems LLC. Each office is independently owned and operated.