
1710 S Lakewood Avenue, Tulsa, OK 74112
Local realty services provided by:ERA CS Raper & Son
Upcoming open houses
- Sat, Oct 1002:00 pm - 04:00 pm
Listed by: tara sawyer
Office: coldwell banker select
MLS#:2636621
Source:OK_NORES
Price summary
- Price:$190,000
- Price per sq. ft.:$202.99
About this home
Charming, move-in-ready, and full of character! This 3-bedroom, 1-bath Tulsa home offers the perfect blend of comfort and convenience. Inside, you'll find beautiful, well-maintained, original hardwood floors, a fully remodeled kitchen with quartz countertops, and ALL appliances stay. Outside, the spacious backyard and mature trees, including a fruit-producing peach tree, give you room to relax, entertain, garden, or simply enjoy your own outdoor space. The one car garage houses a pod storm shelter, which can stay at no extra cost, or sellers are willing to have removed. For peace of mind, a full roof replacement was done in 2022, hot water tank replaced in 2025, and new front gutters as of September 2026. Ideally located near everyday amenities and everything Midtown Tulsa has to offer, this is one you won't want to miss!
Contact an agent
Home facts
- Year built:1954
- Subdivision & Development:Gleason Village
- Listing ID #:2636621
- Added:1 day(s) ago
- Updated:October 10, 2026 at 01:56 AM
Rooms and interior
- Bedrooms:3
- Total bathrooms:1
- Full bathrooms:1
- Rooms Total:8
- Flooring:Tile, Vinyl, Wood
- Kitchen Description:Dishwasher, Disposal, Microwave, Refrigerator
- Basement:Yes
- Basement Description:Crawl Space
- Living area:936 sq. ft.
Heating and cooling
- Cooling:Central Air
- Heating:Central, Gas
Structure and exterior
- Year built:1954
- Building area:936 sq. ft.
- Lot area:0.21 Acres
- Lot Features:Mature Trees
- Architectural Style:Bungalow
- Construction Materials:Brick, Hardiplank Type, Wood Frame
- Exterior Features:Lighting
Schools
- High school:Hale
- Elementary school:Hoover
Finances and disclosures
- Price:$190,000
- Price per sq. ft.:$202.99
- Tax amount:$2,156 (2025)
Features and amenities
- Appliances:Dishwasher, Disposal, Dryer, Gas Water Heater, Microwave, Oven, Range, Refrigerator, Stove, Washer
- Laundry features:Dryer, Washer
- Amenities:Aluminum Frames, Cable TV, Safe Room Interior, Security System - Owned, Smoke Detector(s), Wood Frames
Parking
- Garage:Yes
- Garage spaces:1
New listings near 1710 S Lakewood Avenue
- New
 $244,900Active3 beds 2 baths1,900 sq. ft.
3129 S 140th East Avenue, Tulsa, OK 74134
MLS# 2636629Listed by: KELLER WILLIAMS PREFERRED - New
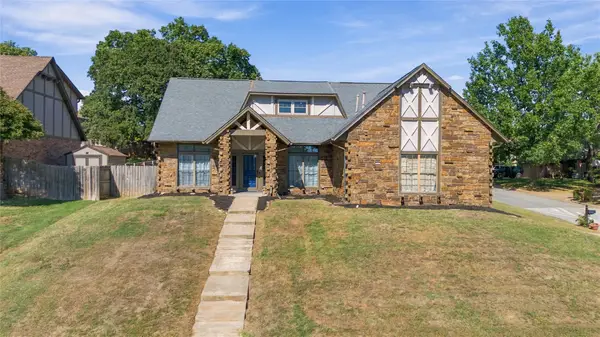 $369,900Active4 beds 3 baths2,720 sq. ft.
7121 E 100th Place, Tulsa, OK 74133
MLS# 2637111Listed by: KELLER WILLIAMS REALTY CENTRAL - New
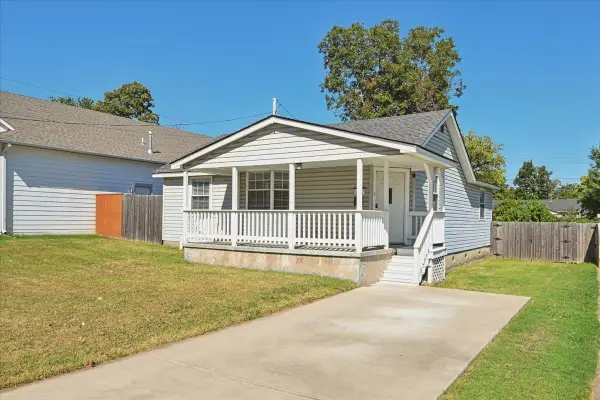 $196,400Active2 beds 2 baths1,197 sq. ft.
3527 E 4th Place, Tulsa, OK 74112
MLS# 2637055Listed by: ASN REALTY GROUP - New
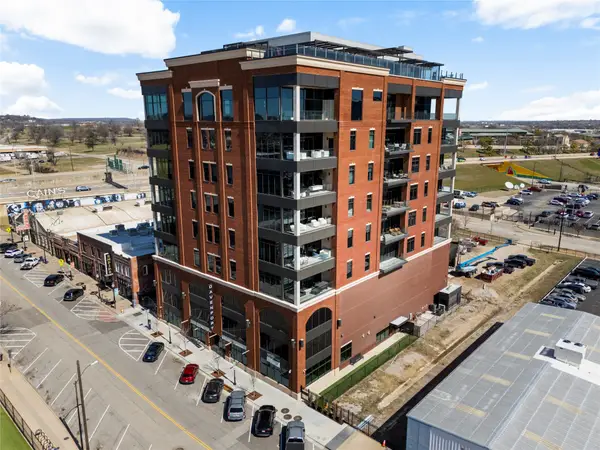 $1,295,000Active2 beds 2 baths2,178 sq. ft.
405 N Main Street #4E, Tulsa, OK 74103
MLS# 2636854Listed by: MCGRAW, REALTORS - New
 $145,000Active3 beds 1 baths1,363 sq. ft.
5901 E 3rd Street, Tulsa, OK 74112
MLS# 2636943Listed by: MCGRAW, REALTORS - New
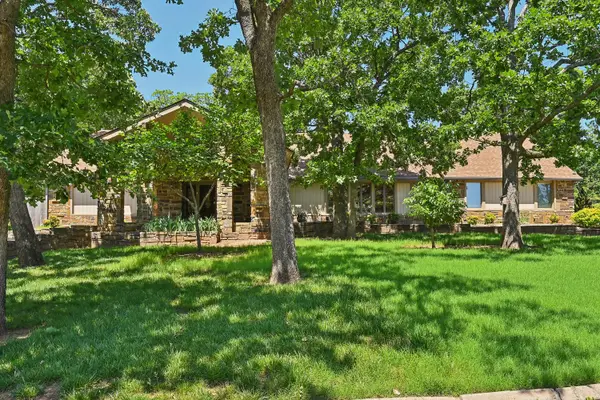 $540,000Active4 beds 4 baths3,952 sq. ft.
3110 E 71st Street S, Tulsa, OK 74136
MLS# 2637063Listed by: KELLER WILLIAMS ADVANTAGE - New
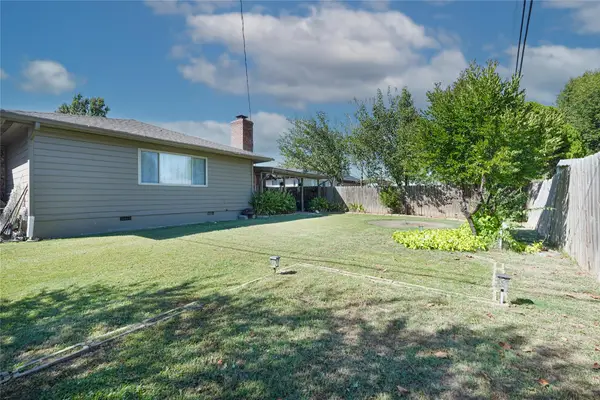 $280,000Active3 beds 16 baths1,595 sq. ft.
2407 S Norwood Avenue, Tulsa, OK 74114
MLS# 2637091Listed by: MCGRAW, REALTORS 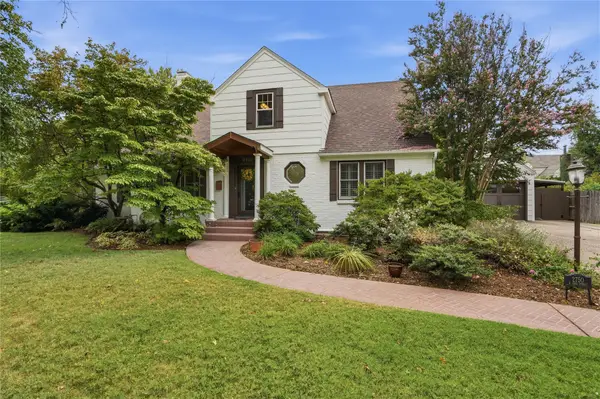 $725,000Pending3 beds 3 baths3,156 sq. ft.
2750 E 22nd Street, Tulsa, OK 74114
MLS# 2633741Listed by: MCGRAW, REALTORS- Open Sat, 2 to 4pmNew
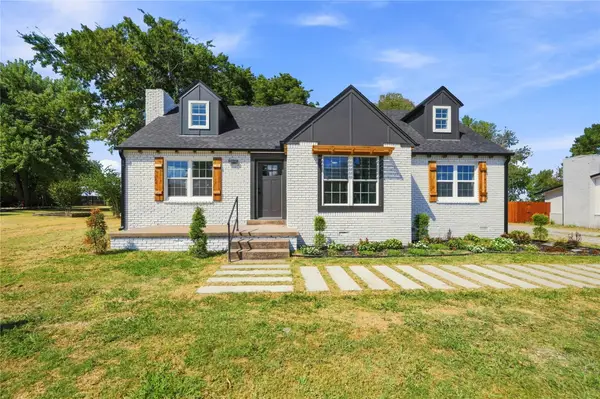 $289,900Active4 beds 3 baths2,148 sq. ft.
Address Withheld By Seller, Tulsa, OK 74133
MLS# 2633511Listed by: MCGRAW, REALTORS - New
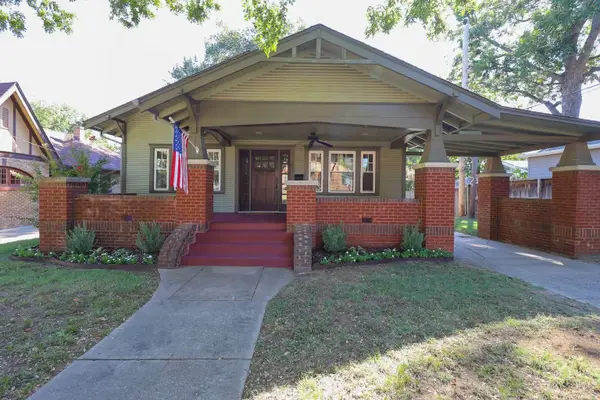 $340,000Active2 beds 1 baths1,236 sq. ft.
2116 E 18th Street, Tulsa, OK 74104
MLS# 2636449Listed by: TRINITY PROPERTIES


Protect your home and budget from life's surprises with an Assurant Home Warranty, backed by a partner that supports you through every step of homeownership. Explore Plans.
© 2023 - 2026 ERA Franchise Systems LLC. All rights reserved. ERA Franchise Systems LLC fully supports the principles of the Fair Housing Act and the Equal Opportunity Act. ERA, ERA Real Estate powered, and their respective logos are registered service marks of ERA Franchise Systems LLC. Each office is independently owned and operated.