
17189 E 43rd Street, Tulsa, OK 74011
Local realty services provided by:ERA Courtyard Real Estate
Listed by: dixie pebworth ii
Office: keller williams preferred
MLS#:2630460
Source:OK_NORES
Price summary
- Price:$595,000
- Price per sq. ft.:$160.81
About this home
This Luxurious 4 bedroom, 3.5-bathroom home offers a perfect blend of elegance and comfort with afresh modern design accented by rustic farmhouse touches. 2018 Parade of Homes 1st place winner, this home boasts a spacious and thoughtfully designed floor plan as soon as you walk in you get greeted with a beautiful open space, extensive hardwoods, and intricate ceiling. Custom details such as a built-in bookcase beneath the stairs and an iron stair rail and front door. The private office provides a quiet retreat, while the chef’s kitchen is a dream with an oversized island, built-in appliances, an XL 66”refrigerator/freezer, and a large walk-in pantry. Featuring two bedrooms on the first floor—including a luxurious master suite with split vanities, a spa-likes shower and tub, and two master closets connecting to the utility room—along with an additional bedroom with a full bath. Upstairs you’ll find two more bedrooms with a jack and Jill bathroom ,a game room, and a fully equipped theater room complete with all equipment and theater chairs. With a 3-cargarage and an ideal location within walking distance of the neighborhood pool, this home is the perfect blend of classic and modern aesthetics. Don’t miss out on this incredible opportunity! Agent related to seller....
Contact an agent
Home facts
- Year built:2019
- Subdivision & Development:Sunset Hills
- Listing ID #:2630460
- Added:52 day(s) ago
- Updated:October 09, 2026 at 03:52 PM
Rooms and interior
- Bedrooms:4
- Total bathrooms:4
- Full bathrooms:3
- Rooms Total:13
- Flooring:Carpet, Tile, Wood
- Kitchen Description:Dishwasher, Disposal, Freezer, Microwave, Refrigerator
- Basement:Yes
- Living area:3,700 sq. ft.
Heating and cooling
- Cooling:2 Units, Central Air
- Heating:Central, Gas
Structure and exterior
- Year built:2019
- Building area:3,700 sq. ft.
- Lot area:0.19 Acres
- Construction Materials:Stone, Stucco, Wood Frame
- Foundation Description:Slab
Schools
- High school:Broken Arrow
- Middle school:Centennial
- Elementary school:Country Lane
Finances and disclosures
- Price:$595,000
- Price per sq. ft.:$160.81
- Tax amount:$7,369 (2025)
Features and amenities
- Appliances:Built-In Oven, Dishwasher, Disposal, Freezer, Gas Water Heater, Microwave, Oven, Range, Refrigerator
- Amenities:Attic, Cable TV, Ceiling Fan(s), High Ceilings, Programmable Thermostat, Smoke Detector(s), Vaulted Ceiling(s), Vinyl Windows
Parking
- Garage:Yes
- Garage spaces:3
New listings near 17189 E 43rd Street
- Open Sun, 1 to 3pmNew
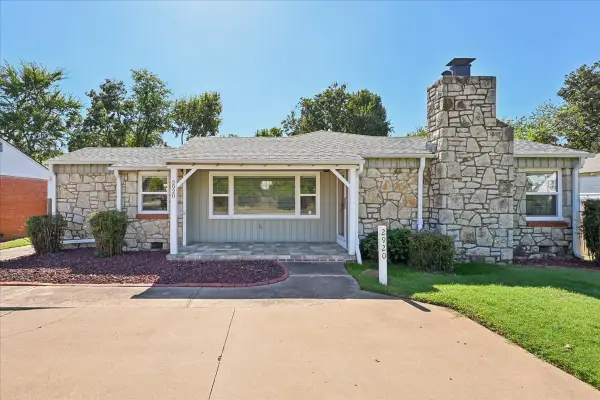 $319,500Active3 beds 2 baths1,752 sq. ft.
2920 E 21st Street, Tulsa, OK 74114
MLS# 2636510Listed by: CHINOWTH & COHEN - Open Sun, 1 to 2:30pmNew
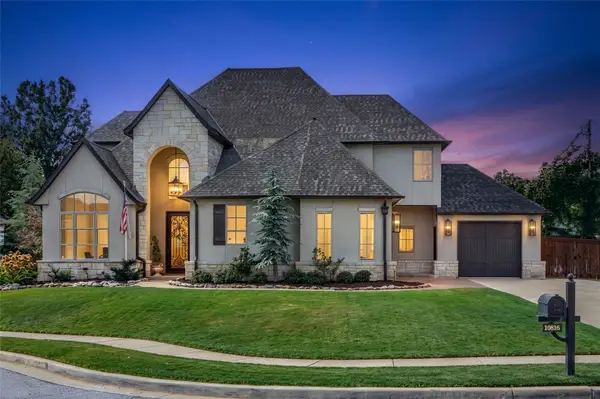 $1,100,000Active5 beds 5 baths4,752 sq. ft.
10816 S Joplin Avenue, Tulsa, OK 74137
MLS# 2636517Listed by: WALTER & ASSOCIATES, INC. - New
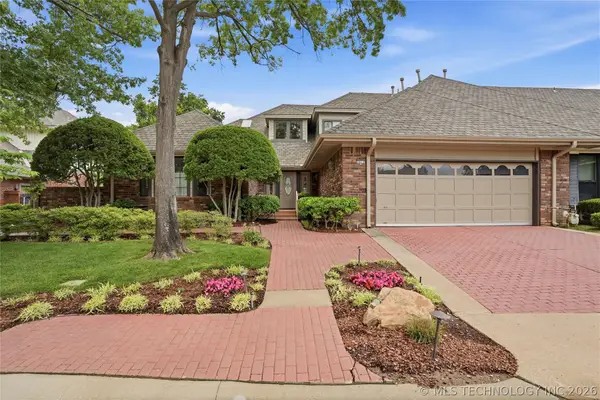 $480,000Active3 beds 4 baths4,323 sq. ft.
3413 E 58th Place, Tulsa, OK 74135
MLS# 2636714Listed by: MCGRAW, REALTORS - Open Sun, 2 to 4pmNew
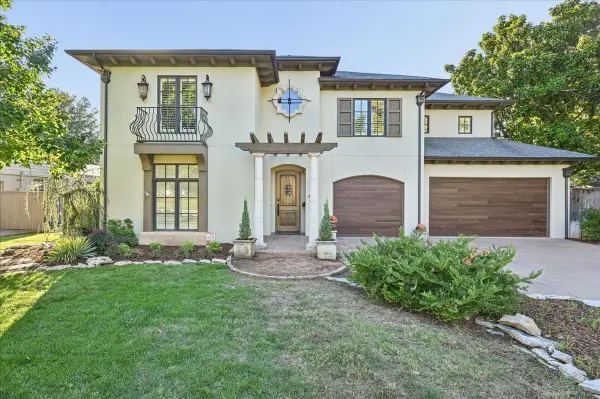 $1,200,000Active4 beds 5 baths4,123 sq. ft.
2510 S Delaware Avenue, Tulsa, OK 74114
MLS# 2636918Listed by: SAGE SOTHEBY'S INTERNATIONAL  $104,500Active3 beds 1 baths888 sq. ft.
3174 N Iroquois Avenue, Tulsa, OK 74106
MLS# 2551044Listed by: BENJAMIN REALTY & ASSOCIATES- New
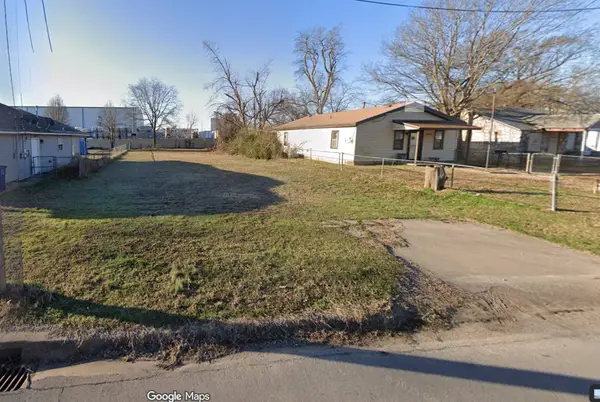 $10,000Active0.16 Acres
3616 W 4th Street, Tulsa, OK 74127
MLS# 2636792Listed by: KELLER WILLIAMS ADVANTAGE - New
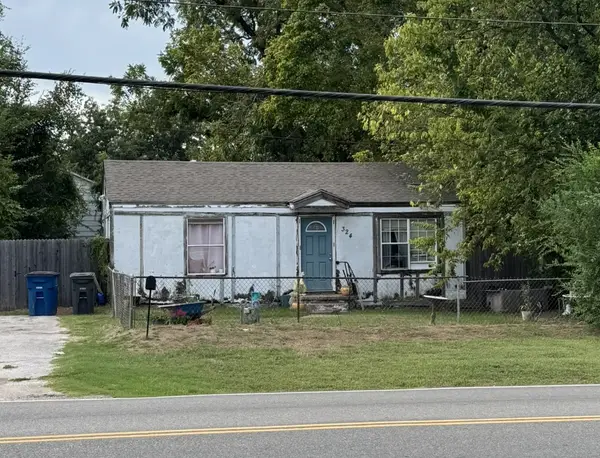 $57,500Active2 beds 1 baths720 sq. ft.
324 S 49th West Avenue, Tulsa, OK 74127
MLS# 2636797Listed by: KELLER WILLIAMS ADVANTAGE - New
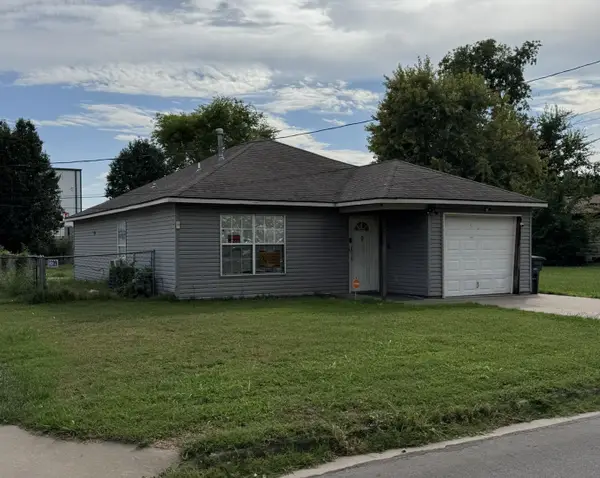 $104,000Active3 beds 1 baths1,048 sq. ft.
3612 W 4th Street, Tulsa, OK 74127
MLS# 2636806Listed by: KELLER WILLIAMS ADVANTAGE - New
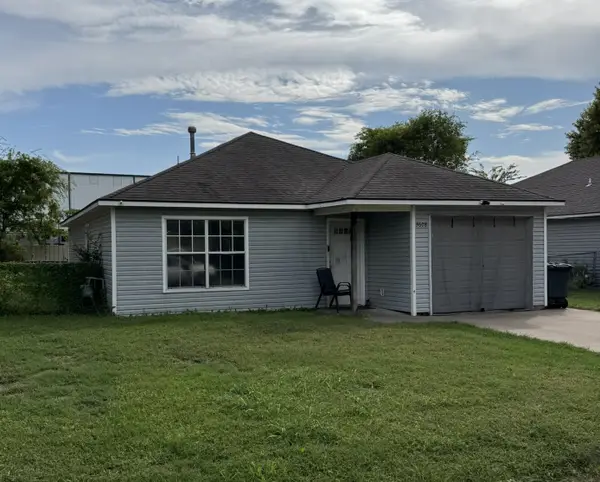 $110,000Active3 beds 1 baths1,048 sq. ft.
3608 W 4th Street, Tulsa, OK 74127
MLS# 2636844Listed by: KELLER WILLIAMS ADVANTAGE - New
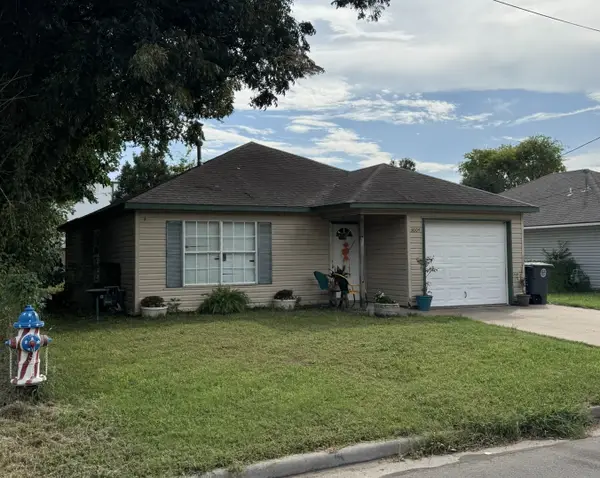 $110,000Active3 beds 1 baths1,048 sq. ft.
3604 W 4th Street, Tulsa, OK 74127
MLS# 2636846Listed by: KELLER WILLIAMS ADVANTAGE


Protect your home and budget from life's surprises with an Assurant Home Warranty, backed by a partner that supports you through every step of homeownership. Explore Plans.
© 2023 - 2026 ERA Franchise Systems LLC. All rights reserved. ERA Franchise Systems LLC fully supports the principles of the Fair Housing Act and the Equal Opportunity Act. ERA, ERA Real Estate powered, and their respective logos are registered service marks of ERA Franchise Systems LLC. Each office is independently owned and operated.