
1736 S Cheyenne Avenue #20, Tulsa, OK 74119
Local realty services provided by:ERA CS Raper & Son
1736 S Cheyenne Avenue #20,Tulsa, OK 74119
$330,000
- 2 Beds
- 3 Baths
- 1,944 sq. ft.
- Townhouse
- Active
Listed by: carmen ortega plunk
Office: chinowth & cohen
MLS#:2631163
Source:OK_NORES
Price summary
- Price:$330,000
- Price per sq. ft.:$169.75
- Monthly HOA dues:$475
About this home
DOWNTOWN LIVING AT ITS FINEST!! JUST SOUTH OF DOWNTOWN GREAT LOCATION NEAR CHERRY STREET, BROOKSIDE, RIVER PARKS TRAILS, COUNCIL OAK PARK, THE GATHERING PLACE, DINING, HOSPITALS AND HIGHWAYS. WONDERFUL COURTYARD WITH FOUNTAIN TO ENJOY AND RELAX IN THE MORNING AFTERNOON OR EVENINGS. RENOVATED IN MODERN COLORS AND DESIGN. HIGH END MATERIALS INCLUDE HARDWOOD FLOORS, TILE, QUARTZ, TILED BATHS, FRESH PAINT, ALL NEW WINDOWS, CARPET, EXTERIOR TO BE PAINTED PRIOR TO CLOSING, SPACIOUS BEDROOMS, WALKING CLOSET IN MASTER SUITE, 2 LARGE LIVING AREAS, OPEN KITCHEN, LIVING AND DINING CONCEPT WITH FIREPLACE AND A BALCONY TO ENJOY WITH FAMILY AND FRIENDS, 2ND LIVING AREA ALSO HAS A FIREPLACE. WASHER, DRYER AND REFRIGERATOR ARE EXEMPT FROM INSPECTIONS BUT IN NORMAL WORKING ORDER AND REMAIN WITH PROPERTY. ALSO THE BEAUTIFUL CUSTOM MADE MODERN SECTIONAL IN 2ND LIVING AREA (BASEMENT) REMAINS WITH PROPERTY. 2 PARKING SPACES INCLUIDED (1 COVERED). MAINLY OWNER OCCUPIED COMMUNITY WITH NO SHORT TERM RENTALS. HOA INCLUDES LAWN CARE, EXTERIOR
MAINTENANCE, ROOF AND TRASH. TULSA'S PREMIER LOCATION FOR URBAN LIVING! SCHEDULE YOUR PRIVATE SHOWING TODAY!!...
Contact an agent
Home facts
- Year built:1975
- Subdivision & Development:Oakclaire Town Villa Condos-Bowers amd
- Listing ID #:2631163
- Added:43 day(s) ago
- Updated:October 04, 2026 at 03:49 PM
Rooms and interior
- Bedrooms:2
- Total bathrooms:3
- Full bathrooms:2
- Rooms Total:11
- Flooring:Carpet, Tile, Wood
- Kitchen Description:Dishwasher, Disposal, Refrigerator
- Basement:Yes
- Basement Description:Finished, Full
- Living area:1,944 sq. ft.
Heating and cooling
- Cooling:2 Units, Central Air
- Heating:Central, Gas
Structure and exterior
- Year built:1975
- Building area:1,944 sq. ft.
- Lot Features:Mature Trees
- Construction Materials:Brick, Hardiplank Type, Wood Frame
- Exterior Features:Lighting
- Foundation Description:Slab
Schools
- High school:Edison
- Middle school:Edison Prep.
- Elementary school:Council Oak
Finances and disclosures
- Price:$330,000
- Price per sq. ft.:$169.75
- Tax amount:$2,630 (2025)
Features and amenities
- Appliances:Dishwasher, Disposal, Dryer, Gas Water Heater, Oven, Range, Refrigerator, Stove, Washer
- Laundry features:Dryer, Washer
- Amenities:Cable TV, Smoke Detector(s), Vinyl Windows, Wet Bar
Parking
- Garage:Yes
- Garage spaces:2
New listings near 1736 S Cheyenne Avenue #20
- New
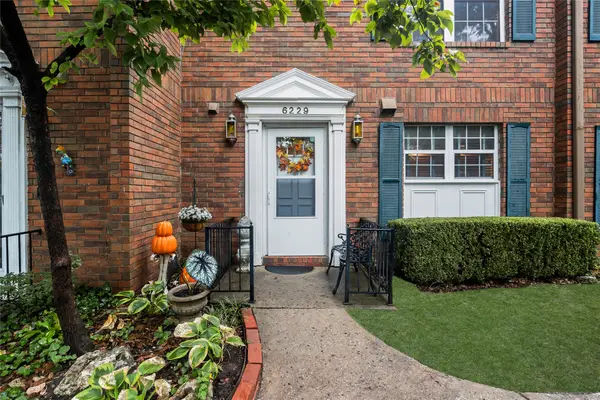 $139,000Active2 beds 3 baths1,280 sq. ft.
6229 S Yorktown Avenue #6229, Tulsa, OK 74136
MLS# 2636165Listed by: MORE AGENCY - New
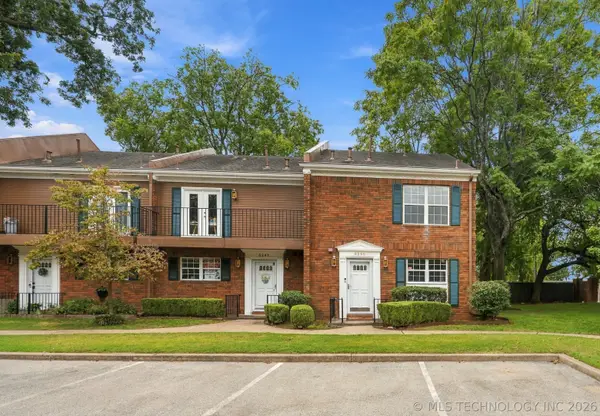 $180,000Active2 beds 3 baths1,560 sq. ft.
6245 S Yorktown Avenue #1, Tulsa, OK 74136
MLS# 2636248Listed by: COLDWELL BANKER SELECT - New
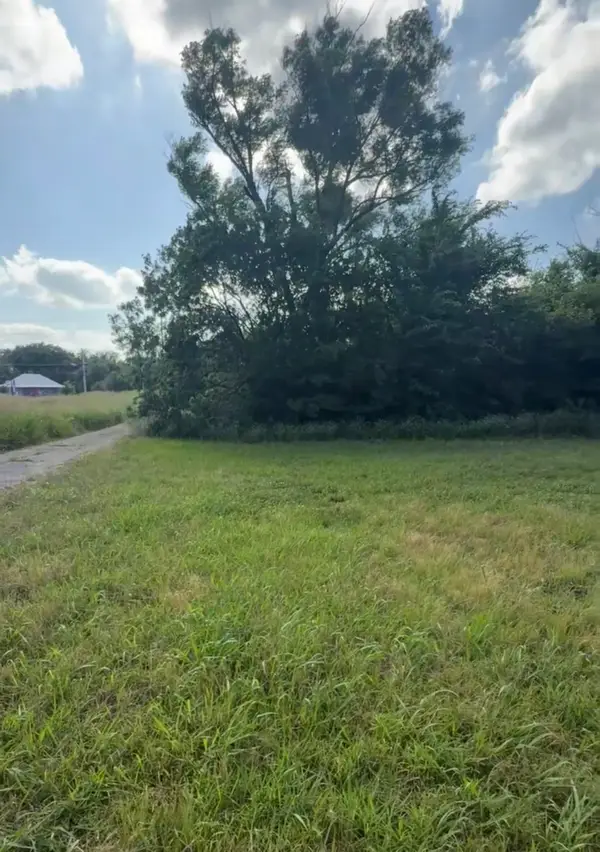 $49,900Active0.46 Acres
1327 E 47th Street N, Tulsa, OK 74126
MLS# 2636339Listed by: CHINOWTH & COHEN - Open Sun, 2 to 4pmNew
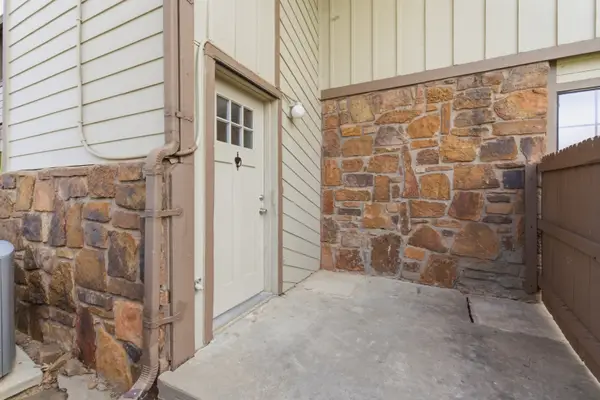 $110,000Active2 beds 2 baths1,116 sq. ft.
6364 S 80th East Avenue #G, Tulsa, OK 74133
MLS# 2636349Listed by: COLDWELL BANKER SELECT - New
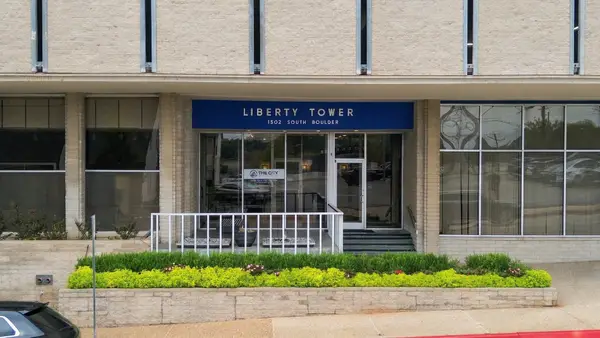 $129,000Active1 beds 1 baths684 sq. ft.
1502 Boulder Avenue #16E, Tulsa, OK 74119
MLS# 2636196Listed by: RE/MAX RESULTS - New
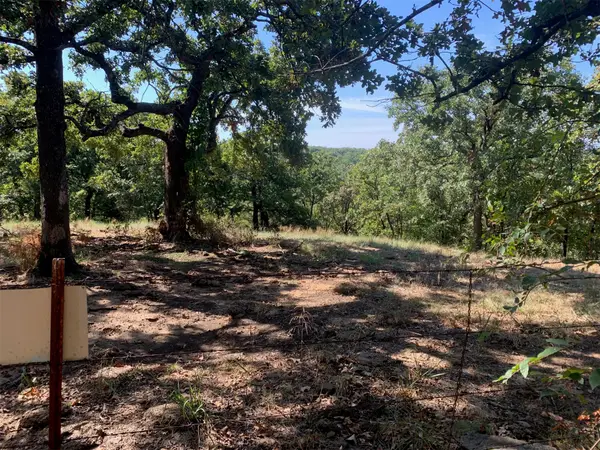 $299,000Active3 Acres
4700 W 27th Street S, Tulsa, OK 74107
MLS# 2636312Listed by: MCGRAW, REALTORS - New
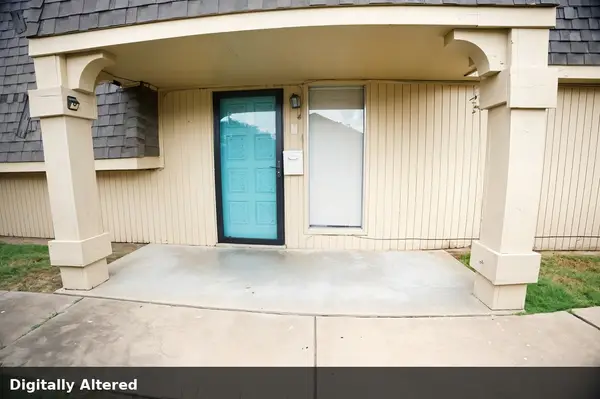 $55,000Active2 beds 2 baths1,006 sq. ft.
6004 S Newport Avenue #A6, Tulsa, OK 74105
MLS# 2636093Listed by: KELLER WILLIAMS PREMIER - New
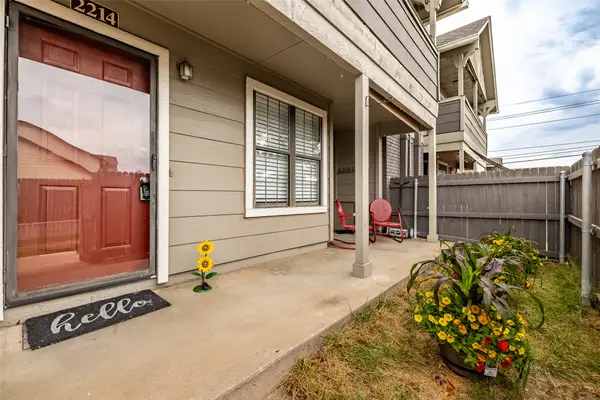 $165,000Active2 beds 2 baths1,064 sq. ft.
9036 College Avenue #2214, Tulsa, OK 74137
MLS# 2635338Listed by: MCGRAW, REALTORS - New
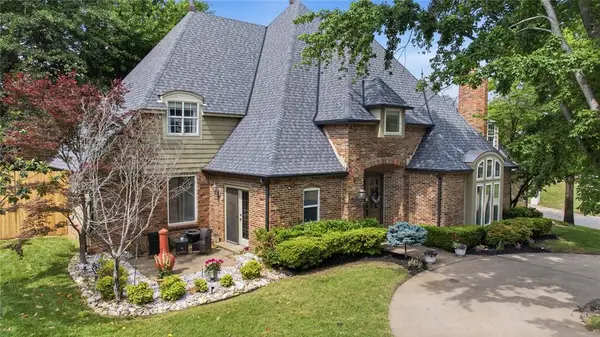 $644,900Active4 beds 5 baths4,212 sq. ft.
10202 S Knoxville Avenue, Tulsa, OK 74137
MLS# 1251724Listed by: KELLER WILLIAMS PREFERRED - New
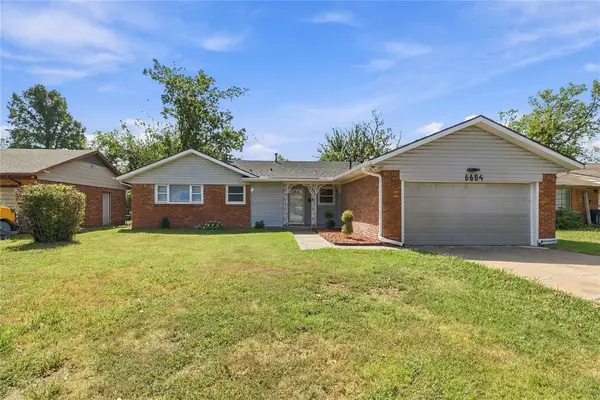 $245,000Active3 beds 2 baths2,437 sq. ft.
6604 E 26th Court, Tulsa, OK 74129
MLS# 1251730Listed by: KELLER WILLIAMS PREFERRED


Protect your home and budget from life's surprises with an Assurant Home Warranty, backed by a partner that supports you through every step of homeownership. Explore Plans.
© 2023 - 2026 ERA Franchise Systems LLC. All rights reserved. ERA Franchise Systems LLC fully supports the principles of the Fair Housing Act and the Equal Opportunity Act. ERA, ERA Real Estate powered, and their respective logos are registered service marks of ERA Franchise Systems LLC. Each office is independently owned and operated.