
17519 E 45th Street, Tulsa, OK 74134
Local realty services provided by:ERA CS Raper & Son
17519 E 45th Street,Tulsa, OK 74134
$329,900
- 4 Beds
- 2 Baths
- 1,994 sq. ft.
- Single family
- Active
Listed by: missy hagin-pittman
Office: chinowth & cohen
MLS#:2630747
Source:OK_NORES
Price summary
- Price:$329,900
- Price per sq. ft.:$165.45
About this home
Come view this four bedroom, two bathroom move in ready home with a Study in Oxford Court! This home features a sought after open concept floorplan and a 3 car garage. Situated on a great corner lot this home boasts of new
exterior paint and a newer roof. The eat in kitchen overlooks the spacious living space and is equipped with a newer dishwasher and microwave, pantry and breakfast bar seating + dining, great for entertaining. Enjoy the outdoors on the covered front porch and over sized extended back patio that overlooks the spacious fenced in backyard.
Conveniently situated just 15 minutes from downtown Tulsa via the BA Expressway and only 10 minutes from the vibrant Rose District in Broken Arrow.
Contact an agent
Home facts
- Year built:2011
- Subdivision & Development:Oxford Court
- Listing ID #:2630747
- Added:1 day(s) ago
- Updated:August 21, 2026 at 06:03 PM
Rooms and interior
- Bedrooms:4
- Total bathrooms:2
- Full bathrooms:2
- Rooms Total:11
- Flooring:Carpet, Tile
- Kitchen Description:Dishwasher, Disposal, Microwave
- Basement:Yes
- Living area:1,994 sq. ft.
Heating and cooling
- Cooling:Central Air
- Heating:Central, Electric, Gas
Structure and exterior
- Year built:2011
- Building area:1,994 sq. ft.
- Lot area:0.26 Acres
- Lot Features:Corner Lot, Mature Trees
- Construction Materials:Brick, Wood Frame
- Foundation Description:Slab
Schools
- High school:Broken Arrow
- Middle school:Centennial
- Elementary school:Country Lane
Finances and disclosures
- Price:$329,900
- Price per sq. ft.:$165.45
- Tax amount:$3,688 (2025)
Features and amenities
- Appliances:Dishwasher, Disposal, Gas Water Heater, Microwave, Oven, Range
- Amenities:Aluminum Frames, Cable TV, High Ceilings, Security System - Leased, Smoke Detector(s), Vaulted Ceiling(s), Vinyl Windows
Parking
- Garage:Yes
- Garage spaces:3
New listings near 17519 E 45th Street
- New
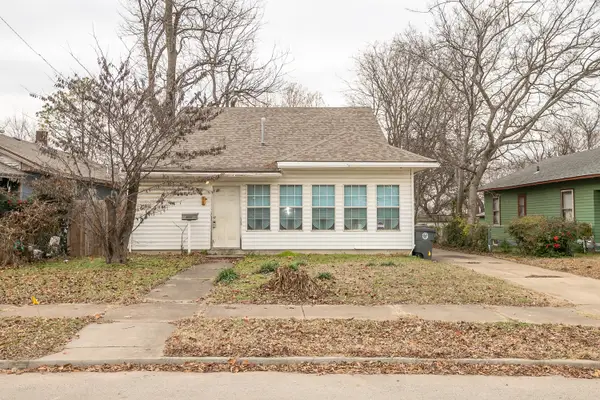 $179,900Active4 beds 1 baths1,868 sq. ft.
516 S Yorktown Avenue, Tulsa, OK 74104
MLS# 2629151Listed by: KEY RENTER TULSA - New
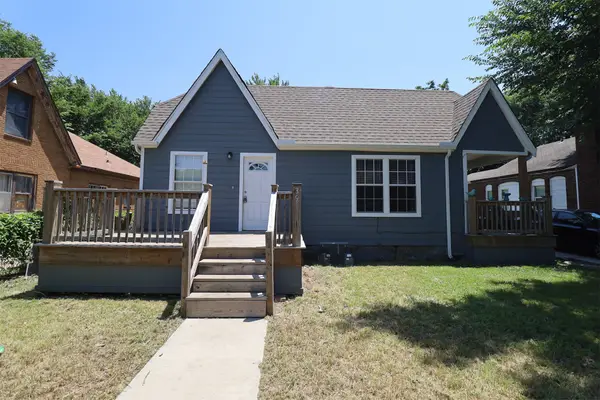 $269,900Active2 beds 1 baths1,650 sq. ft.
353 S Zunis Avenue, Tulsa, OK 74104
MLS# 2629170Listed by: KEY RENTER TULSA - New
 $186,900Active2 beds 2 baths1,156 sq. ft.
410 W 7th Street #828, Tulsa, OK 74119
MLS# 2630807Listed by: CHINOWTH & COHEN - New
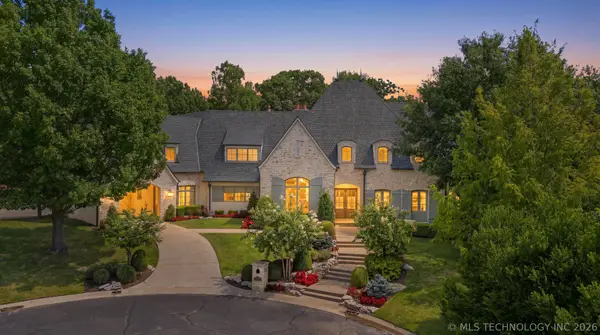 $2,375,000Active6 beds 7 baths7,243 sq. ft.
10805 S Marion Avenue, Tulsa, OK 74137
MLS# 2630897Listed by: COLDWELL BANKER SELECT - Open Sat, 1 to 3pmNew
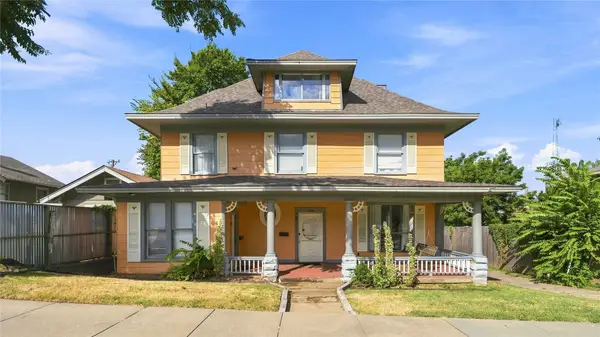 $420,000Active4 beds 4 baths2,739 sq. ft.
1238 S Elgin Avenue #A & B, Tulsa, OK 74120
MLS# 2630976Listed by: COLDWELL BANKER SELECT - New
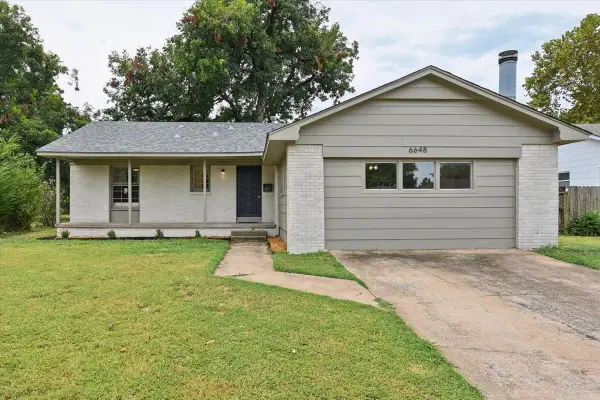 $225,000Active3 beds 2 baths1,620 sq. ft.
6648 E 30th Street, Tulsa, OK 74129
MLS# 2631038Listed by: HEARTH HOMES REALTY - New
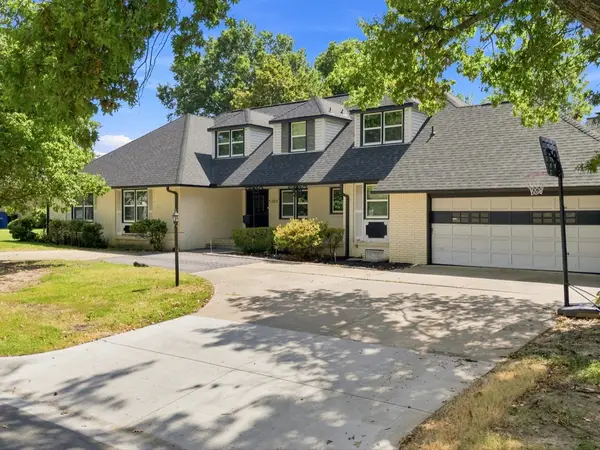 $490,000Active5 beds 3 baths3,267 sq. ft.
5008 S Irvington Place, Tulsa, OK 74135
MLS# 2631075Listed by: CHINOWTH & COHEN - New
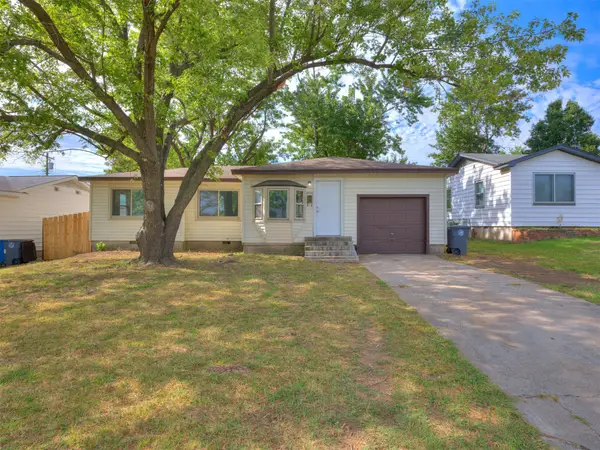 $134,900Active3 beds 1 baths1,242 sq. ft.
8934 E Newton Street, Tulsa, OK 74115
MLS# 2631086Listed by: HEARTH HOMES REALTY - New
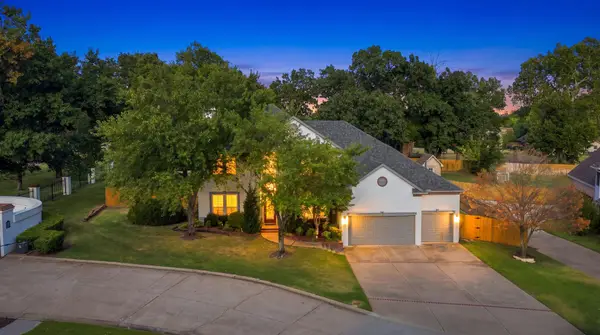 $525,000Active4 beds 4 baths3,373 sq. ft.
10101 S 72nd East Avenue, Tulsa, OK 74133
MLS# 2631110Listed by: RE/MAX RESULTS - New
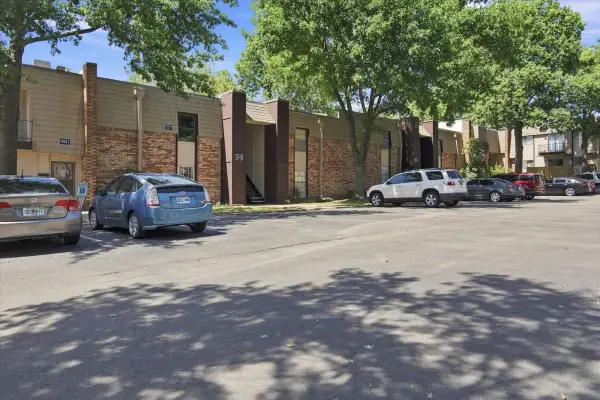 $99,000Active2 beds 2 baths1,130 sq. ft.
4323 E 68th Street #514, Tulsa, OK 74136
MLS# 2631124Listed by: HOMESMART STELLAR REALTY


Protect your home and budget from life's surprises with an Assurant Home Warranty, backed by a partner that supports you through every step of homeownership. Explore Plans.
© 2023 - 2026 ERA Franchise Systems LLC. All rights reserved. ERA Franchise Systems LLC fully supports the principles of the Fair Housing Act and the Equal Opportunity Act. ERA, ERA Real Estate powered, and their respective logos are registered service marks of ERA Franchise Systems LLC. Each office is independently owned and operated.