
1821 Columbia Avenue, Tulsa, OK 74114
Local realty services provided by:ERA CS Raper & Son
Listed by: julia a. courcier
Office: keller williams advantage
MLS#:2636041
Source:OK_NORES
Price summary
- Price:$384,900
- Price per sq. ft.:$238.92
About this home
A Midtown opportunity at a great price! Set among the mature trees and quiet streets of Lewiston Gardens, this beautifully maintained, move-in-ready home blends neighborhood charm with modern updates. Utica Square, Cherry Street, and downtown Tulsa are all just minutes away.
Hardwood floors bring out the warmth and character of the original period. The well-appointed kitchen features 3cm granite countertops, a tumbled marble backsplash, custom wood cabinetry with soft-close hinges, and premium Miele appliances, including a dishwasher, convection oven with warming drawer, vent hood, and five-burner gas cooktop. A generator connection built into the electrical panel adds everyday convenience. Energy efficient features include Pella LowE wood windows, Trane 20 SEER 2-speed AC condenser, Trane 2-speed furnace with inline surge protector, new digital thermostat. The hall bath is gorgeous with granite countertops, double sinks, tub & shower frameless glass enclosure and 18x18 tile.
Enjoy the exceptional condition, quality finishes, and prime location in one inviting Midtown home. Come discover this Lewiston Gardens gem!...
Contact an agent
Home facts
- Year built:1945
- Subdivision & Development:Greenhouse I resub Barnard
- Listing ID #:2636041
- Added:19 day(s) ago
- Updated:October 28, 2026 at 12:08 AM
Rooms and interior
- Bedrooms:3
- Total bathrooms:1
- Full bathrooms:1
- Rooms Total:9
- Flooring:Tile, Wood
- Kitchen Description:Dishwasher, Disposal, Microwave
- Basement:Yes
- Basement Description:Crawl Space
- Living area:1,611 sq. ft.
Heating and cooling
- Cooling:Central Air
- Heating:Central, Gas
Structure and exterior
- Year built:1945
- Building area:1,611 sq. ft.
- Lot area:0.16 Acres
- Lot Features:Mature Trees
- Architectural Style:Ranch
- Construction Materials:Brick, Wood Frame
Schools
- High school:Edison
- Middle school:Edison Prep.
- Elementary school:Lanier
Finances and disclosures
- Price:$384,900
- Price per sq. ft.:$238.92
- Tax amount:$3,353 (2025)
Features and amenities
- Appliances:Dishwasher, Disposal, Gas Water Heater, Microwave, Oven, Range
- Amenities:Cable TV, Ceiling Fan(s), High Speed Internet, Security System - Owned, Smoke Detector(s), Wired for Data, Wood Frames
Parking
- Garage:Yes
- Garage spaces:1
New listings near 1821 Columbia Avenue
- New
 $444,900Active3 beds 3 baths2,100 sq. ft.
9011 E 62nd Place S, Tulsa, OK 74133
MLS# 2549512Listed by: EXECUTIVE HOMES REALTY, LLC - New
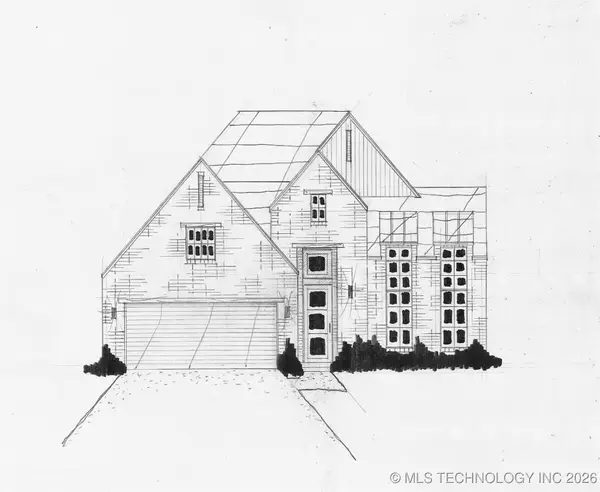 $429,500Active3 beds 2 baths1,876 sq. ft.
9202 E 62nd Court S, Tulsa, OK 74133
MLS# 2600551Listed by: EXECUTIVE HOMES REALTY, LLC - New
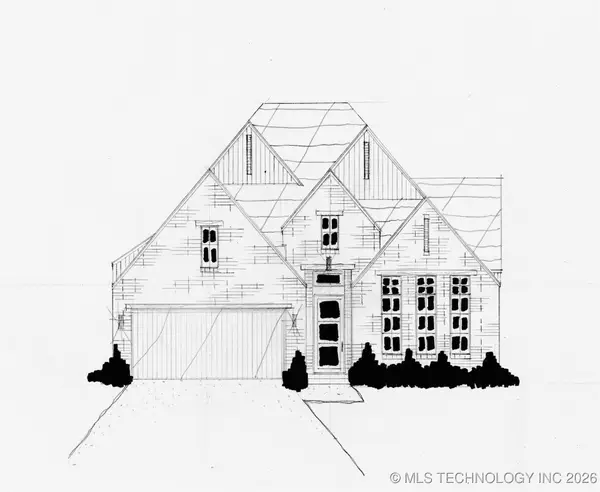 $444,900Active3 beds 3 baths2,100 sq. ft.
9053 E 62nd Place S, Tulsa, OK 74133
MLS# 2600553Listed by: EXECUTIVE HOMES REALTY, LLC - New
 $444,900Active3 beds 2 baths2,058 sq. ft.
9063 E 62nd Court S, Tulsa, OK 74133
MLS# 2609315Listed by: EXECUTIVE HOMES REALTY, LLC - New
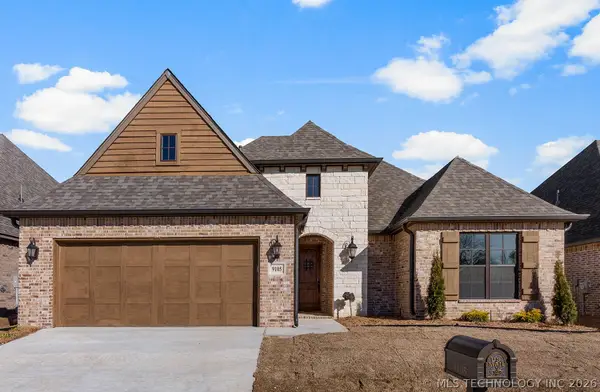 $444,900Active3 beds 3 baths2,159 sq. ft.
9105 E 62nd Court S, Tulsa, OK 74133
MLS# 2609316Listed by: EXECUTIVE HOMES REALTY, LLC - New
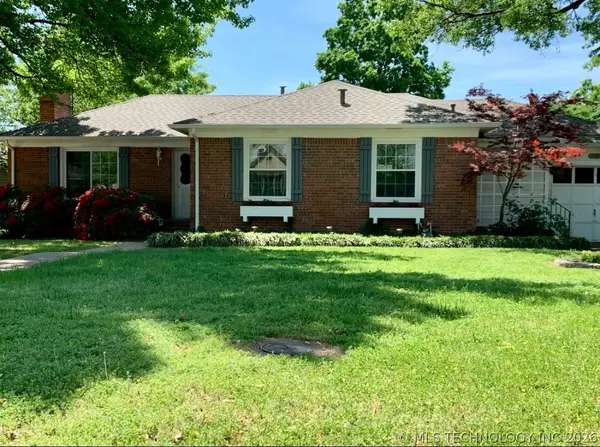 $249,900Active2 beds 1 baths1,420 sq. ft.
2358 S Delaware Court, Tulsa, OK 74114
MLS# 2609321Listed by: MCGRAW, REALTORS - New
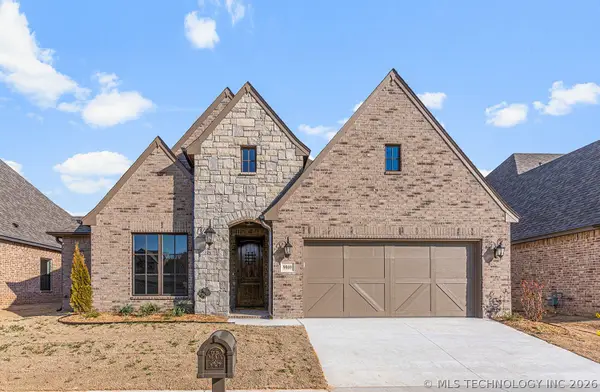 $459,900Active3 beds 3 baths2,273 sq. ft.
9069 E 62nd Court S, Tulsa, OK 74133
MLS# 2609323Listed by: EXECUTIVE HOMES REALTY, LLC - New
 $509,900Active3 beds 3 baths2,661 sq. ft.
9208 E 62nd Court S, Tulsa, OK 74133
MLS# 2609342Listed by: EXECUTIVE HOMES REALTY, LLC - New
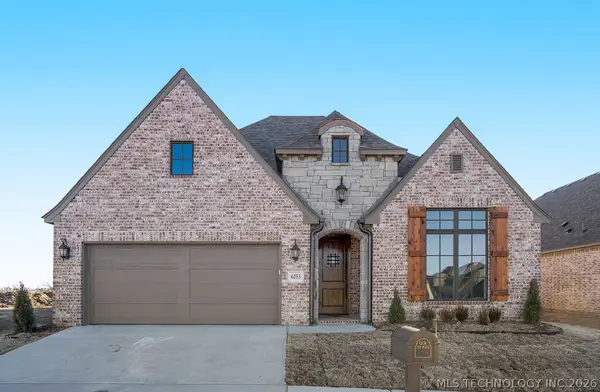 $459,900Active3 beds 2 baths2,157 sq. ft.
6253 S 92nd East Avenue, Tulsa, OK 74133
MLS# 2609345Listed by: EXECUTIVE HOMES REALTY, LLC - New
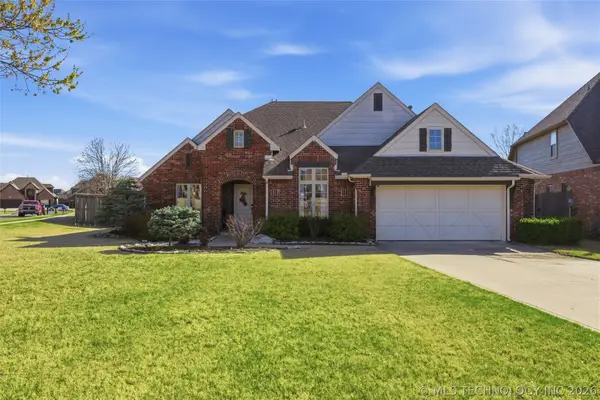 $419,900Active4 beds 3 baths2,918 sq. ft.
16438 E 49th Street, Tulsa, OK 74134
MLS# 2609753Listed by: CHINOWTH & COHEN


Protect your home and budget from life's surprises with an Assurant Home Warranty, backed by a partner that supports you through every step of homeownership. Explore Plans.
© 2023 - 2026 ERA Franchise Systems LLC. All rights reserved. ERA Franchise Systems LLC fully supports the principles of the Fair Housing Act and the Equal Opportunity Act. ERA, ERA Real Estate powered, and their respective logos are registered service marks of ERA Franchise Systems LLC. Each office is independently owned and operated.