
18419 E 50th Street S, Tulsa, OK 74134
Local realty services provided by:ERA Courtyard Real Estate
18419 E 50th Street S,Tulsa, OK 74134
$418,900
- 3 Beds
- 3 Baths
- 2,827 sq. ft.
- Single family
- Active
Upcoming open houses
- Sun, Oct 1102:00 pm - 04:00 pm
Listed by: jennifer hughes
Office: mcgraw, realtors
MLS#:2636232
Source:OK_NORES
Price summary
- Price:$418,900
- Price per sq. ft.:$148.18
About this home
Welcome to 18419 E 50th St -- desirable area close to BA's shopping and restaurant corridor, BA high school and Niehuis Park! Comfortable spaces throughout and functional floorplan makes this house a no-brainer purchase. With 3 nice sized bedrooms, an office with roaring ceiling and two living spaces, you're bound to fill a need wherever you go. Open kitchen concept with hardwood floors, granite, SS appliances, pantry and nook. Large living room with beautiful, stacked-stone fireplace and wall of windows looking out into your gorgeous backyard. Three car garage, storm shelter, laundry, 1/2 bath and drop zone round out the first floor. Upstairs you will find two generous sized bedrooms, full bath with granite countertops and double sinks, attic storage and a large
gameroom/living space with storage. Outside pergola replaced in 2025, tankless hot water tank installed in 2025, primary bedroom windows replaced in 2025, and front office window replaced in 2026. Beautifully maintained and ready for its next owner! Come see a beautiful piece of Broken Arrow!...
Contact an agent
Home facts
- Year built:2015
- Subdivision & Development:Stonegate IV
- Listing ID #:2636232
- Added:1 day(s) ago
- Updated:October 09, 2026 at 03:53 PM
Rooms and interior
- Bedrooms:3
- Total bathrooms:3
- Full bathrooms:2
- Rooms Total:13
- Flooring:Carpet, Tile
- Kitchen Description:Dishwasher, Disposal, Microwave
- Basement:Yes
- Living area:2,827 sq. ft.
Heating and cooling
- Cooling:2 Units, Central Air
- Heating:Central, Gas
Structure and exterior
- Year built:2015
- Building area:2,827 sq. ft.
- Lot area:0.17 Acres
- Lot Features:Mature Trees
- Construction Materials:Stucco, Wood Frame
- Exterior Features:Lighting
- Foundation Description:Slab
Schools
- High school:Broken Arrow
- Elementary school:Country Lane
Finances and disclosures
- Price:$418,900
- Price per sq. ft.:$148.18
- Tax amount:$4,822 (2025)
Features and amenities
- Appliances:Built-In Oven, Cooktop, Dishwasher, Disposal, Gas Water Heater, Microwave, Oven, Range, Tankless Water Heater
- Amenities:Attic, Ceiling Fan(s), High Ceilings, High Speed Internet, Insulated Window, Programmable Thermostat, Safe Room Interior, Smoke Detector(s), Vaulted Ceiling(s), Vinyl Windows
Parking
- Garage:Yes
- Garage spaces:3
New listings near 18419 E 50th Street S
- Open Sun, 1 to 3pmNew
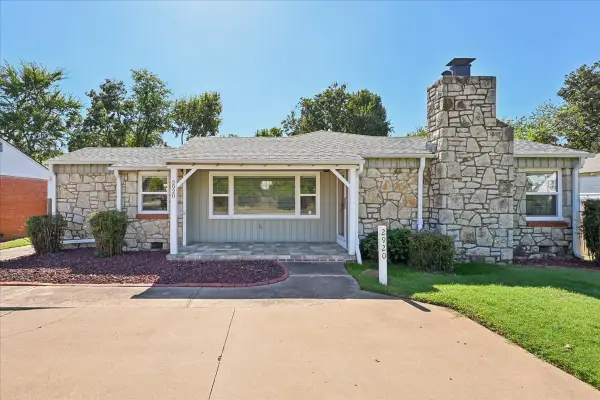 $319,500Active3 beds 2 baths1,752 sq. ft.
2920 E 21st Street, Tulsa, OK 74114
MLS# 2636510Listed by: CHINOWTH & COHEN - Open Sun, 1 to 2:30pmNew
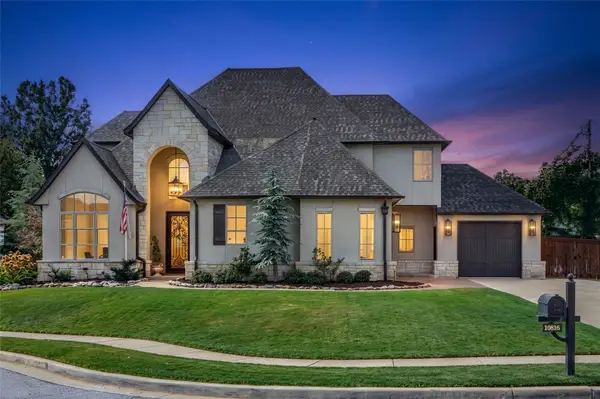 $1,100,000Active5 beds 5 baths4,752 sq. ft.
10816 S Joplin Avenue, Tulsa, OK 74137
MLS# 2636517Listed by: WALTER & ASSOCIATES, INC. - New
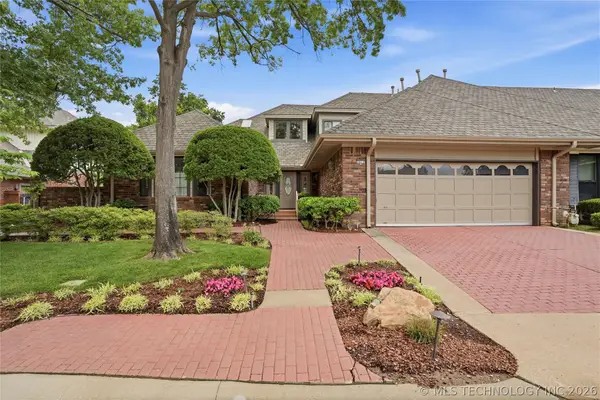 $480,000Active3 beds 4 baths4,323 sq. ft.
3413 E 58th Place, Tulsa, OK 74135
MLS# 2636714Listed by: MCGRAW, REALTORS - Open Sun, 2 to 4pmNew
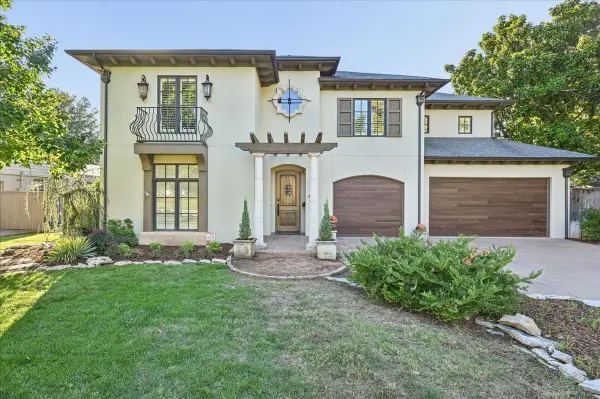 $1,200,000Active4 beds 5 baths4,123 sq. ft.
2510 S Delaware Avenue, Tulsa, OK 74114
MLS# 2636918Listed by: SAGE SOTHEBY'S INTERNATIONAL  $104,500Active3 beds 1 baths888 sq. ft.
3174 N Iroquois Avenue, Tulsa, OK 74106
MLS# 2551044Listed by: BENJAMIN REALTY & ASSOCIATES- New
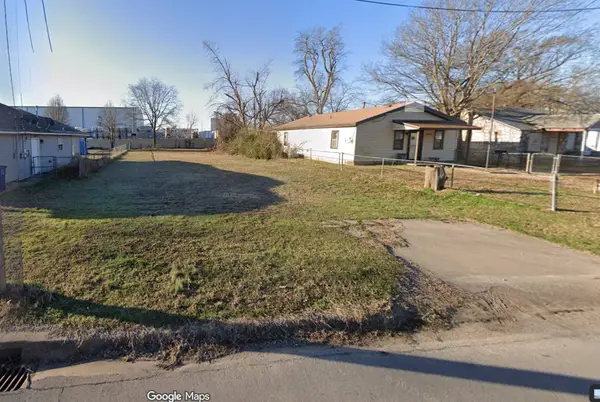 $10,000Active0.16 Acres
3616 W 4th Street, Tulsa, OK 74127
MLS# 2636792Listed by: KELLER WILLIAMS ADVANTAGE - New
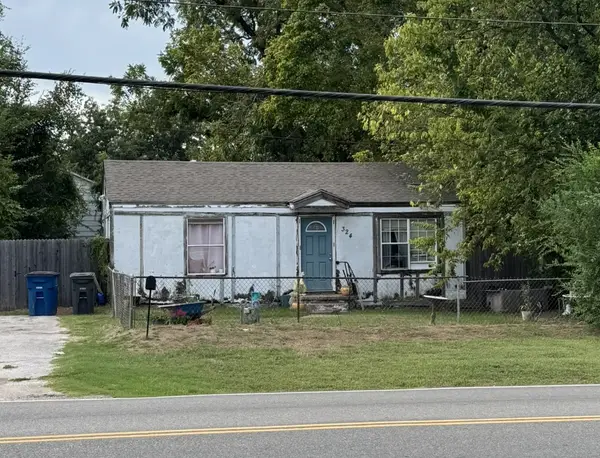 $57,500Active2 beds 1 baths720 sq. ft.
324 S 49th West Avenue, Tulsa, OK 74127
MLS# 2636797Listed by: KELLER WILLIAMS ADVANTAGE - New
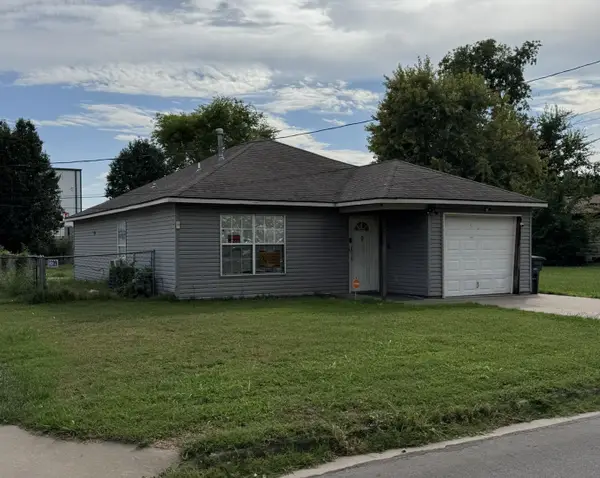 $104,000Active3 beds 1 baths1,048 sq. ft.
3612 W 4th Street, Tulsa, OK 74127
MLS# 2636806Listed by: KELLER WILLIAMS ADVANTAGE - New
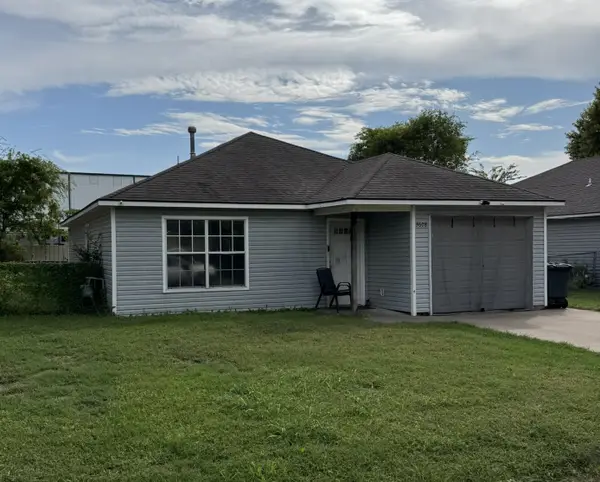 $110,000Active3 beds 1 baths1,048 sq. ft.
3608 W 4th Street, Tulsa, OK 74127
MLS# 2636844Listed by: KELLER WILLIAMS ADVANTAGE - New
 $110,000Active3 beds 1 baths1,048 sq. ft.
3604 W 4th Street, Tulsa, OK 74127
MLS# 2636846Listed by: KELLER WILLIAMS ADVANTAGE


Protect your home and budget from life's surprises with an Assurant Home Warranty, backed by a partner that supports you through every step of homeownership. Explore Plans.
© 2023 - 2026 ERA Franchise Systems LLC. All rights reserved. ERA Franchise Systems LLC fully supports the principles of the Fair Housing Act and the Equal Opportunity Act. ERA, ERA Real Estate powered, and their respective logos are registered service marks of ERA Franchise Systems LLC. Each office is independently owned and operated.