
1911 W Cameron Street, Tulsa, OK 74127
Local realty services provided by:ERA Courtyard Real Estate
1911 W Cameron Street,Tulsa, OK 74127
$218,000
- 3 Beds
- 1 Baths
- 1,406 sq. ft.
- Single family
- Active
Listed by: casey pittman
Office: re/max results
MLS#:2633609
Source:OK_NORES
Price summary
- Price:$218,000
- Price per sq. ft.:$155.05
About this home
SELLER OFFERING $5,000 TOWARDS BUYER'S CLOSING COSTS, PRE-PAIDS OR A RATE BUY DOWN! FULLY RENOVATED Move In Ready 3 bed, 1 bath, 1 car garage in the sought after Owen Park! It's 1 mile to downtown Tulsa, Tulsa Country Club, BOK Center, local restaurants, Guthrie Green & coffee shops. Walking distance to CH|OP- a local grocer with ice cream, coffee and local vendors! The fully renovated home features exposed brick accents, modern lighting, brand new appliances, a partial basement, and a fresh updated feel throughout. Bonus- ALL APPLIANCES STAY!!! The welcoming entry provides the perfect drop zone, complete with hooks and a built-in storage bench. At the heart of the home, the large living area is filled with natural light, exposed brick, and plenty of room for furnishings! It's a combo with the dining area which allows for easy entertaining. The thoughtfully designed kitchen is complete with a tile accent wall above the stove, abundant wood cabinetry, granite countertops, open shelving, eat in breakfast nook and a tucked-away pantry. It's designed for you to cook, gather, and enjoy views of the backyard all at once. The large primary bedroom offers exceptional storage with built-in shelving and a large walk-in closet. The bathroom feels like a private retreat with its large soaking tub, walk-in shower, and sleek new vanity. The second bedroom is oversized with a large walk in closet. The front bedroom is the perfect spot for an office or used as a guest room! Outside, the large deck is great for grilling, entertaining, or simply enjoying a quiet evening outdoors. The oversized one-car garage is conveniently accessed from both the back alley and driveway giving you ample parking. Perhaps the best part is the Owen Park lifestyle. Enjoy evening walks to the neighborhood pond, stroll tree-lined sidewalks, or catch one of the community's beloved pop-up Tiny Porch Concerts. There is a genuine sense of community here that makes Owen Park a place you will fall in love with....
Contact an agent
Home facts
- Year built:1905
- Subdivision & Development:Irving Place
- Listing ID #:2633609
- Added:1 day(s) ago
- Updated:October 10, 2026 at 01:56 AM
Rooms and interior
- Bedrooms:3
- Total bathrooms:1
- Full bathrooms:1
- Rooms Total:9
- Flooring:Carpet, Tile, Wood
- Kitchen Description:Dishwasher, Disposal, Microwave, Refrigerator
- Basement:Yes
- Basement Description:Crawl Space, Partial, Unfinished
- Living area:1,406 sq. ft.
Heating and cooling
- Cooling:Central Air
- Heating:Central, Gas
Structure and exterior
- Year built:1905
- Building area:1,406 sq. ft.
- Lot area:0.16 Acres
- Lot Features:Mature Trees
- Architectural Style:Bungalow
- Construction Materials:Brick, Vinyl siding, Wood Frame
Schools
- High school:Central
- Middle school:Central
- Elementary school:Wayman Tisdale Fine Arts Academy (Former Choutea)
Finances and disclosures
- Price:$218,000
- Price per sq. ft.:$155.05
- Tax amount:$898 (2025)
Features and amenities
- Appliances:Convection Oven, Dishwasher, Disposal, Dryer, Gas Water Heater, Microwave, Oven, Range, Refrigerator, Washer
- Laundry features:Dryer, Washer
- Amenities:Aluminum Frames, Ceiling Fan(s), Programmable Thermostat, Smoke Detector(s), Storm Shelter
Parking
- Garage:Yes
- Garage spaces:1
New listings near 1911 W Cameron Street
- New
 $244,900Active3 beds 2 baths1,900 sq. ft.
3129 S 140th East Avenue, Tulsa, OK 74134
MLS# 2636629Listed by: KELLER WILLIAMS PREFERRED - New
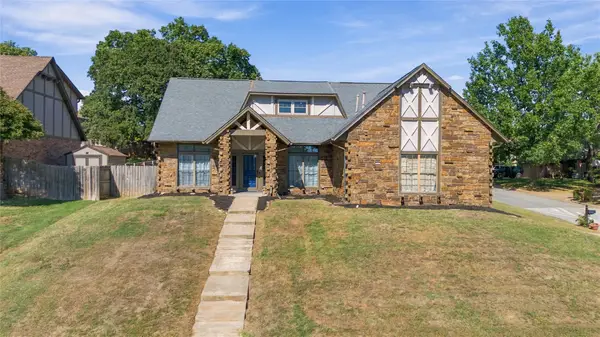 $369,900Active4 beds 3 baths2,720 sq. ft.
7121 E 100th Place, Tulsa, OK 74133
MLS# 2637111Listed by: KELLER WILLIAMS REALTY CENTRAL - New
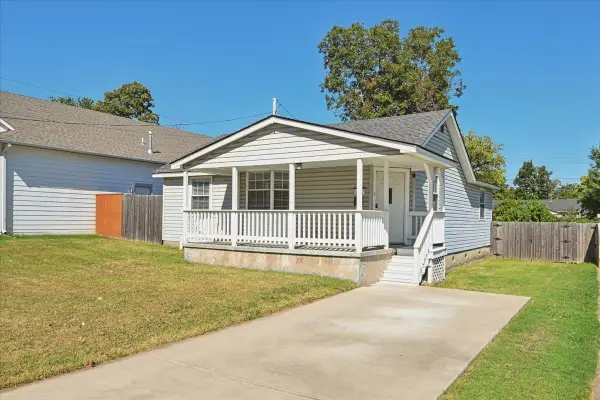 $196,400Active2 beds 2 baths1,197 sq. ft.
3527 E 4th Place, Tulsa, OK 74112
MLS# 2637055Listed by: ASN REALTY GROUP - New
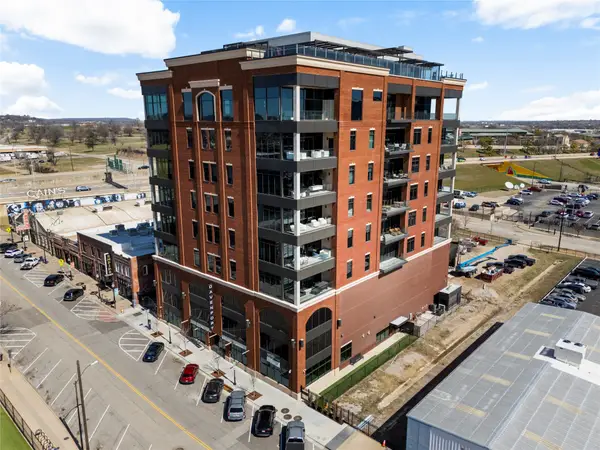 $1,295,000Active2 beds 2 baths2,178 sq. ft.
405 N Main Street #4E, Tulsa, OK 74103
MLS# 2636854Listed by: MCGRAW, REALTORS - New
 $145,000Active3 beds 1 baths1,363 sq. ft.
5901 E 3rd Street, Tulsa, OK 74112
MLS# 2636943Listed by: MCGRAW, REALTORS - New
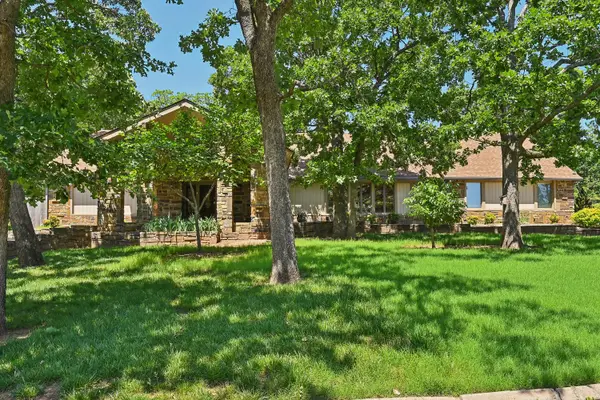 $540,000Active4 beds 4 baths3,952 sq. ft.
3110 E 71st Street S, Tulsa, OK 74136
MLS# 2637063Listed by: KELLER WILLIAMS ADVANTAGE - New
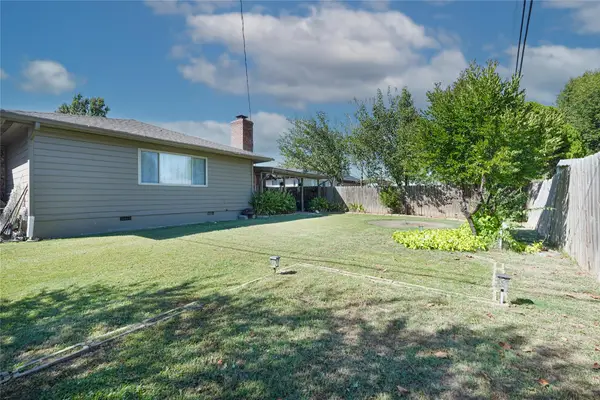 $280,000Active3 beds 16 baths1,595 sq. ft.
2407 S Norwood Avenue, Tulsa, OK 74114
MLS# 2637091Listed by: MCGRAW, REALTORS 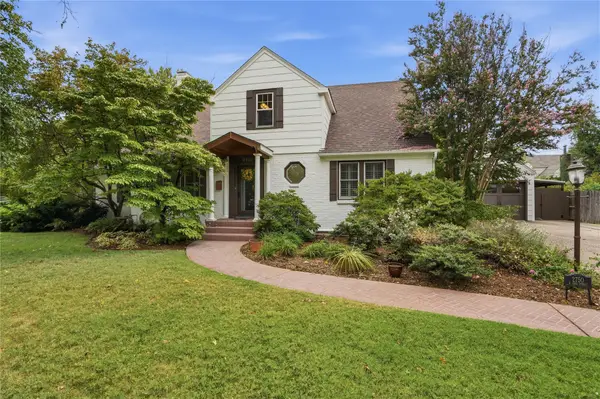 $725,000Pending3 beds 3 baths3,156 sq. ft.
2750 E 22nd Street, Tulsa, OK 74114
MLS# 2633741Listed by: MCGRAW, REALTORS- Open Sat, 2 to 4pmNew
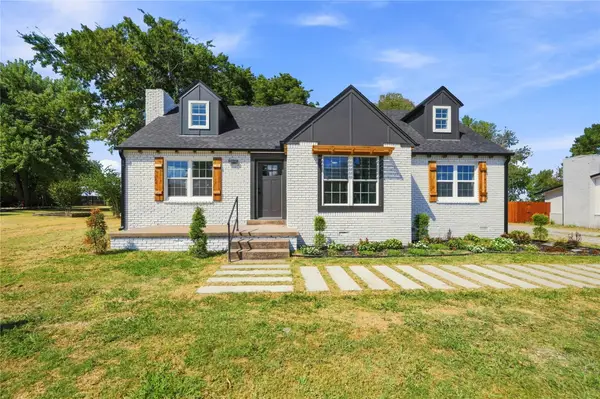 $289,900Active4 beds 3 baths2,148 sq. ft.
Address Withheld By Seller, Tulsa, OK 74133
MLS# 2633511Listed by: MCGRAW, REALTORS - New
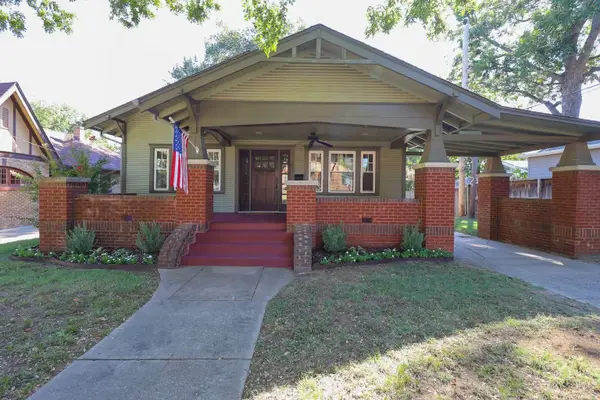 $340,000Active2 beds 1 baths1,236 sq. ft.
2116 E 18th Street, Tulsa, OK 74104
MLS# 2636449Listed by: TRINITY PROPERTIES


Protect your home and budget from life's surprises with an Assurant Home Warranty, backed by a partner that supports you through every step of homeownership. Explore Plans.
© 2023 - 2026 ERA Franchise Systems LLC. All rights reserved. ERA Franchise Systems LLC fully supports the principles of the Fair Housing Act and the Equal Opportunity Act. ERA, ERA Real Estate powered, and their respective logos are registered service marks of ERA Franchise Systems LLC. Each office is independently owned and operated.