
1913 E 37th Street, Tulsa, OK 74105
Local realty services provided by:ERA Courtyard Real Estate
1913 E 37th Street,Tulsa, OK 74105
$795,000
- 4 Beds
- 2 Baths
- 2,518 sq. ft.
- Single family
- Active
Listed by: franky neal
Office: walter & associates, inc.
MLS#:2629779
Source:OK_NORES
Price summary
- Price:$795,000
- Price per sq. ft.:$315.73
About this home
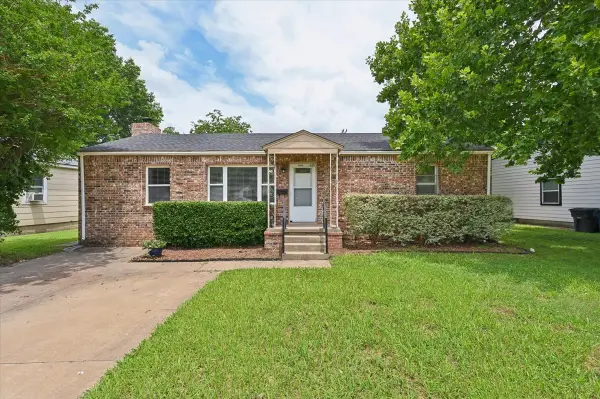
This 1930 English Tudor offers timeless character, architectural charm, and an exceptional lot in Highland Park Estates. Nestled in a quiet, tree-lined setting, this 4-bedroom, 2-bath home features two living areas, a spacious living room opening to the dining room, and a kitchen with an adjoining breakfast nook featuring parquet flooring. Beautiful leaded-glass windows throughout, along with the distinctive stone and brick exterior, showcase the craftsmanship and charm of this classic home. A detached two-car garage includes additional living space above. A truly timeless gem in a sought-after location.
Contact an agent
Home facts
- Year built:1930
- Subdivision & Development:Highland Park Estates amd
- Listing ID #:2629779
- Added:1 day(s) ago
- Updated:August 12, 2026 at 04:54 AM
Rooms and interior
- Bedrooms:4
- Total bathrooms:2
- Full bathrooms:2
- Rooms Total:12
- Flooring:Carpet, Tile, Wood
- Kitchen Description:Disposal
- Basement:Yes
- Basement Description:Crawl Space, Full
- Living area:2,518 sq. ft.
Heating and cooling
- Cooling:Central Air
- Heating:Central, Gas
Structure and exterior
- Year built:1930
- Building area:2,518 sq. ft.
- Lot area:0.43 Acres
- Lot Features:Mature Trees, Wooded
- Architectural Style:English
- Construction Materials:Brick, Stone
Schools
- High school:Edison
- Elementary school:Eliot
Finances and disclosures
- Price:$795,000
- Price per sq. ft.:$315.73
- Tax amount:$3,861 (2025)
Features and amenities
- Appliances:Disposal, Oven, Range, Trash Compactor
- Amenities:High Ceilings
Parking
- Garage:Yes
- Garage spaces:2
New listings near 1913 E 37th Street
- New
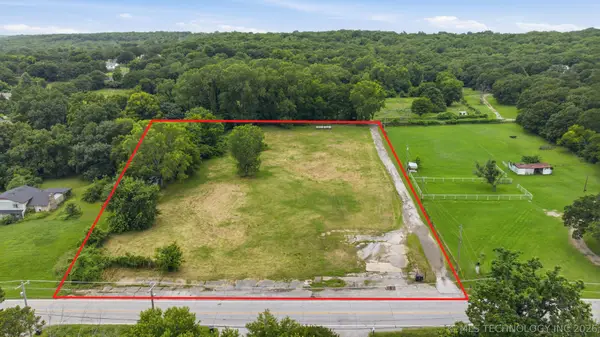 $119,000Active3 Acres
2334 S 65th West Avenue, Tulsa, OK 74107
MLS# 2629436Listed by: KELLER WILLIAMS ADVANTAGE - New
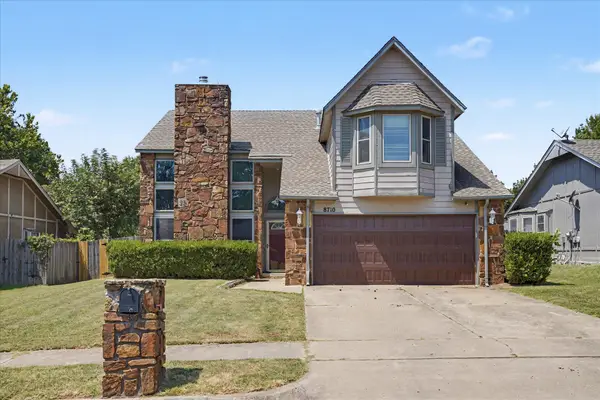 $280,000Active5 beds 2 baths1,990 sq. ft.
8710 S 88th East Avenue, Tulsa, OK 74133
MLS# 2629574Listed by: CG REALTY GROUP LLC - New
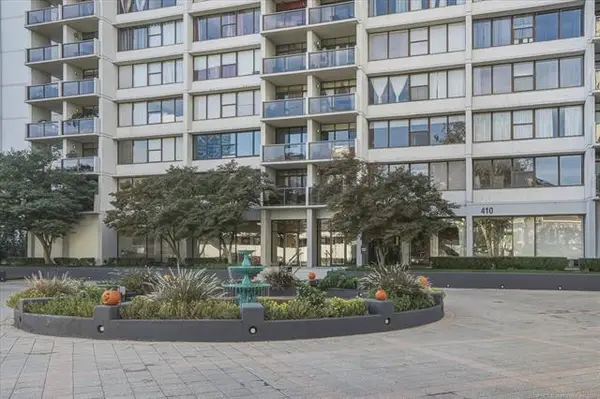 $115,000Active1 beds 1 baths720 sq. ft.
410 W 7th Street #225, Tulsa, OK 74119
MLS# 2629785Listed by: COLDWELL BANKER SELECT - New
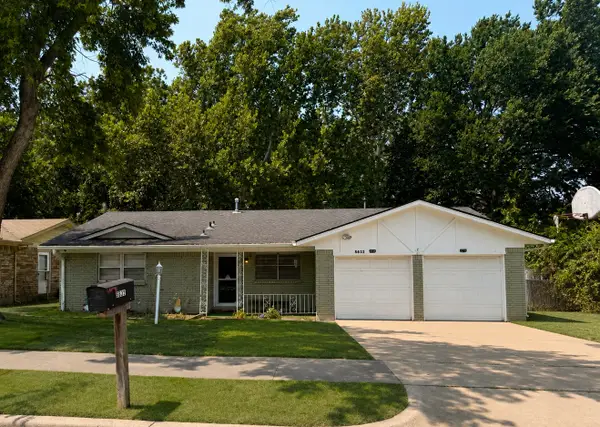 $201,988Active3 beds 2 baths1,219 sq. ft.
5632 S 85th East Avenue, Tulsa, OK 74145
MLS# 2629786Listed by: HOUSE OF GRACE ESTATES - New
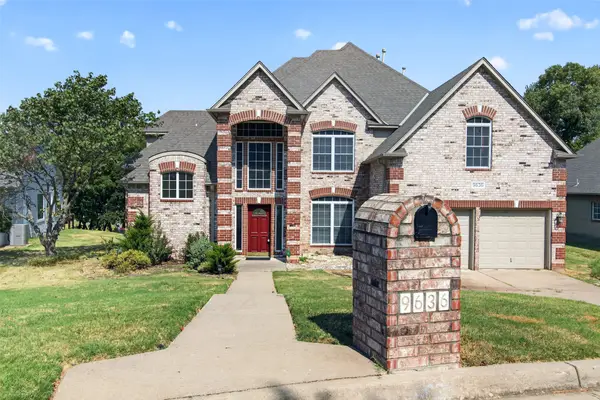 $475,000Active4 beds 4 baths3,311 sq. ft.
9636 S 67th East Avenue, Tulsa, OK 74133
MLS# 2629808Listed by: EXP REALTY, LLC (BO) - New
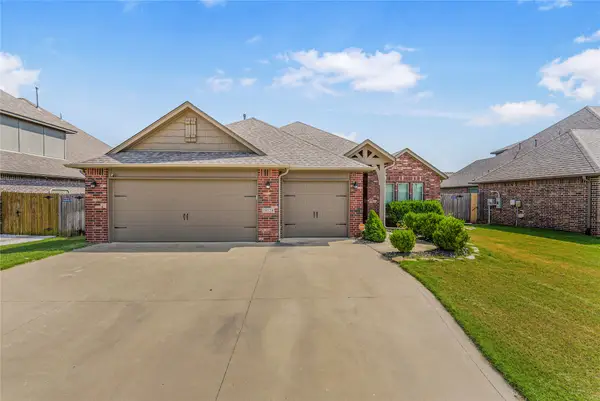 $380,000Active4 beds 2 baths2,169 sq. ft.
18528 E 46th Street S, Tulsa, OK 74134
MLS# 2629748Listed by: REALTY ONE GROUP DREAMERS - New
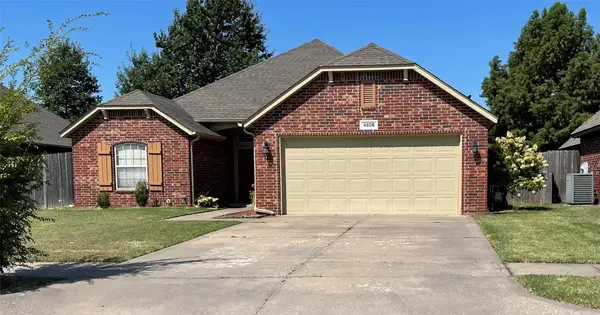 $315,000Active3 beds 2 baths1,810 sq. ft.
4608 S 178th East Avenue, Tulsa, OK 74134
MLS# 2629641Listed by: CASA LIGHT REALTY, LLC - New
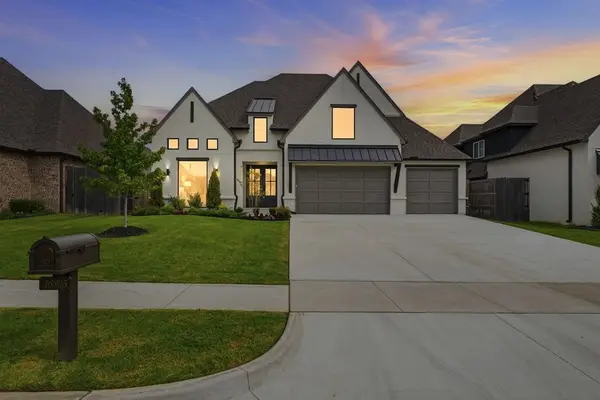 $769,000Active5 beds 5 baths4,336 sq. ft.
16805 E 43rd Street, Tulsa, OK 74134
MLS# 2629644Listed by: CHINOWTH & COHEN - New
 $209,000Active3 beds 1 baths1,340 sq. ft.
4385 S St Louis Avenue, Tulsa, OK 74105
MLS# 2629726Listed by: MORE AGENCY


Protect your home and budget from life's surprises with an Assurant Home Warranty, backed by a partner that supports you through every step of homeownership. Explore Plans.
© 2023 - 2026 ERA Franchise Systems LLC. All rights reserved. ERA Franchise Systems LLC fully supports the principles of the Fair Housing Act and the Equal Opportunity Act. ERA, ERA Real Estate powered, and their respective logos are registered service marks of ERA Franchise Systems LLC. Each office is independently owned and operated.