
217 W 18th Street #16, Tulsa, OK 74119
Local realty services provided by:ERA CS Raper & Son
217 W 18th Street #16,Tulsa, OK 74119
$275,000
- 3 Beds
- 4 Baths
- 1,944 sq. ft.
- Condominium
- Active
Listed by: deb cramer
Office: chinowth & cohen
MLS#:2629971
Source:OK_NORES
Price summary
- Price:$275,000
- Price per sq. ft.:$141.46
- Monthly HOA dues:$475
About this home
LOCATION! LOCATION! LOCATION! Located just south of DT near 18th & Boston SOBO area puts some of Tulsa's best restaurants, coffee shops &
neighborhood favorites right out your front door. This low maintenance 3 bedroom townhome features 2 full ensuite baths plus 2 half baths,
offering plenty of flexibility for everyday living or guests.
2 living areas and 2 fireplaces provide plenty of room to entertain. The fresh kitchen with SS appliances and butcher block counters is perfect for
dining in or enjoying family and friends in the open concept dining. The exposed brick walls remind you of a NYC loft. A beautiful front
courtyard with fountains and benches creates a welcoming entrance, while the private back patio offers the perfect spot for outdoor entertaining
or relaxing at the end of the day.
Don't worry your car is covered from weather and close by in the assigned carport parking just steps out your back door.
Bonus the condo HOA fees are some of the lowest in the area.
This is the type of place your cool friends will envy and everyone will want to gather at your place....
Contact an agent
Home facts
- Year built:1975
- Subdivision & Development:Oakclaire Town Villa Condos-Bowers amd
- Listing ID #:2629971
- Added:32 day(s) ago
- Updated:September 14, 2026 at 03:59 PM
Rooms and interior
- Bedrooms:3
- Total bathrooms:4
- Full bathrooms:2
- Rooms Total:10
- Flooring:Laminate, Tile, Wood Veneer
- Kitchen Description:Dishwasher, Disposal, Microwave, Refrigerator
- Basement:Yes
- Basement Description:Finished, Full
- Living area:1,944 sq. ft.
Heating and cooling
- Cooling:2 Units, Central Air, Zoned
- Heating:Central, Electric, Zoned
Structure and exterior
- Year built:1975
- Building area:1,944 sq. ft.
- Lot Features:Mature Trees
- Construction Materials:Brick Veneer, Hardiplank Type, Wood Frame
- Exterior Features:Lighting
Schools
- High school:Webster
- Elementary school:Council Oak
Finances and disclosures
- Price:$275,000
- Price per sq. ft.:$141.46
- Tax amount:$2,496 (2025)
Features and amenities
- Appliances:Built-In Oven, Convection Oven, Dishwasher, Disposal, Dryer, Electric Water Heater, Microwave, Oven, Range, Refrigerator, Stove, Washer
- Laundry features:Dryer, Washer
- Amenities:Attic, Butcher Block Counters, Cable TV, Dry Bar, High Speed Internet, Smoke Detector(s), Vinyl Windows
Parking
- Garage:Yes
- Garage spaces:1
New listings near 217 W 18th Street #16
- New
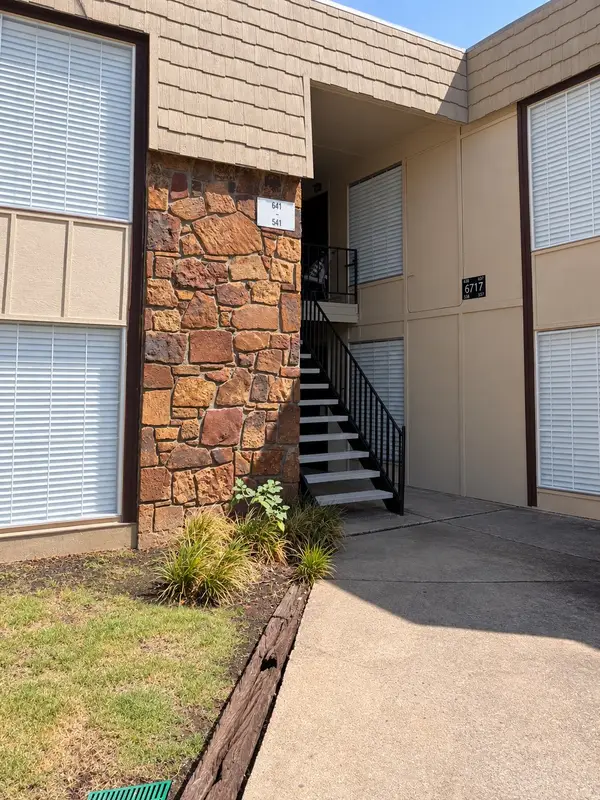 $90,000Active2 beds 1 baths910 sq. ft.
6717 S Richmond Avenue S #638, Tulsa, OK 74136
MLS# 2633388Listed by: SUSY'S OK REALTY, LLC - New
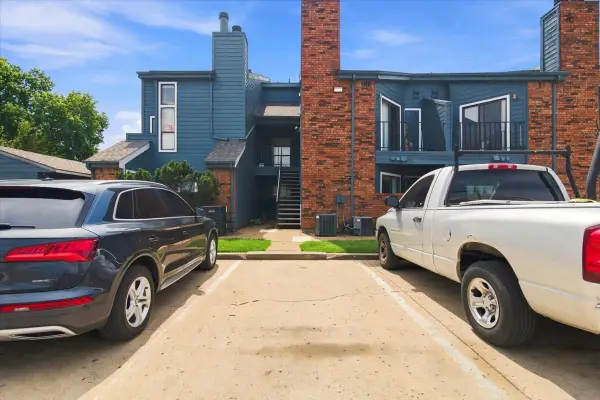 $55,000Active1 beds 1 baths673 sq. ft.
6737 S Peoria Avenue #A213, Tulsa, OK 74136
MLS# 2633471Listed by: NOMAD AGENCY LLC - New
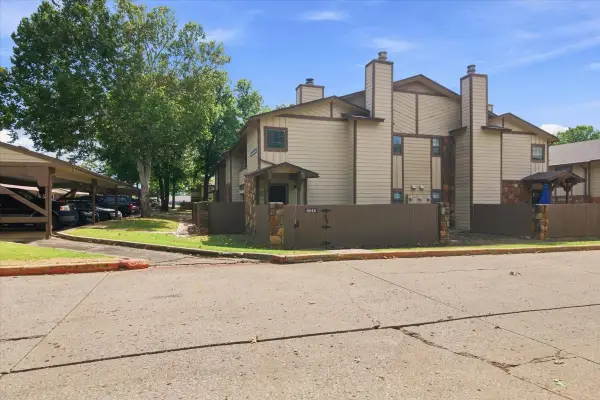 $97,500Active1 beds 1 baths888 sq. ft.
6512 S Memorial Drive S #18D, Tulsa, OK 74133
MLS# 2631275Listed by: EXP REALTY, LLC - New
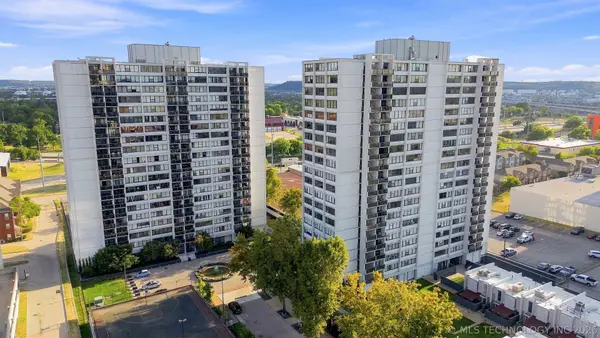 $175,000Active2 beds 2 baths1,156 sq. ft.
410 W 7th Street #728, Tulsa, OK 74119
MLS# 2633356Listed by: KELLER WILLIAMS PREFERRED - New
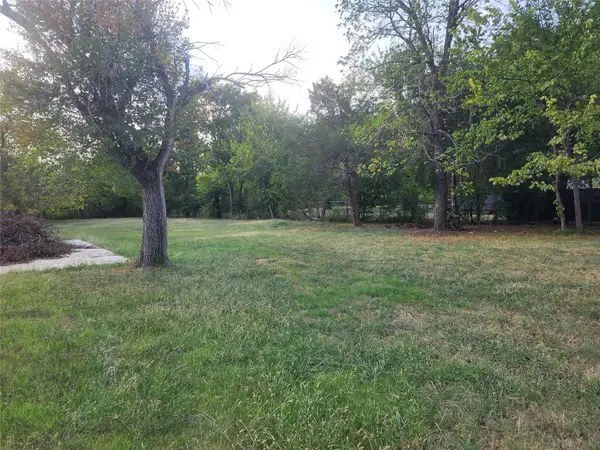 $60,000Active1.82 Acres
5222 S 85th Avenue W, Tulsa, OK 74107
MLS# 2633649Listed by: COLDWELL BANKER SELECT - New
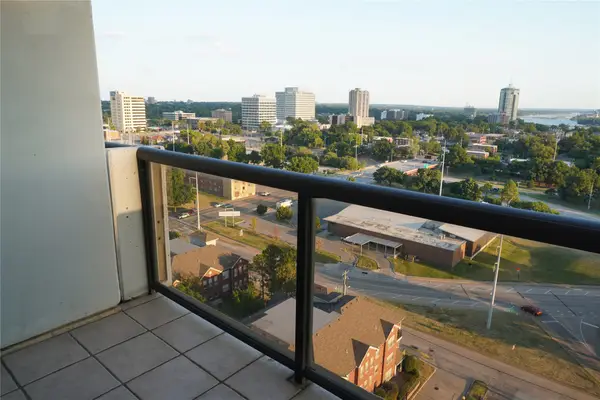 $75,000Active1 beds 1 baths720 sq. ft.
Address Withheld By Seller, Tulsa, OK 74119
MLS# 2633316Listed by: KELLER WILLIAMS ADVANTAGE - New
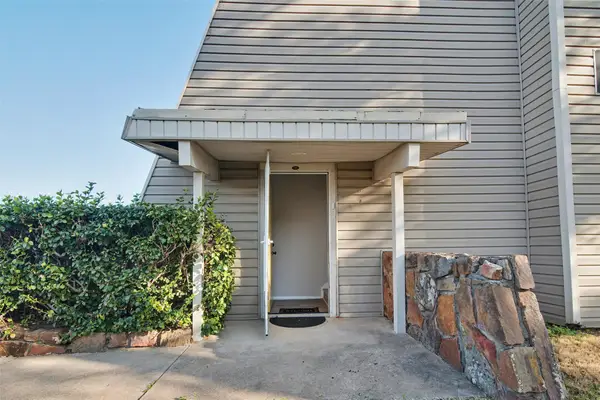 $119,000Active2 beds 2 baths1,026 sq. ft.
7447 S Yale Street #226, Tulsa, OK 74136
MLS# 2632554Listed by: ROCKFORD AVE REAL ESTATE - New
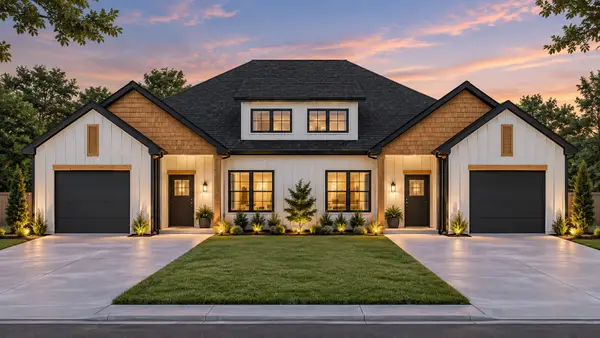 $515,000Active3 beds 2 baths2,426 sq. ft.
Address Withheld By Seller, Tulsa, OK 74136
MLS# 2633287Listed by: SOLID ROCK REALTORS - New
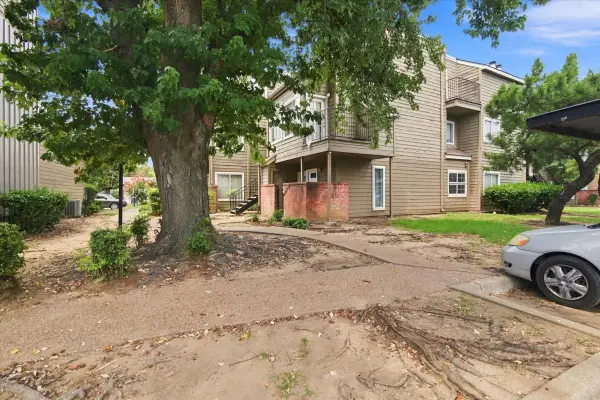 $55,000Active1 beds 1 baths420 sq. ft.
6639 S Victor Avenue #G306, Tulsa, OK 74136
MLS# 2633468Listed by: NOMAD AGENCY LLC - New
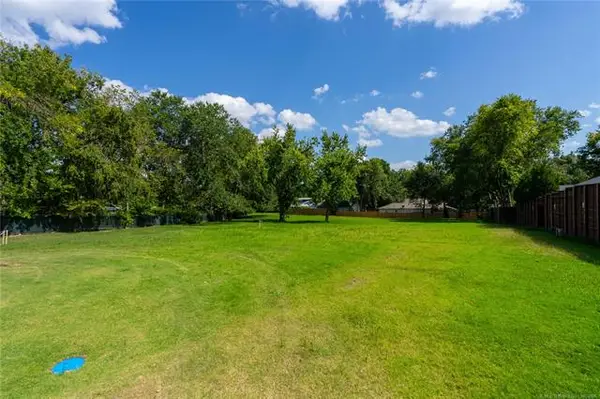 $599,000Active0.98 Acres
2602 E 16th Street, Tulsa, OK 74104
MLS# 2633153Listed by: MCGRAW, REALTORS


Protect your home and budget from life's surprises with an Assurant Home Warranty, backed by a partner that supports you through every step of homeownership. Explore Plans.
© 2023 - 2026 ERA Franchise Systems LLC. All rights reserved. ERA Franchise Systems LLC fully supports the principles of the Fair Housing Act and the Equal Opportunity Act. ERA, ERA Real Estate powered, and their respective logos are registered service marks of ERA Franchise Systems LLC. Each office is independently owned and operated.