
2457 E 26th Place, Tulsa, OK 74114
Local realty services provided by:ERA CS Raper & Son
2457 E 26th Place,Tulsa, OK 74114
$2,350,000
- 5 Beds
- 6 Baths
- 5,263 sq. ft.
- Single family
- Active
Upcoming open houses
- Sun, Oct 1102:00 pm - 04:00 pm
- Sun, Oct 1802:00 pm - 04:00 pm
Listed by: belinda l tucker
Office: mcgraw, realtors
MLS#:2636381
Source:OK_NORES
Price summary
- Price:$2,350,000
- Price per sq. ft.:$446.51
About this home
Set on a beautifully landscaped half acre in highly desirable Woody Crest, the 5000+ sq.ft. home features 5 large bedrooms & 4.5 baths with an exceptional flow throughout. The Kitchen is a chef's dream with abundant counter space, drawers, cabinets, a walk-in Pantry with fridg., 6-burner Wolf stove with pot-filler, & griddle, & eating space w/ views of the spectacular backyard. The spacious Living Room is encased in walls of windows showcasing the pool & backyard, & a wood-burning fireplace for cozy winter nights. An elegant Formal Dining off the Living Room, is perfect for entertaining. The spectacular Main Suite is a private retreat unto itself, featuring a vaulted/beamed ceiling, views of the grounds, and a spa-like Bath with 2 very oversized walk-in closets, bidet, & huge shower w/3 heads. The backyard is a resort-like escape, with a stunning pool and a charming gazebo. Meticulously updated while retaining the warmth an character of a traditional home, this property combines modern luxury, generous scale and an extraordinary setting in a premier location. Agent related to seller....
Contact an agent
Home facts
- Year built:1947
- Subdivision & Development:Woody-Crest sub
- Listing ID #:2636381
- Added:1 day(s) ago
- Updated:October 09, 2026 at 03:52 PM
Rooms and interior
- Bedrooms:5
- Total bathrooms:6
- Full bathrooms:4
- Rooms Total:16
- Flooring:Carpet, Tile
- Kitchen Description:Dishwasher, Disposal, Microwave, Refrigerator, Wine Refrigerator
- Basement:Yes
- Basement Description:Crawl Space
- Living area:5,263 sq. ft.
Heating and cooling
- Cooling:3+ Units, Central Air, Zoned
- Heating:Central, Gas, Zoned
Structure and exterior
- Year built:1947
- Building area:5,263 sq. ft.
- Lot area:0.5 Acres
- Lot Features:Mature Trees
- Construction Materials:Brick, Wood Frame, Wood siding
- Exterior Features:Lighting, Outdoor Kitchen
- Foundation Description:Slab
Schools
- High school:Edison
- Elementary school:Council Oak
Finances and disclosures
- Price:$2,350,000
- Price per sq. ft.:$446.51
- Tax amount:$12,878 (2025)
Features and amenities
- Appliances:Dishwasher, Disposal, Double Oven, Ice Maker, Microwave, Oven, Plumbed For Ice Maker, Range, Refrigerator, Stove, Tankless Water Heater, Wine Refrigerator
- Amenities:Aluminum Frames, Attic, Cable TV, Ceiling Fan(s), High Ceilings, High Speed Internet, Insulated Window, Programmable Thermostat, Pullman Bath, Security System - Owned, Smoke Detector(s), Vaulted Ceiling(s), Wet Bar, Wired for Data, Wood Frames
Parking
- Garage:Yes
- Garage spaces:2
New listings near 2457 E 26th Place
- Open Sun, 1 to 3pmNew
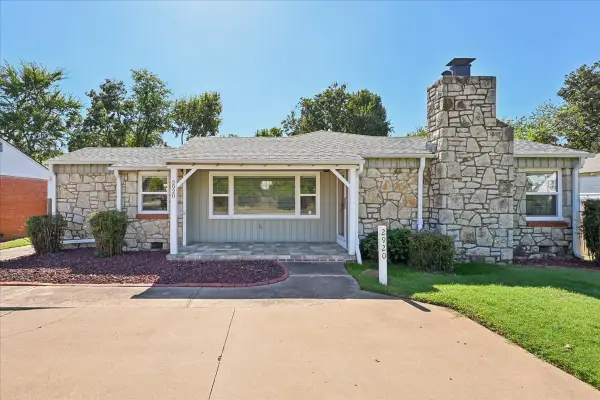 $319,500Active3 beds 2 baths1,752 sq. ft.
2920 E 21st Street, Tulsa, OK 74114
MLS# 2636510Listed by: CHINOWTH & COHEN - Open Sun, 1 to 2:30pmNew
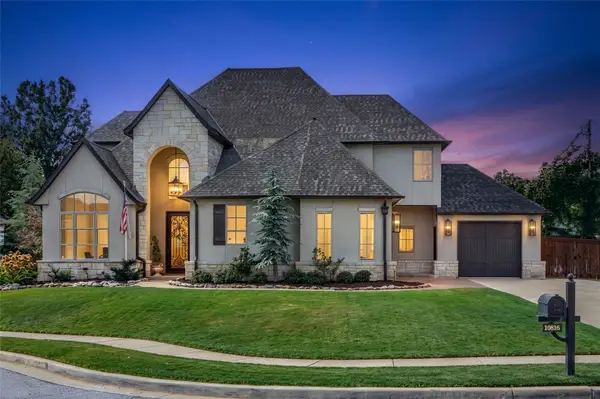 $1,100,000Active5 beds 5 baths4,752 sq. ft.
10816 S Joplin Avenue, Tulsa, OK 74137
MLS# 2636517Listed by: WALTER & ASSOCIATES, INC. - New
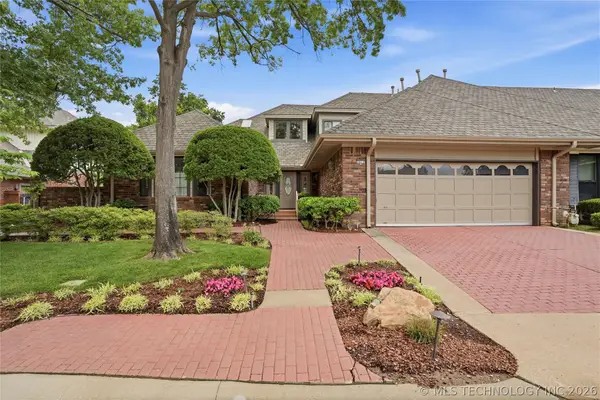 $480,000Active3 beds 4 baths4,323 sq. ft.
3413 E 58th Place, Tulsa, OK 74135
MLS# 2636714Listed by: MCGRAW, REALTORS - Open Sun, 2 to 4pmNew
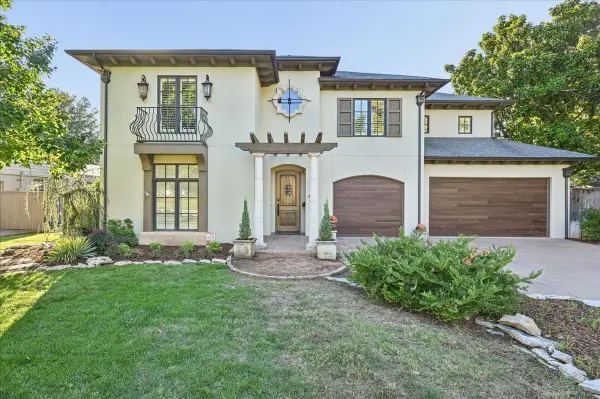 $1,200,000Active4 beds 5 baths4,123 sq. ft.
2510 S Delaware Avenue, Tulsa, OK 74114
MLS# 2636918Listed by: SAGE SOTHEBY'S INTERNATIONAL  $104,500Active3 beds 1 baths888 sq. ft.
3174 N Iroquois Avenue, Tulsa, OK 74106
MLS# 2551044Listed by: BENJAMIN REALTY & ASSOCIATES- New
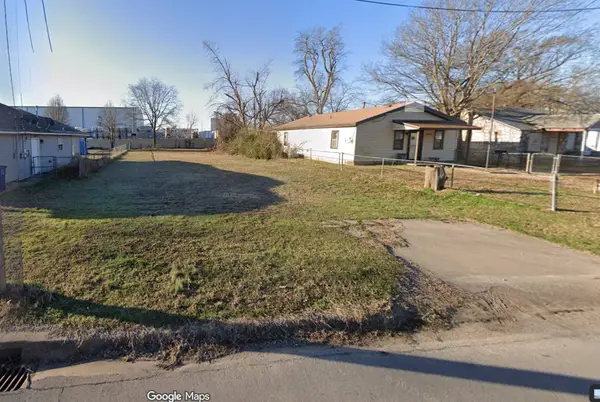 $10,000Active0.16 Acres
3616 W 4th Street, Tulsa, OK 74127
MLS# 2636792Listed by: KELLER WILLIAMS ADVANTAGE - New
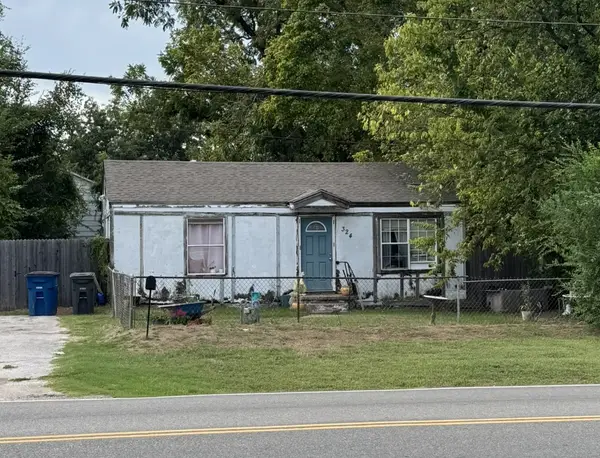 $57,500Active2 beds 1 baths720 sq. ft.
324 S 49th West Avenue, Tulsa, OK 74127
MLS# 2636797Listed by: KELLER WILLIAMS ADVANTAGE - New
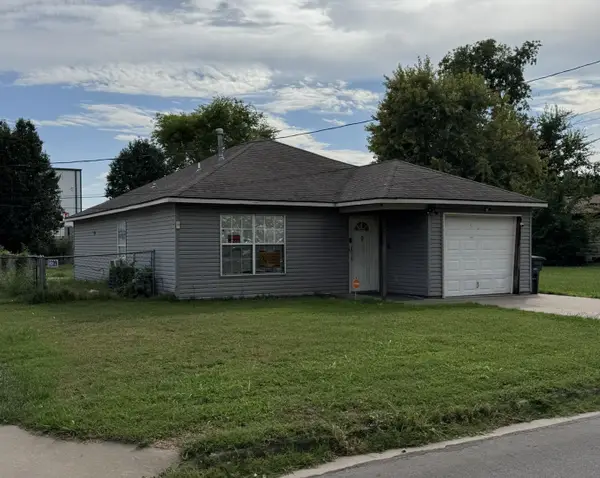 $104,000Active3 beds 1 baths1,048 sq. ft.
3612 W 4th Street, Tulsa, OK 74127
MLS# 2636806Listed by: KELLER WILLIAMS ADVANTAGE - New
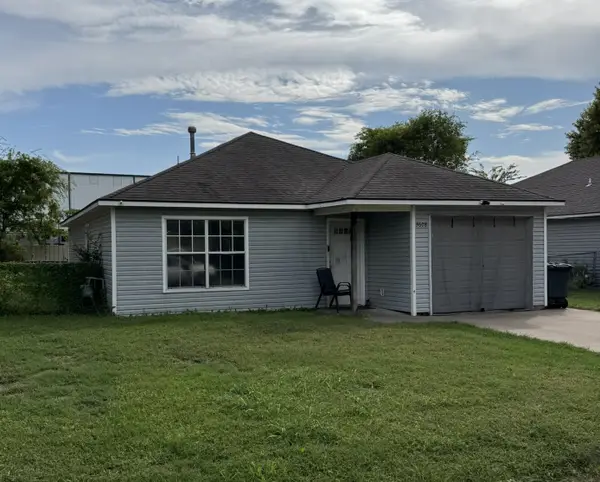 $110,000Active3 beds 1 baths1,048 sq. ft.
3608 W 4th Street, Tulsa, OK 74127
MLS# 2636844Listed by: KELLER WILLIAMS ADVANTAGE - New
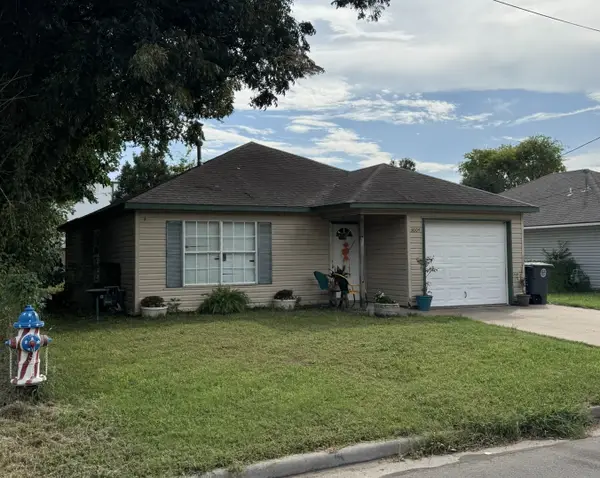 $110,000Active3 beds 1 baths1,048 sq. ft.
3604 W 4th Street, Tulsa, OK 74127
MLS# 2636846Listed by: KELLER WILLIAMS ADVANTAGE


Protect your home and budget from life's surprises with an Assurant Home Warranty, backed by a partner that supports you through every step of homeownership. Explore Plans.
© 2023 - 2026 ERA Franchise Systems LLC. All rights reserved. ERA Franchise Systems LLC fully supports the principles of the Fair Housing Act and the Equal Opportunity Act. ERA, ERA Real Estate powered, and their respective logos are registered service marks of ERA Franchise Systems LLC. Each office is independently owned and operated.