
2607 S Florence Drive, Tulsa, OK 74114
Local realty services provided by:ERA CS Raper & Son
Listed by: luke rentz
Office: keller williams preferred
MLS#:2626949
Source:OK_NORES
Price summary
- Price:$339,900
- Price per sq. ft.:$212.97
About this home
Welcome to this beautifully updated ranch style home in the highly desirable Sheila Terrace neighborhood. This home is filled with features that are hard to find at this price point: Enjoy a large covered front porch, oversized two car garage with an additional workshop and storage space, extra parking, double laundry hookups, walk-in pantry, and the peace of mind of a whole home generator.
Inside, the bright open floor plan is filled with natural light from updated vinyl windows. Beautiful hardwood floors extend throughout the living areas and bedrooms, while two dining spaces offer flexibility for formal dining or an additional living area. The spacious great room is anchored by a stunning floor to ceiling electric fireplace, creating the perfect gathering space, and connects to the large covered patio. Additional improvements to the home include a 2 year old roof, an oversized epoxy finished garage with bonus storage, updated appliances, new lighting/ outlets/ switches, updated hardware, and more.
The beautifully landscaped front yard and private backyard provide the perfect outdoor retreat with a huge covered patio and an extra tall privacy fence, and comes with a sprinkler system as well. Conveniently located with quick access to Highway 64, Downtown Tulsa, the Expo Center, The Gathering Place, shopping, dining, and more, and on a street with plenty of million dollar homes, this move in-ready property offers an exceptional combination of charm, updates, and functionality you won't want to miss!...
Contact an agent
Home facts
- Year built:1950
- Subdivision & Development:Sheila Terrace
- Listing ID #:2626949
- Added:30 day(s) ago
- Updated:August 21, 2026 at 03:36 PM
Rooms and interior
- Bedrooms:3
- Total bathrooms:2
- Full bathrooms:2
- Flooring:Tile, Wood
- Kitchen Description:Dishwasher, Disposal, Microwave
- Basement:Yes
- Basement Description:Crawl Space
- Living area:1,596 sq. ft.
Heating and cooling
- Cooling:Central Air
- Heating:Central, Gas
Structure and exterior
- Year built:1950
- Building area:1,596 sq. ft.
- Lot area:0.26 Acres
- Lot Features:Mature Trees
- Architectural Style:Ranch
- Construction Materials:Brick, Vinyl siding, Wood Frame
Schools
- High school:Edison
- Middle school:Edison Prep.
- Elementary school:Patrick Henry
Finances and disclosures
- Price:$339,900
- Price per sq. ft.:$212.97
- Tax amount:$4,946 (2025)
Features and amenities
- Appliances:Built-In Oven, Dishwasher, Disposal, Gas Water Heater, Microwave, Oven, Range
- Amenities:Attic, Cable TV, Ceiling Fan(s), High Speed Internet, Insulated Window, Programmable Thermostat, Smoke Detector(s), Vinyl Windows
Parking
- Garage:Yes
- Garage spaces:2
New listings near 2607 S Florence Drive
- New
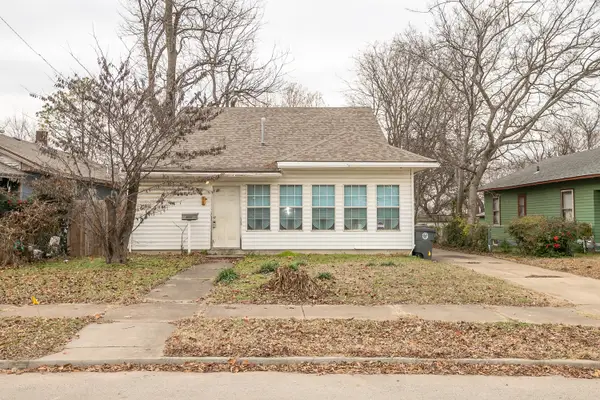 $179,900Active4 beds 1 baths1,868 sq. ft.
516 S Yorktown Avenue, Tulsa, OK 74104
MLS# 2629151Listed by: KEY RENTER TULSA - New
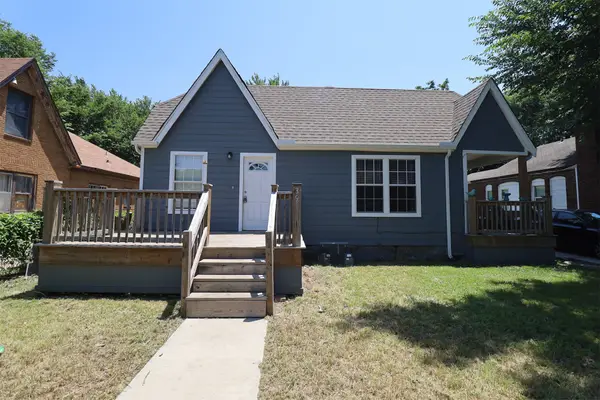 $269,900Active2 beds 1 baths1,650 sq. ft.
353 S Zunis Avenue, Tulsa, OK 74104
MLS# 2629170Listed by: KEY RENTER TULSA - New
 $186,900Active2 beds 2 baths1,156 sq. ft.
410 W 7th Street #828, Tulsa, OK 74119
MLS# 2630807Listed by: CHINOWTH & COHEN - New
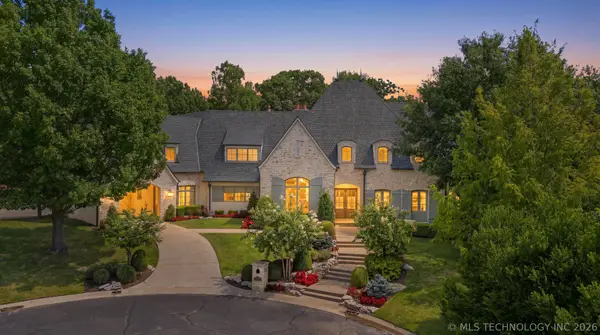 $2,375,000Active6 beds 7 baths7,243 sq. ft.
10805 S Marion Avenue, Tulsa, OK 74137
MLS# 2630897Listed by: COLDWELL BANKER SELECT - Open Sat, 1 to 3pmNew
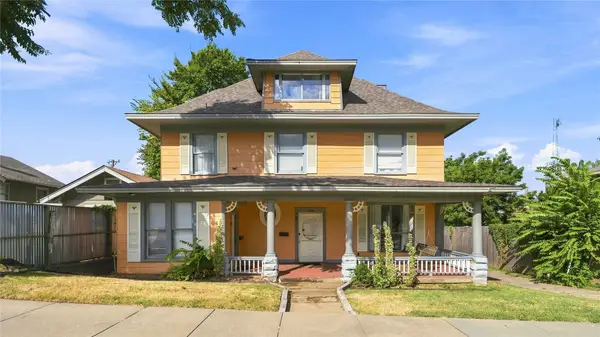 $420,000Active4 beds 4 baths2,739 sq. ft.
1238 S Elgin Avenue #A & B, Tulsa, OK 74120
MLS# 2630976Listed by: COLDWELL BANKER SELECT - New
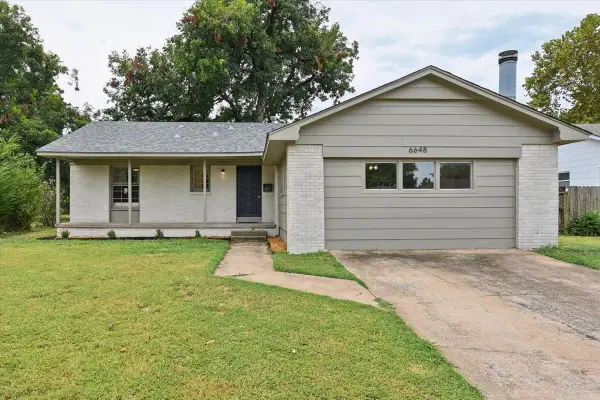 $225,000Active3 beds 2 baths1,620 sq. ft.
6648 E 30th Street, Tulsa, OK 74129
MLS# 2631038Listed by: HEARTH HOMES REALTY - New
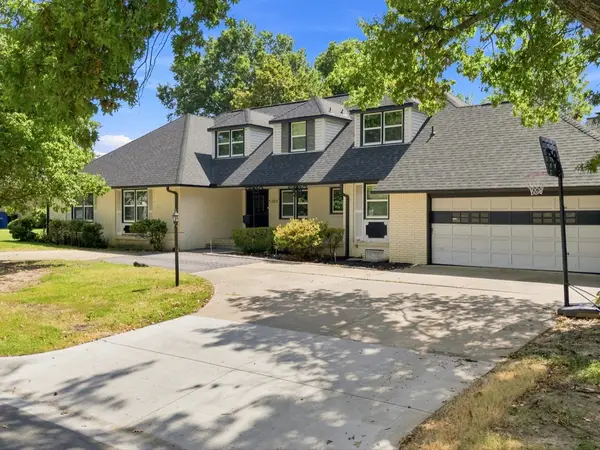 $490,000Active5 beds 3 baths3,267 sq. ft.
5008 S Irvington Place, Tulsa, OK 74135
MLS# 2631075Listed by: CHINOWTH & COHEN - New
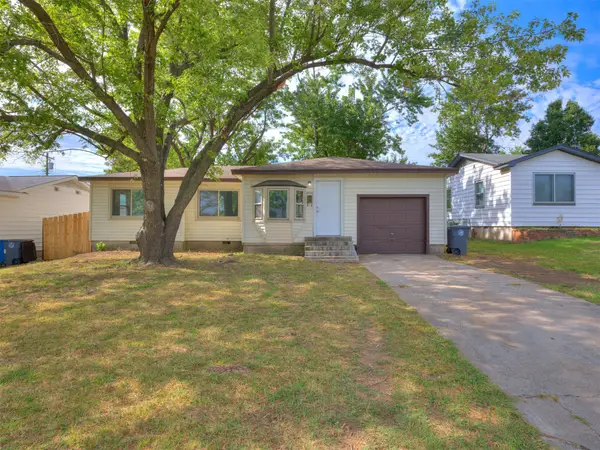 $134,900Active3 beds 1 baths1,242 sq. ft.
8934 E Newton Street, Tulsa, OK 74115
MLS# 2631086Listed by: HEARTH HOMES REALTY - New
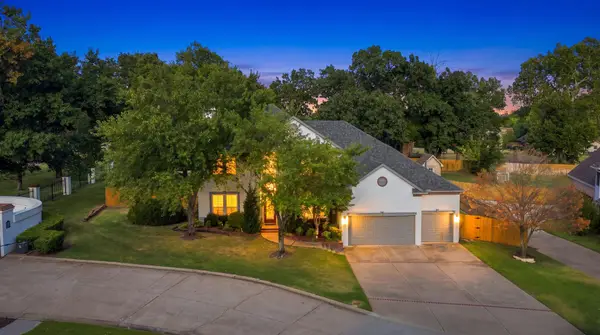 $525,000Active4 beds 4 baths3,373 sq. ft.
10101 S 72nd East Avenue, Tulsa, OK 74133
MLS# 2631110Listed by: RE/MAX RESULTS - New
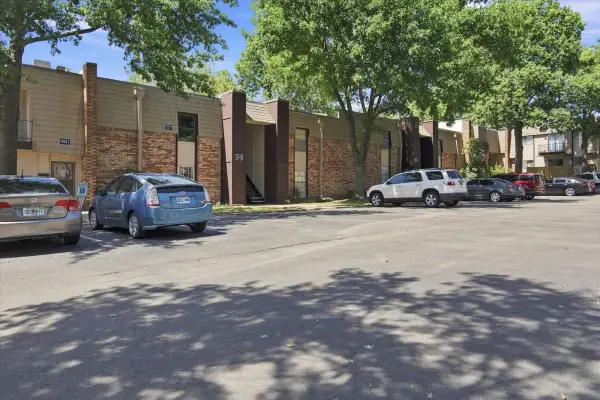 $99,000Active2 beds 2 baths1,130 sq. ft.
4323 E 68th Street #514, Tulsa, OK 74136
MLS# 2631124Listed by: HOMESMART STELLAR REALTY


Protect your home and budget from life's surprises with an Assurant Home Warranty, backed by a partner that supports you through every step of homeownership. Explore Plans.
© 2023 - 2026 ERA Franchise Systems LLC. All rights reserved. ERA Franchise Systems LLC fully supports the principles of the Fair Housing Act and the Equal Opportunity Act. ERA, ERA Real Estate powered, and their respective logos are registered service marks of ERA Franchise Systems LLC. Each office is independently owned and operated.