
2631 S Florence Drive, Tulsa, OK 74114
Local realty services provided by:ERA Courtyard Real Estate
2631 S Florence Drive,Tulsa, OK 74114
$1,325,000
- 4 Beds
- 5 Baths
- 4,365 sq. ft.
- Single family
- Active
Upcoming open houses
- Sun, Aug 2302:00 pm - 04:00 pm
Listed by: truett sage
Office: h sage real estate
MLS#:2626928
Source:OK_NORES
Price summary
- Price:$1,325,000
- Price per sq. ft.:$303.55
About this home
A Rare Opportunity to Own New Construction in the Heart of Midtown
Now offered at an exceptional value, this beautifully crafted new construction delivers the luxury, efficiency, and location that are increasingly difficult to find in Midtown Tulsa. Just minutes from Utica Square, the Tulsa Tennis Club, Monte Cassino, and Cascia Hall, this is a home designed to impress today and perform for years to come.
Inside, you'll find a thoughtfully designed living space featuring 4 spacious bedrooms, 4.5 bathrooms, a dedicated home office, and a game room, offering the flexibility today's buyers are looking for.
At the heart of the home is a stunning chef's kitchen featuring an oversized built-in refrigerator, premium appliances, designer finishes, an oversized island, and a butler's pantry complete with a wine refrigerator—perfect for everything from casual family dinners to effortless entertaining.
The private primary suite serves as a peaceful retreat, while each additional bedroom includes its own en-suite bathroom, providing comfort and privacy for family and guests alike.
Beyond its beautiful finishes, this home was built with long-term value in mind. Energy-efficient features include spray foam insulation, a two-stage HVAC system, and tankless gas water heaters, helping maximize comfort while reducing utility costs.
Step outside to a covered patio with an outdoor fireplace, creating an inviting extension of the home's living space for year-round entertaining.
Additional features include:
• 3-car garage with EV charging station
• Smart home security system
• In-ground sprinkler system
• High-quality construction with luxury finishes throughout
Luxury new construction in Midtown is a rare find—and opportunities like this become even more compelling at today's price. If you've been waiting for exceptional quality, an unbeatable location, and outstanding value, this home deserves a second look....
Contact an agent
Home facts
- Year built:2025
- Subdivision & Development:Sheila Terrace
- Listing ID #:2626928
- Added:30 day(s) ago
- Updated:August 21, 2026 at 03:36 PM
Rooms and interior
- Bedrooms:4
- Total bathrooms:5
- Full bathrooms:4
- Flooring:Carpet, Tile
- Kitchen Description:Dishwasher, Disposal, Microwave, Wine Refrigerator
- Living area:4,365 sq. ft.
Heating and cooling
- Cooling:Central Air, Zoned
- Heating:Central, Gas, Zoned
Structure and exterior
- Year built:2025
- Building area:4,365 sq. ft.
- Lot area:0.21 Acres
- Construction Materials:Stucco, Wood Frame, Wood siding
- Exterior Features:Lighting
- Foundation Description:Slab
Schools
- High school:Edison
- Middle school:Edison Prep.
- Elementary school:Lanier
Finances and disclosures
- Price:$1,325,000
- Price per sq. ft.:$303.55
- Tax amount:$3,092 (2024)
Features and amenities
- Appliances:Built-In Range, Dishwasher, Disposal, Double Oven, Ice Maker, Microwave, Oven, Plumbed For Ice Maker, Range, Tankless Water Heater, Water Heater, Wine Refrigerator
- Amenities:Attic, Ceiling Fan(s), High Ceilings, High Speed Internet, Insulated Window, Programmable Thermostat, Security System - Owned, Smoke Detector(s), Vaulted Ceiling(s)
- Smart home:Yes
Parking
- Garage:Yes
- Garage spaces:3
New listings near 2631 S Florence Drive
- New
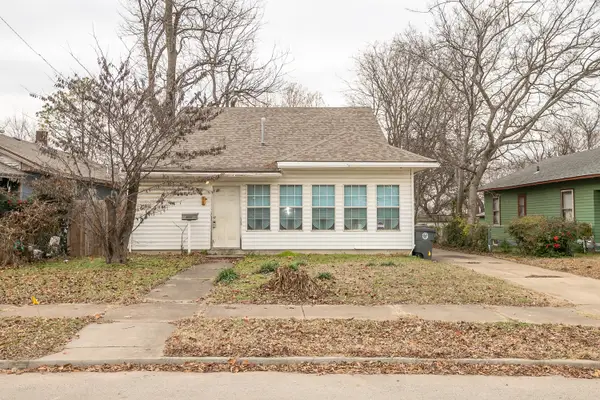 $179,900Active4 beds 1 baths1,868 sq. ft.
516 S Yorktown Avenue, Tulsa, OK 74104
MLS# 2629151Listed by: KEY RENTER TULSA - New
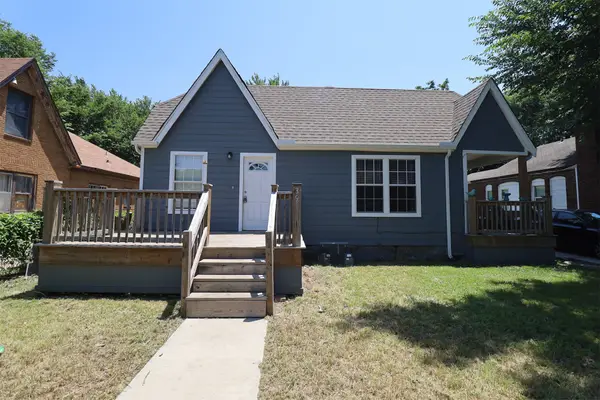 $269,900Active2 beds 1 baths1,650 sq. ft.
353 S Zunis Avenue, Tulsa, OK 74104
MLS# 2629170Listed by: KEY RENTER TULSA - New
 $186,900Active2 beds 2 baths1,156 sq. ft.
410 W 7th Street #828, Tulsa, OK 74119
MLS# 2630807Listed by: CHINOWTH & COHEN - New
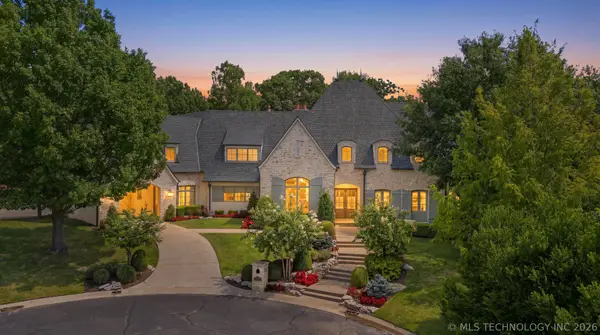 $2,375,000Active6 beds 7 baths7,243 sq. ft.
10805 S Marion Avenue, Tulsa, OK 74137
MLS# 2630897Listed by: COLDWELL BANKER SELECT - Open Sat, 1 to 3pmNew
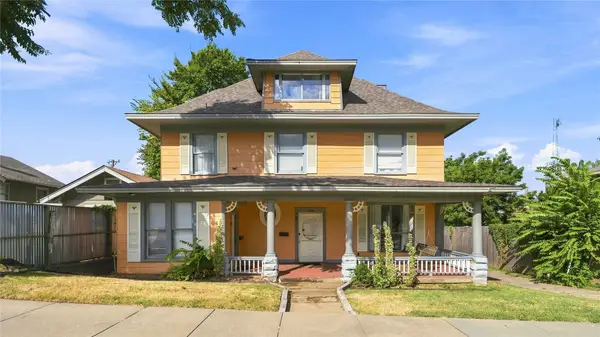 $420,000Active4 beds 4 baths2,739 sq. ft.
1238 S Elgin Avenue #A & B, Tulsa, OK 74120
MLS# 2630976Listed by: COLDWELL BANKER SELECT - New
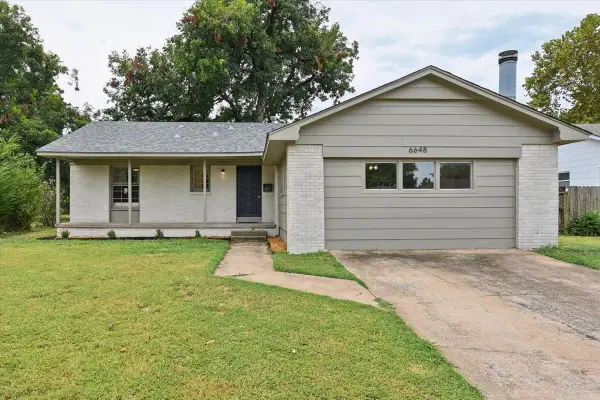 $225,000Active3 beds 2 baths1,620 sq. ft.
6648 E 30th Street, Tulsa, OK 74129
MLS# 2631038Listed by: HEARTH HOMES REALTY - New
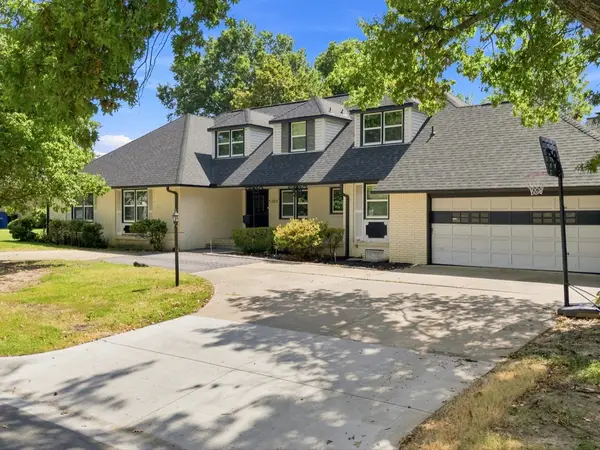 $490,000Active5 beds 3 baths3,267 sq. ft.
5008 S Irvington Place, Tulsa, OK 74135
MLS# 2631075Listed by: CHINOWTH & COHEN - New
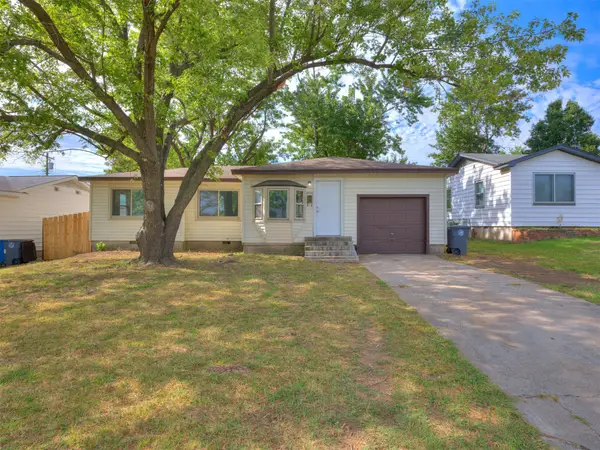 $134,900Active3 beds 1 baths1,242 sq. ft.
8934 E Newton Street, Tulsa, OK 74115
MLS# 2631086Listed by: HEARTH HOMES REALTY - New
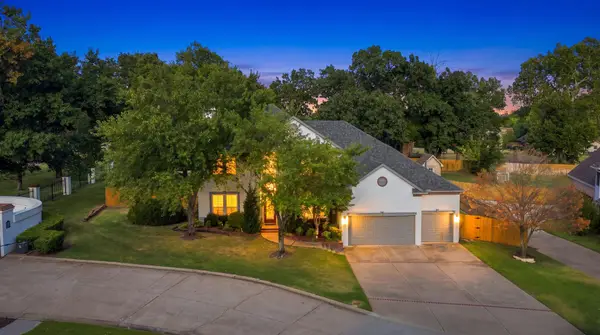 $525,000Active4 beds 4 baths3,373 sq. ft.
10101 S 72nd East Avenue, Tulsa, OK 74133
MLS# 2631110Listed by: RE/MAX RESULTS - New
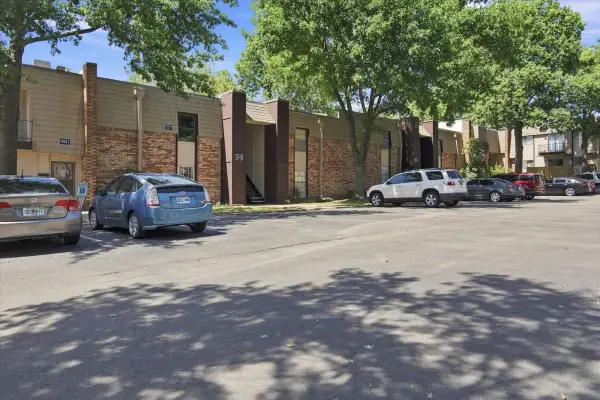 $99,000Active2 beds 2 baths1,130 sq. ft.
4323 E 68th Street #514, Tulsa, OK 74136
MLS# 2631124Listed by: HOMESMART STELLAR REALTY


Protect your home and budget from life's surprises with an Assurant Home Warranty, backed by a partner that supports you through every step of homeownership. Explore Plans.
© 2023 - 2026 ERA Franchise Systems LLC. All rights reserved. ERA Franchise Systems LLC fully supports the principles of the Fair Housing Act and the Equal Opportunity Act. ERA, ERA Real Estate powered, and their respective logos are registered service marks of ERA Franchise Systems LLC. Each office is independently owned and operated.