
2818 E 85th Street #143, Tulsa, OK 74137
Local realty services provided by:ERA Courtyard Real Estate
2818 E 85th Street #143,Tulsa, OK 74137
$316,000
- 4 Beds
- 3 Baths
- - sq. ft.
- Condominium
- Sold
Listed by: tina berryhill
Office: realty connect
MLS#:2625414
Source:OK_NORES
Sorry, we are unable to map this address
Price summary
- Price:$316,000
- Monthly HOA dues:$423
About this home
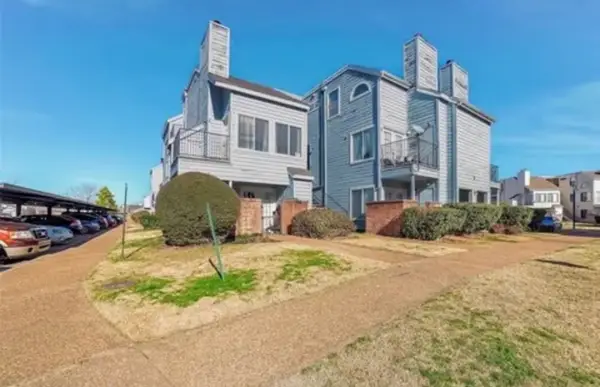
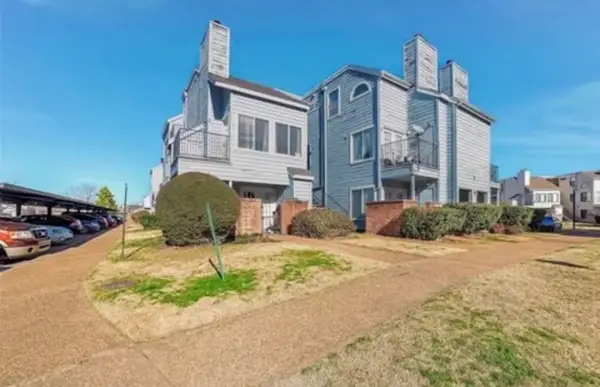
A truly one-of-a-kind find near Riverside Drive, offering easy access to restaurants, shopping, entertainment, and live music in nearby Jenks and at River Spirit Casino. The only four-bedroom and one of the largest condos in the addition, this home has been extensively remodeled with thoughtful upgrades and designer finishes throughout.
The beautifully updated interior features chevron-pattern wood flooring, designer carpet, fresh paint, updated lighting and ceiling fans, new window shades, and Nest programmable thermostats. The remodeled kitchen showcases quartz countertops, stainless steel appliances, a new sink and hardware, updated flooring, and additional cabinetry, drawers, and counter space.
The spacious primary bedroom offers two walk-in closets and a fully remodeled private bathroom. Other improvements include an expanded laundry area with added storage, a custom mudroom bench and hanging area, additional bedroom and bathroom storage, updated interior doors and hardware, and a new half-bath vanity and toilet.
Enjoy additional living and entertaining space with a huge enclosed downstairs patio and an upstairs balcony with new decking.
Exterior and mechanical enhancements include new awnings, automated exterior lighting, landscaping, a new front door and glass storm door, a new sliding patio door with integrated blinds, an insulated garage door with quiet opener, LED garage lighting, a new alarm system, and an insulated door between the home and garage.
With extensive updates, generous storage, designer details, and an unbeatable South Tulsa location, this exceptional home is truly move-in ready....
Contact an agent
Home facts
- Year built:1999
- Subdivision & Development:THE TIMBERS
- Listing ID #:2625414
- Added:56 day(s) ago
- Updated:September 05, 2026 at 07:18 AM
Rooms and interior
- Bedrooms:4
- Total bathrooms:3
- Full bathrooms:2
- Rooms Total:11
- Flooring:Carpet, Tile, Wood
- Kitchen Description:Dishwasher, Disposal, Microwave
- Basement:Yes
Heating and cooling
- Cooling:2 Units, Central Air, Zoned
- Heating:Central, Gas, Zoned
Structure and exterior
- Year built:1999
- Lot Features:Mature Trees
- Architectural Style:Contemporary
- Construction Materials:Stucco, Wood Frame
- Foundation Description:Slab
Schools
- High school:Jenks
- Middle school:Jenks
- Elementary school:Southeast
Finances and disclosures
- Price:$316,000
- Tax amount:$4,043 (2025)
Features and amenities
- Appliances:Dishwasher, Disposal, Gas Water Heater, Microwave, Oven, Plumbed For Ice Maker, Range
- Amenities:Ceiling Fan(s), High Ceilings, Insulated Window, Pullman Bath, Smoke Detector(s), Vinyl Windows
Parking
- Garage:Yes
- Garage spaces:2
New listings near 2818 E 85th Street #143
- New
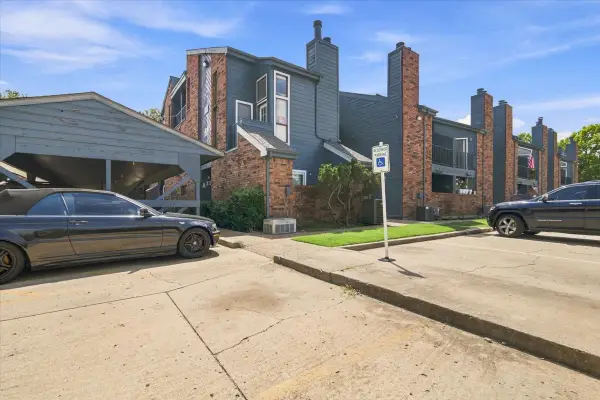 $50,000Active1 beds 1 baths621 sq. ft.
6737 S Peoria Avenue #A115, Tulsa, OK 74136
MLS# 2633017Listed by: NOMAD AGENCY LLC - New
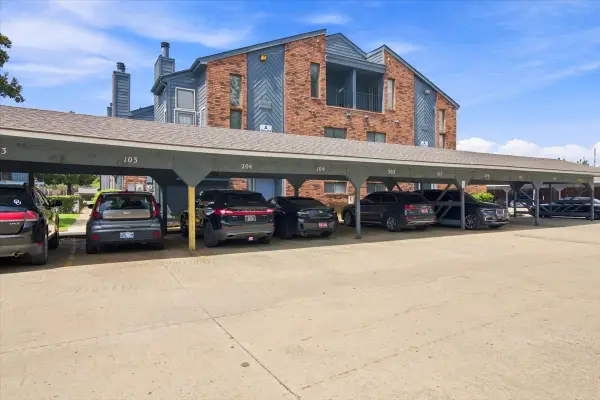 $50,000Active1 beds 1 baths631 sq. ft.
6737 S Peoria Avenue #A116, Tulsa, OK 74136
MLS# 2633018Listed by: NOMAD AGENCY LLC - New
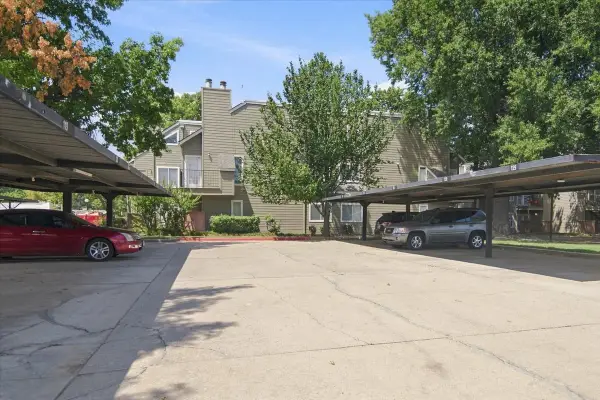 $50,000Active1 beds 1 baths420 sq. ft.
1730 E 67th Street #KJ303, Tulsa, OK 74136
MLS# 2633014Listed by: NOMAD AGENCY LLC - New
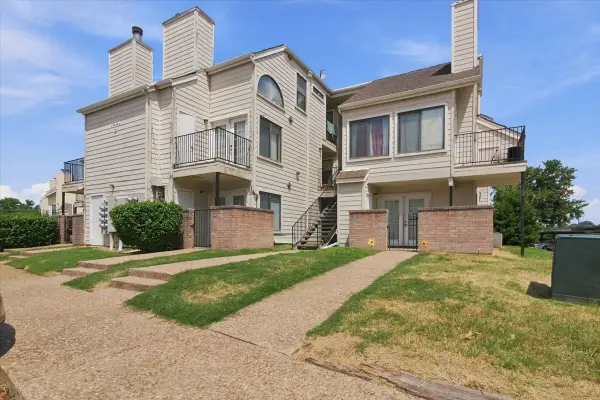 $50,000Active1 beds 1 baths656 sq. ft.
1904 E 66th Place #C110, Tulsa, OK 74136
MLS# 2633015Listed by: NOMAD AGENCY LLC - New
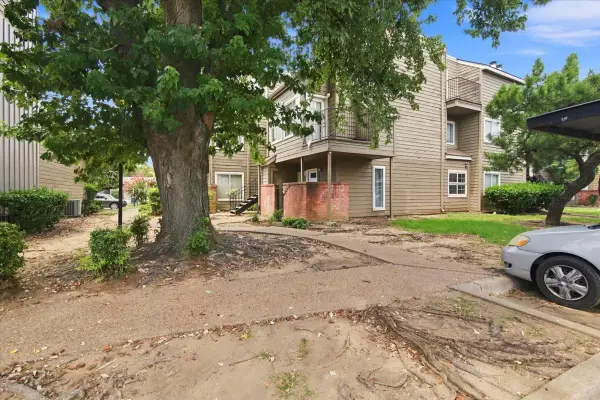 $50,000Active1 beds 1 baths762 sq. ft.
6639 S Victor Avenue #G208, Tulsa, OK 74136
MLS# 2633009Listed by: NOMAD AGENCY LLC - New
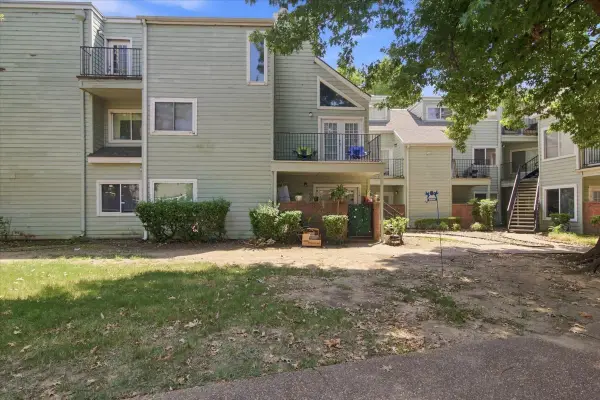 $55,000Active2 beds 1 baths815 sq. ft.
6663 S Victor Avenue N #H-114, Tulsa, OK 74136
MLS# 2633006Listed by: NOMAD AGENCY LLC - New
 $45,000Active2 beds 1 baths1,034 sq. ft.
1802 E 66th Place #F207, Tulsa, OK 74136
MLS# 2632437Listed by: COLDWELL BANKER SELECT - New
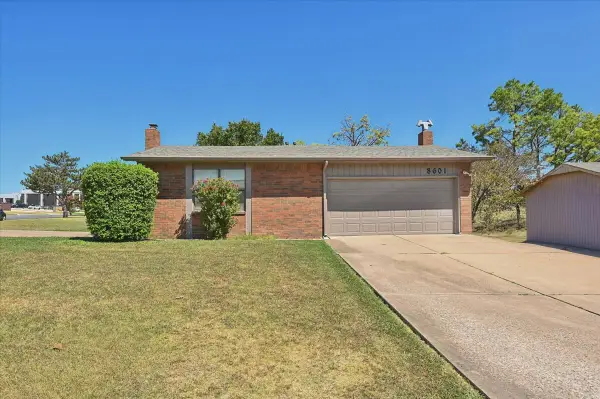 $397,000Active3 beds 2 baths2,956 sq. ft.
8601 E 62nd Place, Tulsa, OK 74133
MLS# 2632903Listed by: CHINOWTH & COHEN - New
 $60,000Active1 beds 1 baths420 sq. ft.
1802 E 66th Place #303, Tulsa, OK 74136
MLS# 2632813Listed by: KELLER WILLIAMS ADVANTAGE - New
 $60,000Active1 beds 1 baths420 sq. ft.
1802 E 66th Place #306, Tulsa, OK 74136
MLS# 2632819Listed by: KELLER WILLIAMS ADVANTAGE


Protect your home and budget from life's surprises with an Assurant Home Warranty, backed by a partner that supports you through every step of homeownership. Explore Plans.
© 2023 - 2026 ERA Franchise Systems LLC. All rights reserved. ERA Franchise Systems LLC fully supports the principles of the Fair Housing Act and the Equal Opportunity Act. ERA, ERA Real Estate powered, and their respective logos are registered service marks of ERA Franchise Systems LLC. Each office is independently owned and operated.