
2819 E 84th Street #103, Tulsa, OK 74137
Local realty services provided by:ERA CS Raper & Son
2819 E 84th Street #103,Tulsa, OK 74137
$189,900
- 2 Beds
- 2 Baths
- 1,530 sq. ft.
- Condominium
- Active
Upcoming open houses
- Sat, Nov 2111:00 am - 01:00 pm
Listed by: taj lucero
Office: exp realty, llc. (bo)
MLS#:2640867
Source:OK_NORES
Price summary
- Price:$189,900
- Price per sq. ft.:$124.12
- Monthly HOA dues:$309
About this home
Welcome to The Timbers in Tulsa!
This move-in ready 2-level condo has 2 bedrooms, 2 full baths, and a 2-car garage. Open floor plan with vaulted ceilings and plenty of natural light. Spacious kitchen comes with all the appliances you see. New LVP flooring in the upper level, carpet in the bedrooms, and tile in the kitchen and bathrooms. Lots of storage and cabinetry, plus washer and dryer hookups. There’s a wood-burning fireplace with a gas starter already in place (super easy to add a gas log set later). You’ll also get front and rear covered balconies and a nice area out back to chill, grill, and enjoy your coffee. It’s really peaceful out here. Brand new roof installed just 6 months ago, and VA financing is available. The Timbers is a gated community with two swimming pools, tennis, basketball, and pickleball courts, a clubhouse, and plenty of green space for you and your pets. Close to the popular Riverside area with parks and trails, and convenience to ORU. Solid condo with a great location. Come take a look!...
Contact an agent
Home facts
- Year built:1978
- Subdivision & Development:The Timbers
- Listing ID #:2640867
- Added:3 day(s) ago
- Updated:November 17, 2026 at 04:47 PM
Rooms and interior
- Bedrooms:2
- Total bathrooms:2
- Full bathrooms:2
- Flooring:Carpet, Tile, Vinyl
- Kitchen Description:Dishwasher, Disposal, Microwave, Refrigerator
- Living area:1,530 sq. ft.
Heating and cooling
- Cooling:Central Air
- Heating:Central, Gas
Structure and exterior
- Year built:1978
- Building area:1,530 sq. ft.
- Lot Features:Mature Trees
- Construction Materials:Stucco, Wood Frame
- Foundation Description:Slab
Schools
- High school:Jenks
- Elementary school:East
Finances and disclosures
- Price:$189,900
- Price per sq. ft.:$124.12
- Tax amount:$2,817 (2025)
Features and amenities
- Appliances:Built-In Oven, Cooktop, Dishwasher, Disposal, Electric Water Heater, Microwave, Oven, Plumbed For Ice Maker, Range, Refrigerator, Trash Compactor
- Amenities:Aluminum Frames, Ceiling Fan(s), High Speed Internet, Smoke Detector(s), Vinyl Windows
Parking
- Garage:Yes
- Garage spaces:2
New listings near 2819 E 84th Street #103
- New
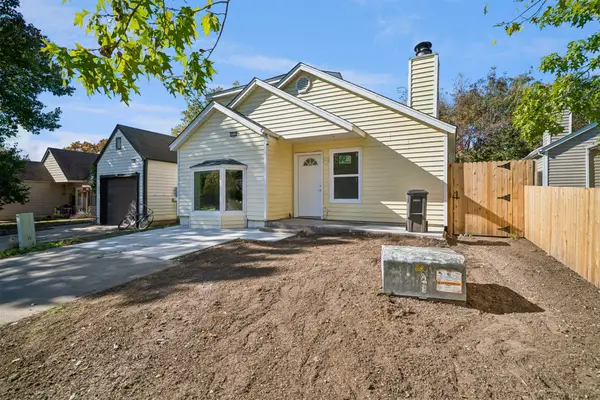 $265,000Active3 beds 2 baths1,425 sq. ft.
6112 S Vancouver Avenue, Tulsa, OK 74132
MLS# 2641010Listed by: ENVISION PROPERTY CONSULTANTS - New
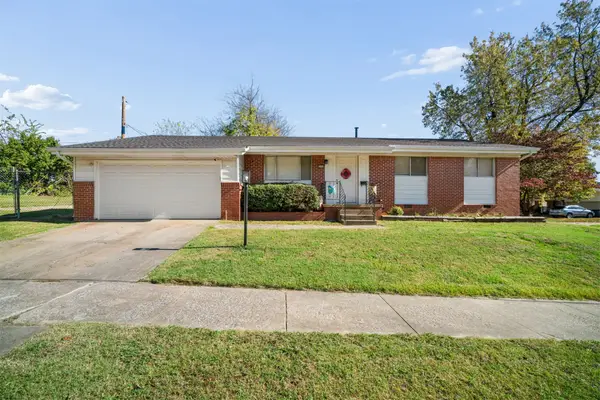 $229,000Active3 beds 2 baths1,580 sq. ft.
2535 S Darlington Avenue, Tulsa, OK 74114
MLS# 2640902Listed by: ERIN CATRON & COMPANY, LLC - New
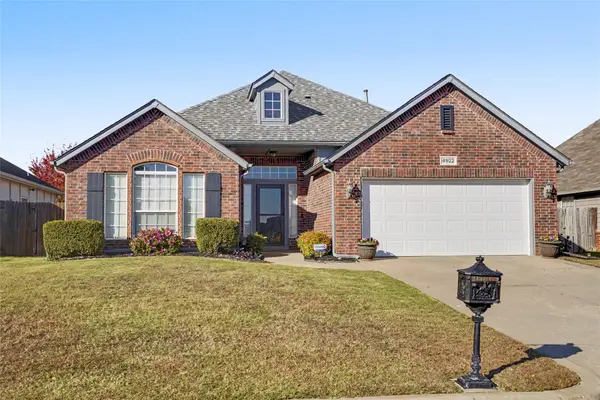 $325,000Active4 beds 2 baths2,011 sq. ft.
4922 S 186th East Avenue, Tulsa, OK 74134
MLS# 2641016Listed by: OUROK REALTY - New
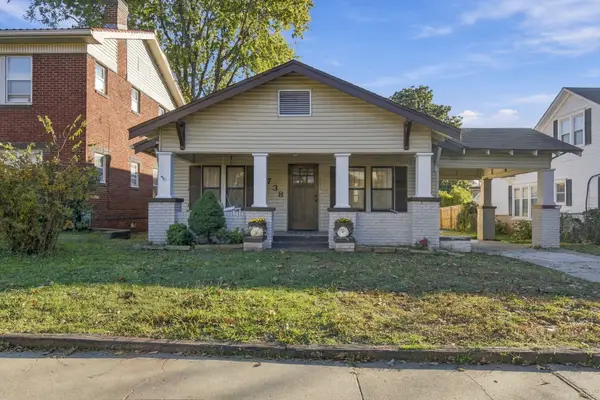 $275,000Active3 beds 1 baths1,232 sq. ft.
1738 E 14th Place, Tulsa, OK 74104
MLS# 2640929Listed by: MCGRAW, REALTORS - New
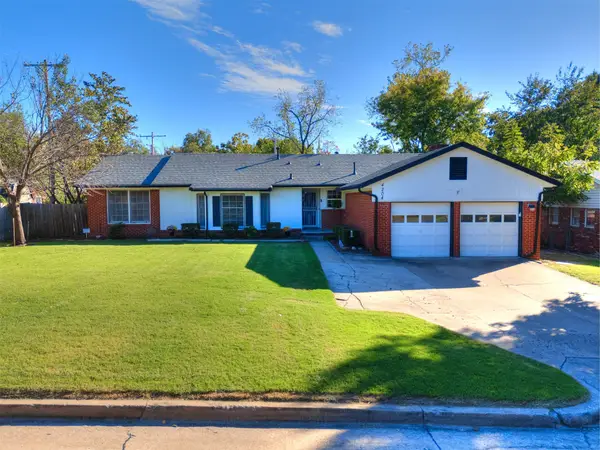 $324,550Active4 beds 2 baths1,965 sq. ft.
4204 E 59th Place, Tulsa, OK 74135
MLS# 2641035Listed by: EPIQUE REALTY - New
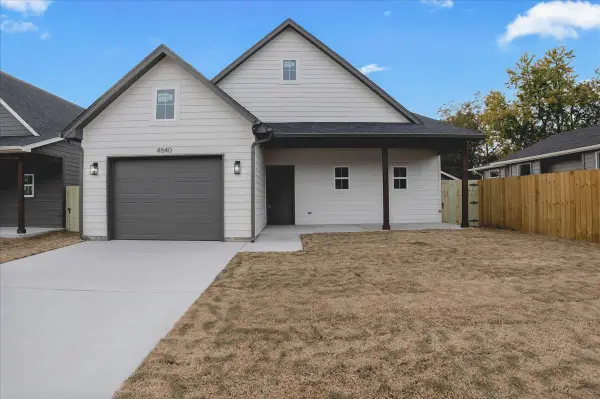 $245,000Active3 beds 2 baths1,281 sq. ft.
4844 S 29th West Avenue, Tulsa, OK 74107
MLS# 2641175Listed by: CG REALTY GROUP LLC - New
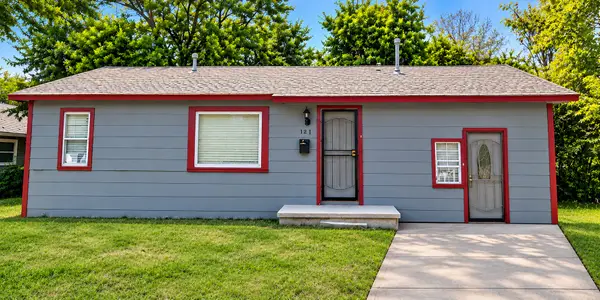 $115,000Active4 beds 1 baths912 sq. ft.
208 W 65th Place, Tulsa, OK 74126
MLS# 2641036Listed by: KELLER WILLIAMS PREFERRED - New
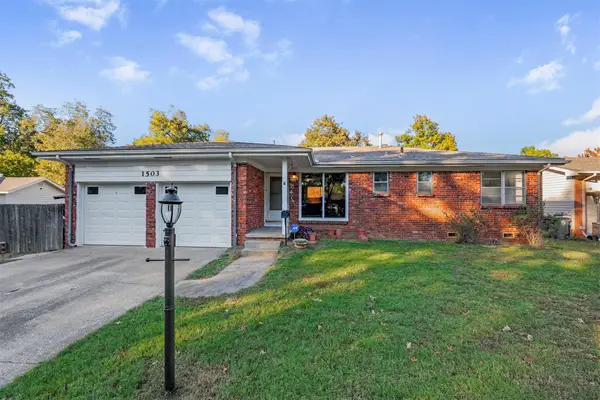 $165,000Active3 beds 2 baths1,259 sq. ft.
1503 E 55th Place, Tulsa, OK 74105
MLS# 2641051Listed by: MCGRAW, REALTORS - New
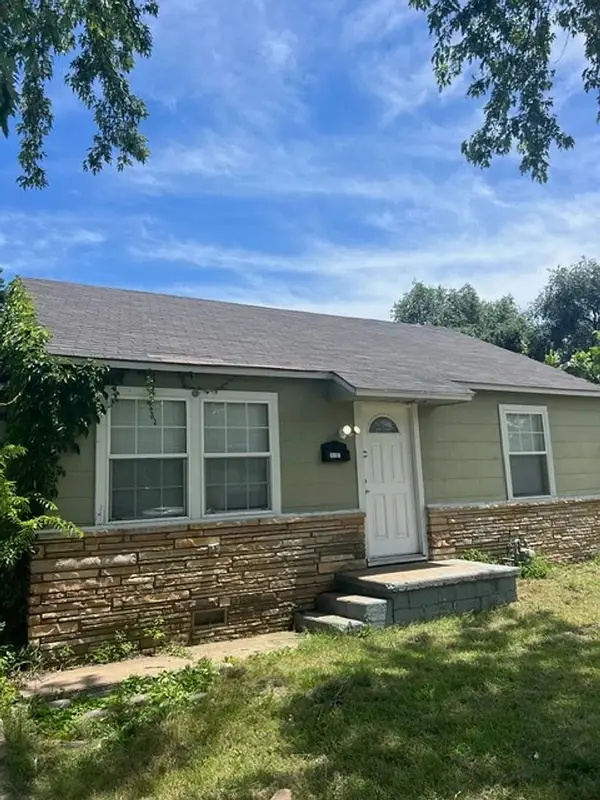 $110,000Active3 beds 1 baths1,158 sq. ft.
1617 N Oxford Avenue, Tulsa, OK 74115
MLS# 2641077Listed by: KELLER WILLIAMS PREFERRED - New
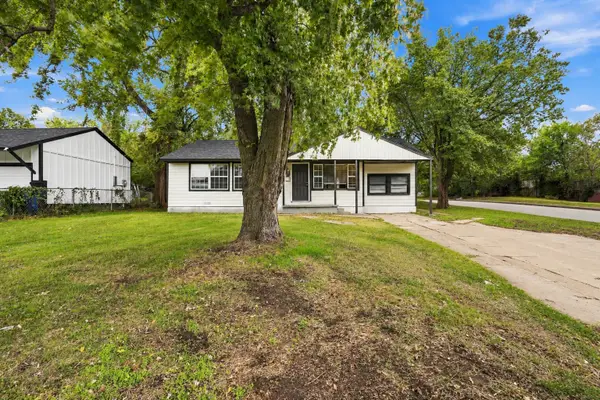 $175,000Active4 beds 2 baths1,378 sq. ft.
3704 E Virgin Place, Tulsa, OK 74115
MLS# 2641154Listed by: RE/MAX RESULTS


Protect your home and budget from life's surprises with an Assurant Home Warranty, backed by a partner that supports you through every step of homeownership. Explore Plans.
© 2023 - 2026 ERA Franchise Systems LLC. All rights reserved. ERA Franchise Systems LLC fully supports the principles of the Fair Housing Act and the Equal Opportunity Act. ERA, ERA Real Estate powered, and their respective logos are registered service marks of ERA Franchise Systems LLC. Each office is independently owned and operated.