
2887 S Gary Avenue, Tulsa, OK 74114
Local realty services provided by:ERA CS Raper & Son
2887 S Gary Avenue,Tulsa, OK 74114
$1,539,000
- 4 Beds
- 5 Baths
- 4,200 sq. ft.
- Single family
- Active
Listed by: john ragan
Office: mcgraw, realtors
MLS#:2627250
Source:OK_NORES
Price summary
- Price:$1,539,000
- Price per sq. ft.:$366.43
About this home
Completed in 2026, this newly constructed single-level Midtown residence combines timeless design with modern luxury on a spacious 0.44-acre lot. This home offers four ensuite bedrooms, white oak hardwood flooring, Andersen architectural windows, a chef's kitchen with premium appliances and extensive custom cabinetry, dedicated office and media space, and an oversized covered patio overlooking a pool-ready backyard
Contact an agent
Home facts
- Year built:2025
- Subdivision & Development:Lakewood addn amd
- Listing ID #:2627250
- Added:28 day(s) ago
- Updated:August 21, 2026 at 03:36 PM
Rooms and interior
- Bedrooms:4
- Total bathrooms:5
- Full bathrooms:4
- Rooms Total:11
- Flooring:Wood
- Kitchen Description:Dishwasher, Disposal, Freezer, Microwave, Refrigerator, Wine Refrigerator
- Living area:4,200 sq. ft.
Heating and cooling
- Cooling:Central Air, Zoned
- Heating:Central, Gas, Zoned
Structure and exterior
- Year built:2025
- Building area:4,200 sq. ft.
- Lot area:0.44 Acres
- Lot Features:Mature Trees
- Construction Materials:Brick, Wood Frame
- Foundation Description:Slab
Schools
- High school:Edison
- Middle school:Edison Prep.
- Elementary school:Patrick Henry
Finances and disclosures
- Price:$1,539,000
- Price per sq. ft.:$366.43
- Tax amount:$1,155 (2025)
Features and amenities
- Appliances:Convection Oven, Cooktop, Dishwasher, Disposal, Double Oven, Freezer, Microwave, Oven, Range, Refrigerator, Tankless Water Heater, Wine Refrigerator
- Amenities:Attic, Cable TV, Casement Window(s), Ceiling Fan(s), High Speed Internet, Insulated Window, Programmable Thermostat, Security System - Owned, Smoke Detector(s)
Parking
- Garage:Yes
- Garage spaces:3
New listings near 2887 S Gary Avenue
- New
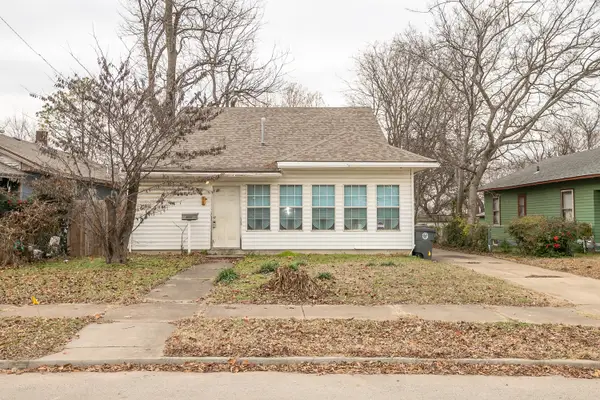 $179,900Active4 beds 1 baths1,868 sq. ft.
516 S Yorktown Avenue, Tulsa, OK 74104
MLS# 2629151Listed by: KEY RENTER TULSA - New
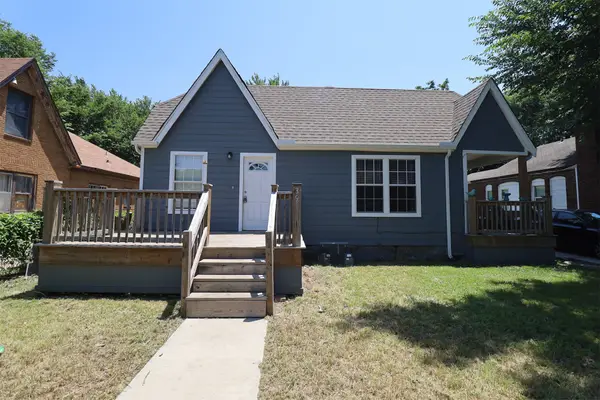 $269,900Active2 beds 1 baths1,650 sq. ft.
353 S Zunis Avenue, Tulsa, OK 74104
MLS# 2629170Listed by: KEY RENTER TULSA - New
 $186,900Active2 beds 2 baths1,156 sq. ft.
410 W 7th Street #828, Tulsa, OK 74119
MLS# 2630807Listed by: CHINOWTH & COHEN - New
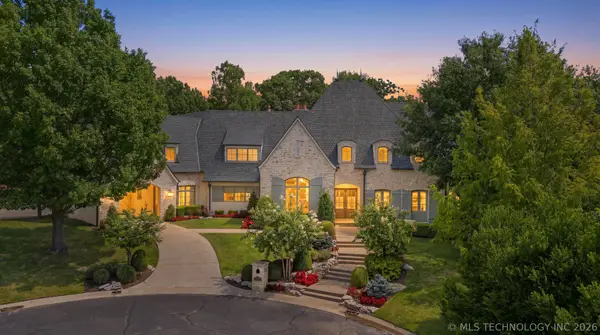 $2,375,000Active6 beds 7 baths7,243 sq. ft.
10805 S Marion Avenue, Tulsa, OK 74137
MLS# 2630897Listed by: COLDWELL BANKER SELECT - Open Sat, 1 to 3pmNew
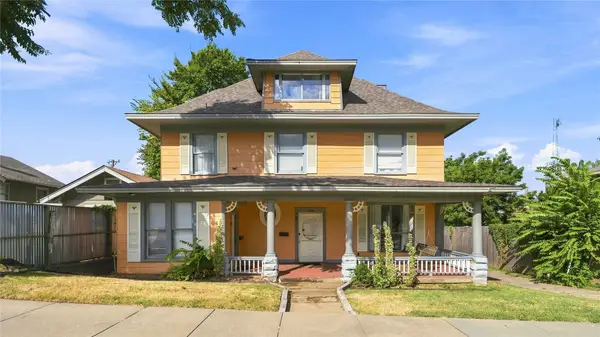 $420,000Active4 beds 4 baths2,739 sq. ft.
1238 S Elgin Avenue #A & B, Tulsa, OK 74120
MLS# 2630976Listed by: COLDWELL BANKER SELECT - New
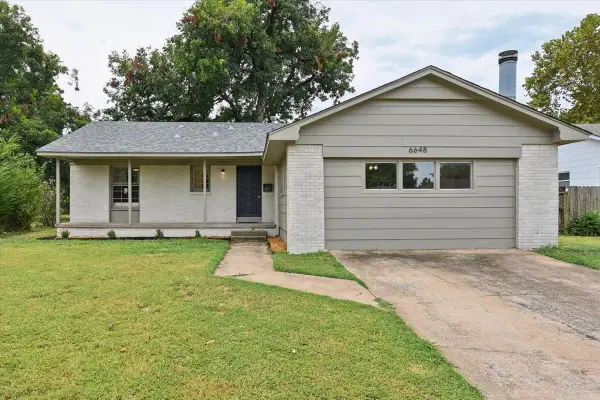 $225,000Active3 beds 2 baths1,620 sq. ft.
6648 E 30th Street, Tulsa, OK 74129
MLS# 2631038Listed by: HEARTH HOMES REALTY - New
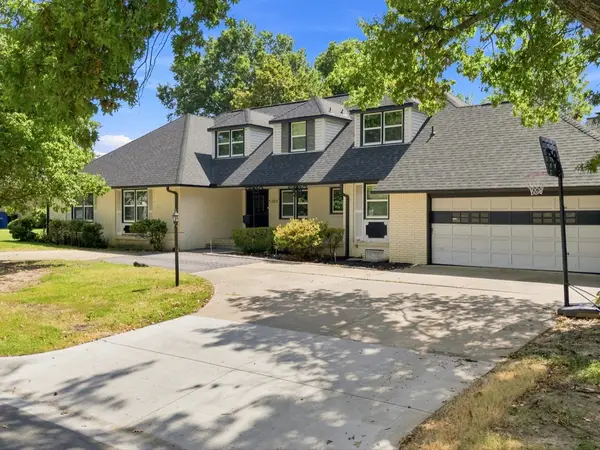 $490,000Active5 beds 3 baths3,267 sq. ft.
5008 S Irvington Place, Tulsa, OK 74135
MLS# 2631075Listed by: CHINOWTH & COHEN - New
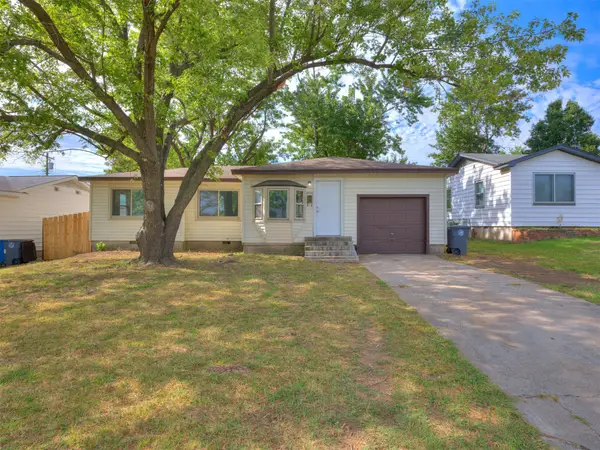 $134,900Active3 beds 1 baths1,242 sq. ft.
8934 E Newton Street, Tulsa, OK 74115
MLS# 2631086Listed by: HEARTH HOMES REALTY - New
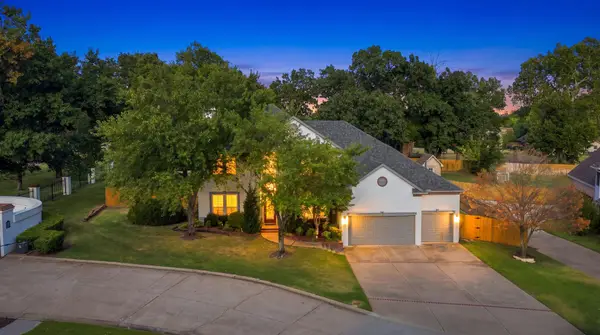 $525,000Active4 beds 4 baths3,373 sq. ft.
10101 S 72nd East Avenue, Tulsa, OK 74133
MLS# 2631110Listed by: RE/MAX RESULTS - New
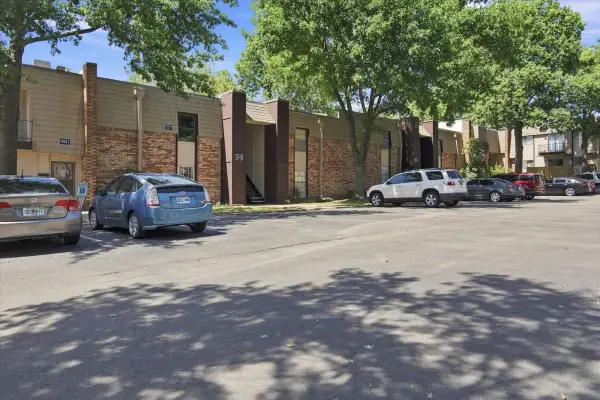 $99,000Active2 beds 2 baths1,130 sq. ft.
4323 E 68th Street #514, Tulsa, OK 74136
MLS# 2631124Listed by: HOMESMART STELLAR REALTY


Protect your home and budget from life's surprises with an Assurant Home Warranty, backed by a partner that supports you through every step of homeownership. Explore Plans.
© 2023 - 2026 ERA Franchise Systems LLC. All rights reserved. ERA Franchise Systems LLC fully supports the principles of the Fair Housing Act and the Equal Opportunity Act. ERA, ERA Real Estate powered, and their respective logos are registered service marks of ERA Franchise Systems LLC. Each office is independently owned and operated.