
2972 E 76th Street S, Tulsa, OK 74136
Local realty services provided by:ERA CS Raper & Son
2972 E 76th Street S,Tulsa, OK 74136
$404,500
- 4 Beds
- 3 Baths
- 2,506 sq. ft.
- Single family
- Active
Upcoming open houses
- Sat, Aug 2202:00 pm - 04:00 pm
- Sun, Aug 2302:00 pm - 04:00 pm
Listed by: bethany ashlock
Office: more agency
MLS#:2630480
Source:OK_NORES
Price summary
- Price:$404,500
- Price per sq. ft.:$161.41
About this home
Beautifully updated and well-maintained home nestled in a charming neighborhood with mature trees, landscaping and a convenient location. Located in Jenks Schools and just minutes from ORU, shopping, dining, and medical facilities. The inviting eat-in kitchen features bay windows, granite countertops, and a glass-top electric range. The spacious family room offers a cozy gas-log fireplace and plenty of room to gather.
The flexible floor plan includes two bedrooms downstairs and two bedrooms upstairs, plus a spacious hobby room that could easily function as a 5th bedroom, office, or additional living space. A large walk-in attic provides abundant storage. Enjoy year-round use of the climate-controlled, well-insulated sunroom overlooking the peaceful backyard that features large deck. The outdoor deck is perfect for entertaining or relaxing under the mature trees. Recent updates include a new roof and HVAC system and insulation in the attic. A wonderful combination of comfort, space, updates, and location!...
Contact an agent
Home facts
- Year built:1972
- Subdivision & Development:Walnut Creek II
- Listing ID #:2630480
- Added:1 day(s) ago
- Updated:August 19, 2026 at 03:30 PM
Rooms and interior
- Bedrooms:4
- Total bathrooms:3
- Full bathrooms:2
- Rooms Total:14
- Flooring:Carpet, Tile
- Kitchen Description:Dishwasher, Disposal, Microwave
- Basement:Yes
- Living area:2,506 sq. ft.
Heating and cooling
- Cooling:Central Air
- Heating:Central, Gas
Structure and exterior
- Year built:1972
- Building area:2,506 sq. ft.
- Lot area:0.23 Acres
- Lot Features:Mature Trees
- Construction Materials:Brick, Wood Frame
- Foundation Description:Slab
Schools
- High school:Jenks
- Elementary school:East
Finances and disclosures
- Price:$404,500
- Price per sq. ft.:$161.41
- Tax amount:$5,025 (2025)
Features and amenities
- Appliances:Dishwasher, Disposal, Gas Water Heater, Microwave, Oven, Range, Stove
- Amenities:Ceiling Fan(s), High Speed Internet, Smoke Detector(s), Vinyl Windows, Wired for Data
Parking
- Garage:Yes
- Garage spaces:2
New listings near 2972 E 76th Street S
- New
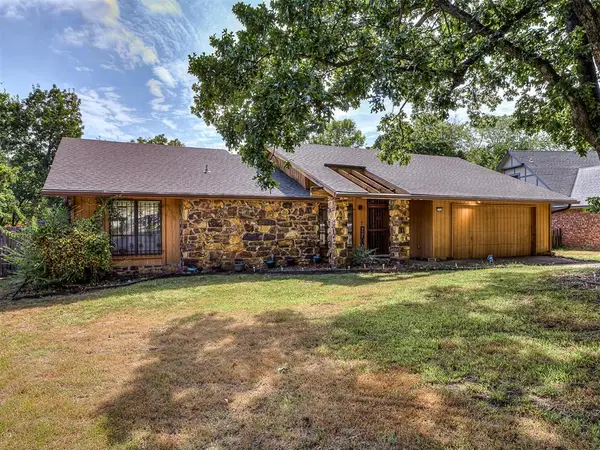 $224,000Active4 beds 2 baths1,954 sq. ft.
1758 W Young Street, Tulsa, OK 74127
MLS# 1242873Listed by: ILOVE REALTY LLC - New
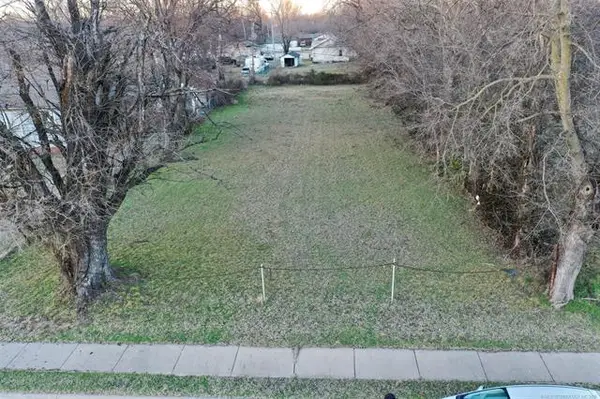 $35,000Active0.21 Acres
565 E Ute Street, Tulsa, OK 74106
MLS# 2629909Listed by: COCHRAN & CO REALTORS - New
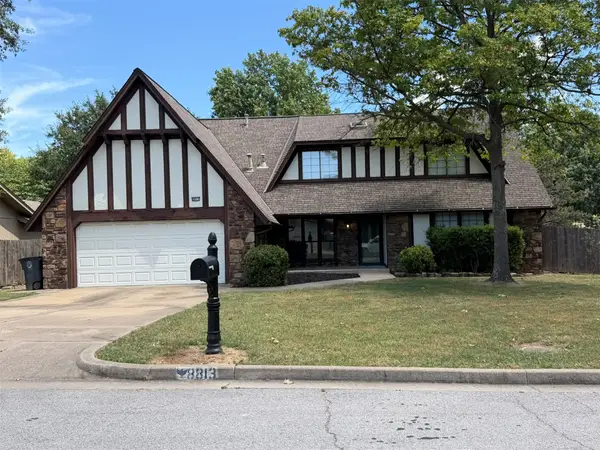 $345,900Active4 beds 3 baths2,813 sq. ft.
8813 S 71st East Avenue E, Tulsa, OK 74133
MLS# 2630311Listed by: HOMESMART STELLAR REALTY - Open Sun, 2 to 4pmNew
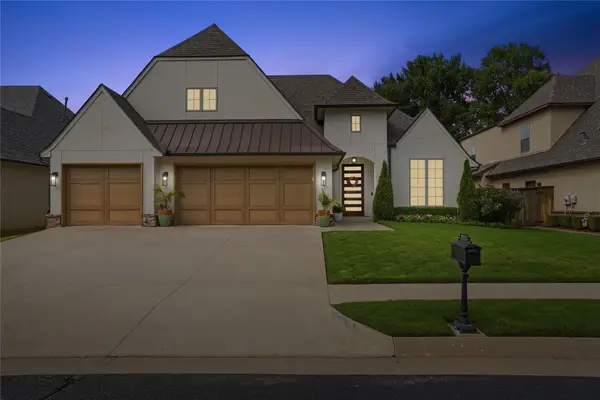 $649,900Active4 beds 4 baths3,417 sq. ft.
2911 E 103rd Place, Tulsa, OK 74137
MLS# 2630382Listed by: PLATINUM REALTY, LLC. - New
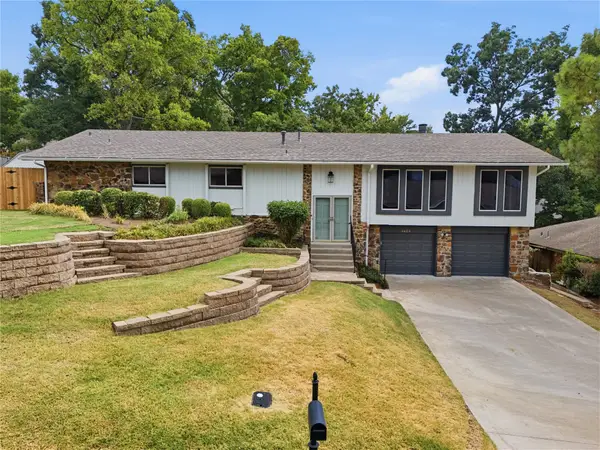 $379,900Active3 beds 2 baths2,100 sq. ft.
3422 E 75th Street, Tulsa, OK 74136
MLS# 2630511Listed by: REAL BROKER LLC - New
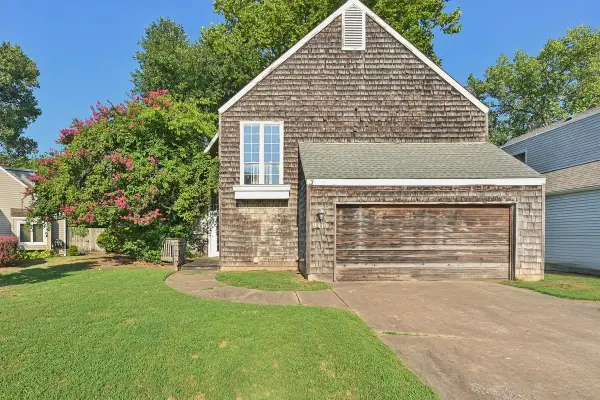 $99,000Active3 beds 3 baths2,204 sq. ft.
9410 S Norwood Avenue, Tulsa, OK 74137
MLS# 2630527Listed by: SALT REAL ESTATE, INC. - New
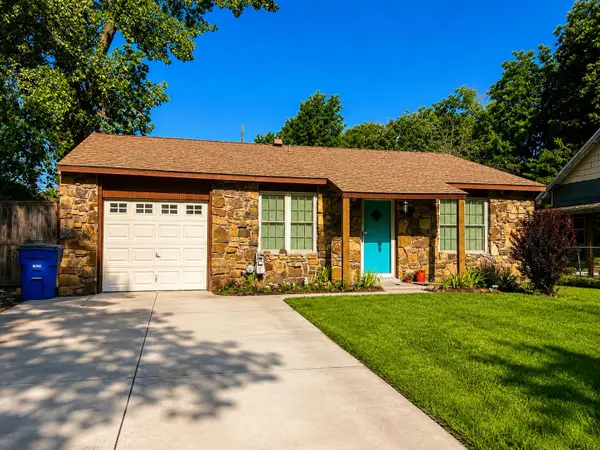 $139,000Active3 beds 2 baths1,032 sq. ft.
424 66th Avenue E, Tulsa, OK 74112
MLS# 2630528Listed by: KEY SOLUTIONS REAL ESTATE LLC 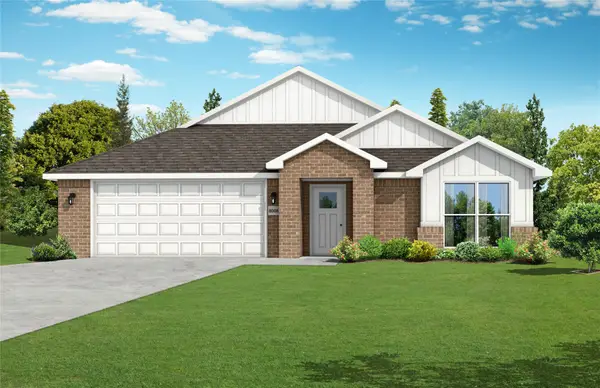 $328,106Pending3 beds 2 baths1,734 sq. ft.
13699 E 39th East Avenue, Tulsa, OK 74134
MLS# 2630512Listed by: KELLER WILLIAMS REALTY ELEVATE- New
 $40,000Active0.25 Acres
1816 N Madison Place, Tulsa, OK 74106
MLS# 2630492Listed by: CHINOWTH & COHEN


Protect your home and budget from life's surprises with an Assurant Home Warranty, backed by a partner that supports you through every step of homeownership. Explore Plans.
© 2023 - 2026 ERA Franchise Systems LLC. All rights reserved. ERA Franchise Systems LLC fully supports the principles of the Fair Housing Act and the Equal Opportunity Act. ERA, ERA Real Estate powered, and their respective logos are registered service marks of ERA Franchise Systems LLC. Each office is independently owned and operated.