
3112 S 74th East Avenue, Tulsa, OK 74145
Local realty services provided by:ERA CS Raper & Son
3112 S 74th East Avenue,Tulsa, OK 74145
$234,900
- 3 Beds
- 2 Baths
- 1,657 sq. ft.
- Single family
- Active
Listed by: erin catron
Office: erin catron & company, llc.
MLS#:2621348
Source:OK_NORES
Price summary
- Price:$234,900
- Price per sq. ft.:$141.76
About this home
Welcome home to this beautifully maintained 3-bedroom, 2-bath home featuring stylish updates and quality improvements throughout. Enjoy continuous luxury waterproof vinyl wood plank flooring that flows seamlessly throughout the home, offering both durability and modern appeal. Recent upgrades include a newer roof installed approximately three years ago, providing peace of mind for years to come. Updated light fixtures and modern faucets throughout the home add a fresh, contemporary touch. With its functional layout, covered patio, tasteful updates, and move-in ready condition, this home offers the perfect combination of comfort, style, and convenience. Don't miss the opportunity to make this well-cared-for property your next home.
Contact an agent
Home facts
- Year built:1971
- Listing ID #:2621348
- Added:4 day(s) ago
- Updated:July 06, 2026 at 08:59 PM
Rooms and interior
- Bedrooms:3
- Total bathrooms:2
- Full bathrooms:2
- Rooms Total:10
- Flooring:Laminate
- Kitchen Description:Dishwasher
- Basement:Yes
- Living area:1,657 sq. ft.
Heating and cooling
- Cooling:Central Air
- Heating:Central, Electric, Gas
Structure and exterior
- Year built:1971
- Building area:1,657 sq. ft.
- Lot area:0.29 Acres
- Architectural Style:Ranch
- Construction Materials:Concrete, Stone
- Foundation Description:Slab
Schools
- High school:Hale
- Elementary school:Macarthur
Finances and disclosures
- Price:$234,900
- Price per sq. ft.:$141.76
- Tax amount:$2,603 (2025)
Features and amenities
- Appliances:Built-In Oven, Cooktop, Dishwasher, Double Oven, Gas Water Heater, Oven, Range
- Amenities:Cable TV, Ceiling Fan(s), Insulated Window, Smoke Detector(s), Vinyl Windows
Parking
- Garage:Yes
- Garage spaces:2
New listings near 3112 S 74th East Avenue
- New
 $175,000Active2 beds 1 baths915 sq. ft.
1126 E 49th Place, Tulsa, OK 74105
MLS# 2624563Listed by: COLDWELL BANKER SELECT - New
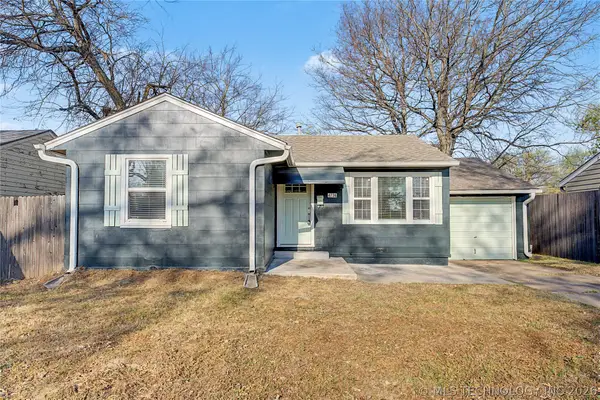 $170,000Active2 beds 1 baths816 sq. ft.
4736 S Cincinnati Avenue, Tulsa, OK 74105
MLS# 2624582Listed by: FATHOM REALTY OK LLC - New
 $19,000Active2 beds 1 baths960 sq. ft.
1171 N Columbia Place, Tulsa, OK 74110
MLS# 2624588Listed by: SPEARHEAD REALTY GROUP - New
 $310,000Active3 beds 3 baths1,971 sq. ft.
6710 S 29th West Avenue, Tulsa, OK 74132
MLS# 2624499Listed by: COLDWELL BANKER SELECT - New
 $559,000Active4 beds 4 baths3,294 sq. ft.
6124 S Louisville Avenue, Tulsa, OK 74136
MLS# 2624510Listed by: TRINITY PROPERTIES  $210,000Pending3 beds 2 baths1,554 sq. ft.
13411 E 39th Street, Tulsa, OK 74134
MLS# 2624540Listed by: JASON MITCHELL REAL ESTATE- New
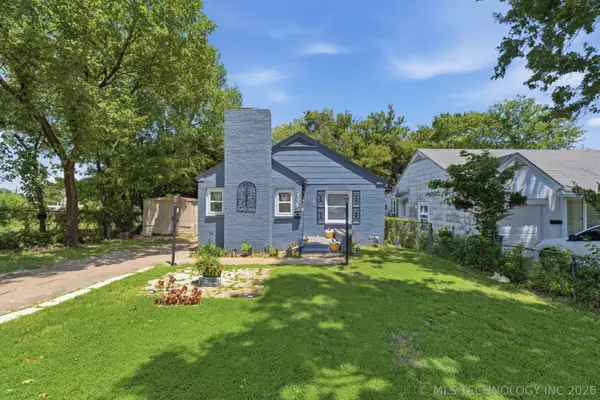 $139,000Active4 beds 2 baths1,374 sq. ft.
2539 N Boston Place, Tulsa, OK 74106
MLS# 2624071Listed by: COLDWELL BANKER SELECT - New
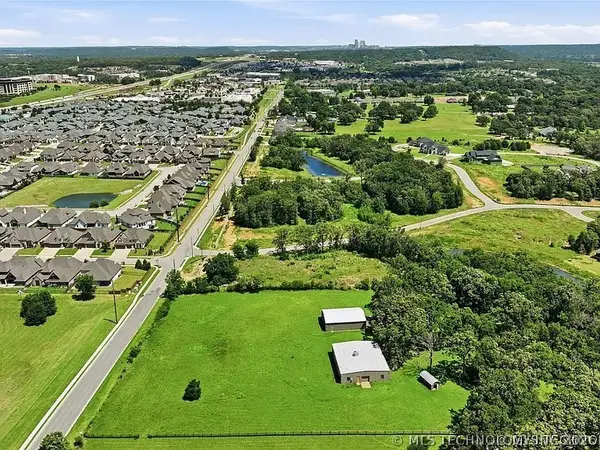 $435,000Active2.3 Acres
0 Maybelle Street, Tulsa, OK 74132
MLS# 2624528Listed by: LINKED REALTY LLC - New
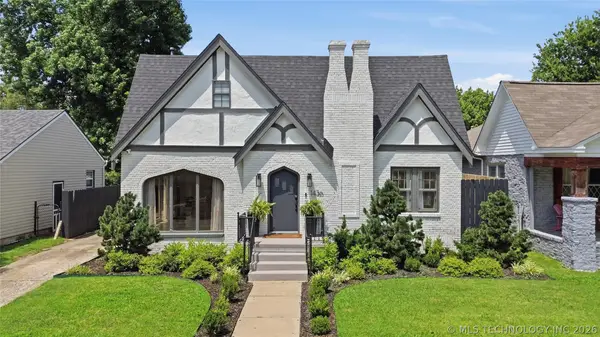 $475,000Active3 beds 2 baths2,420 sq. ft.
1436 S Florence Place, Tulsa, OK 74104
MLS# 2624536Listed by: COYOTE CO. REALTY - New
 $540,000Active2.75 Acres
0 Maybelle Street, Tulsa, OK 74132
MLS# 2624539Listed by: LINKED REALTY LLC


Protect your home and budget from life's surprises with an Assurant Home Warranty, backed by a partner that supports you through every step of homeownership. Explore Plans.
© 2023 - 2026 ERA Franchise Systems LLC. All rights reserved. ERA Franchise Systems LLC fully supports the principles of the Fair Housing Act and the Equal Opportunity Act. ERA, ERA Real Estate powered, and their respective logos are registered service marks of ERA Franchise Systems LLC. Each office is independently owned and operated.