
3120 S Quaker Road, Tulsa, OK 74105
Local realty services provided by:ERA CS Raper & Son
3120 S Quaker Road,Tulsa, OK 74105
$630,000
- 2 Beds
- 3 Baths
- 2,621 sq. ft.
- Single family
- Active
Listed by: franky neal
Office: walter & associates, inc.
MLS#:2641084
Source:OK_NORES
Price summary
- Price:$630,000
- Price per sq. ft.:$240.37
About this home
Unique property tucked away on a private road, offering exceptional character and thoughtful details throughout. Features 2 bedrooms, 3 full baths, and multiple living areas, including formal living and dining, a separate living space, and casual family room with private bath. The galley kitchen offers stainless appliances, brick accent walls, and a breakfast nook overlooking the gardens. The primary suite features a private, all-glass bath with soaking tub, shower, and vanity. A custom library with built-in shelving adds distinctive charm. Updates include all new windows and doors and a roof replaced in 2020. Enjoy the expansive patio, circular pool, pergola, abundant storage, and beautifully landscaped grounds. Two-car garage plus additional parking. A truly special property!
Contact an agent
Home facts
- Year built:1960
- Subdivision & Development:Peoria Acres addn
- Listing ID #:2641084
- Added:1 day(s) ago
- Updated:November 17, 2026 at 06:16 PM
Rooms and interior
- Bedrooms:2
- Total bathrooms:3
- Full bathrooms:3
- Rooms Total:11
- Flooring:Tile, Wood
- Kitchen Description:Dishwasher, Disposal
- Basement:Yes
- Basement Description:Crawl Space
- Living area:2,621 sq. ft.
Heating and cooling
- Cooling:2 Units, Central Air
- Heating:Central, Gas, Zoned
Structure and exterior
- Year built:1960
- Building area:2,621 sq. ft.
- Lot area:0.29 Acres
- Lot Features:Mature Trees
- Architectural Style:Contemporary
- Construction Materials:Wood Frame, Wood siding
- Exterior Features:Lighting
- Foundation Description:Slab
Schools
- High school:Edison
- Middle school:Edison Prep.
- Elementary school:Eliot
Finances and disclosures
- Price:$630,000
- Price per sq. ft.:$240.37
- Tax amount:$5,682 (2025)
Features and amenities
- Appliances:Built-In Oven, Dishwasher, Disposal, Gas Water Heater, Oven, Range
- Amenities:Aluminum Frames, Attic, High Ceilings, High Speed Internet, Security System - Leased, Smoke Detector(s), Vaulted Ceiling(s), Wet Bar, Wired for Data
Parking
- Garage:Yes
- Garage spaces:2
New listings near 3120 S Quaker Road
- New
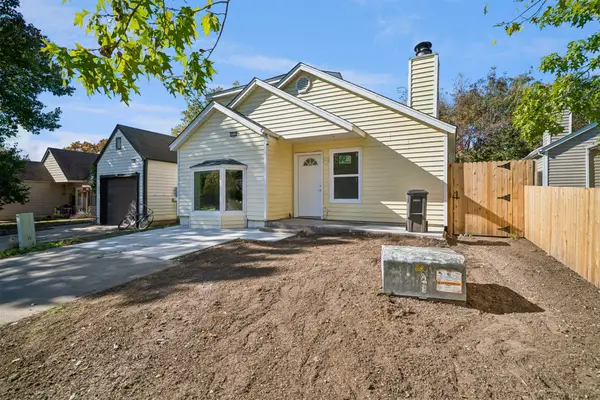 $265,000Active3 beds 2 baths1,425 sq. ft.
6112 S Vancouver Avenue, Tulsa, OK 74132
MLS# 2641010Listed by: ENVISION PROPERTY CONSULTANTS - New
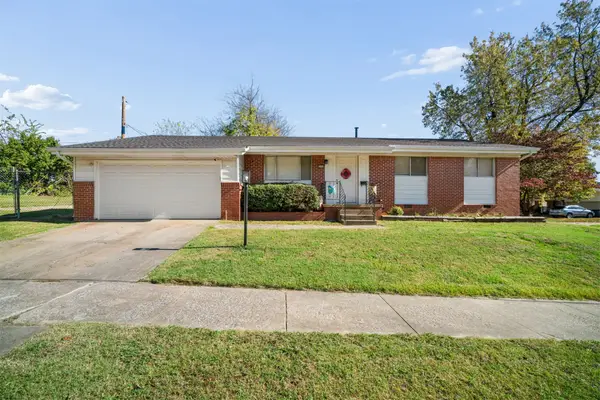 $229,000Active3 beds 2 baths1,580 sq. ft.
2535 S Darlington Avenue, Tulsa, OK 74114
MLS# 2640902Listed by: ERIN CATRON & COMPANY, LLC - New
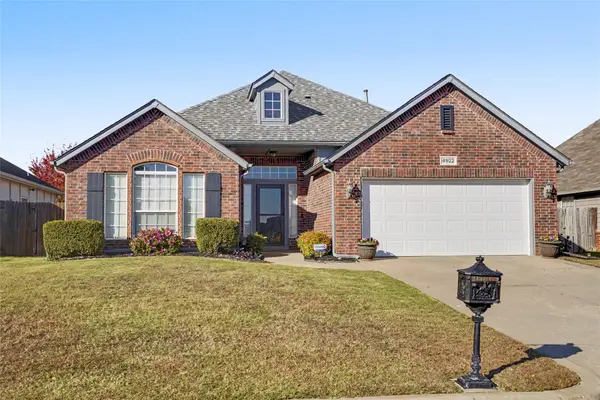 $325,000Active4 beds 2 baths2,011 sq. ft.
4922 S 186th East Avenue, Tulsa, OK 74134
MLS# 2641016Listed by: OUROK REALTY - New
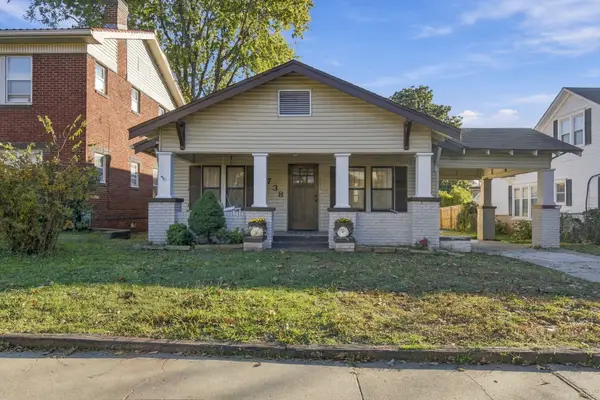 $275,000Active3 beds 1 baths1,232 sq. ft.
1738 E 14th Place, Tulsa, OK 74104
MLS# 2640929Listed by: MCGRAW, REALTORS - New
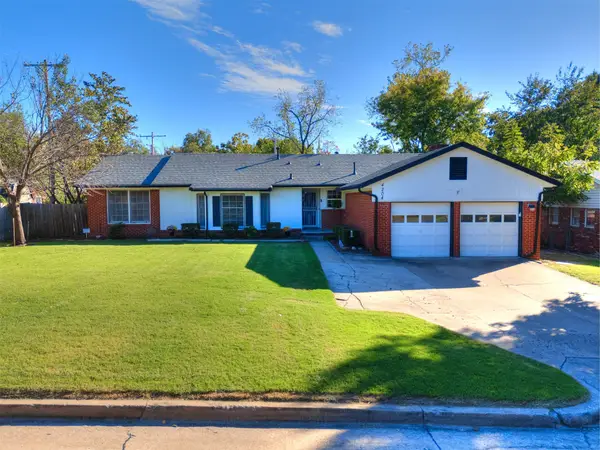 $324,550Active4 beds 2 baths1,965 sq. ft.
4204 E 59th Place, Tulsa, OK 74135
MLS# 2641035Listed by: EPIQUE REALTY - New
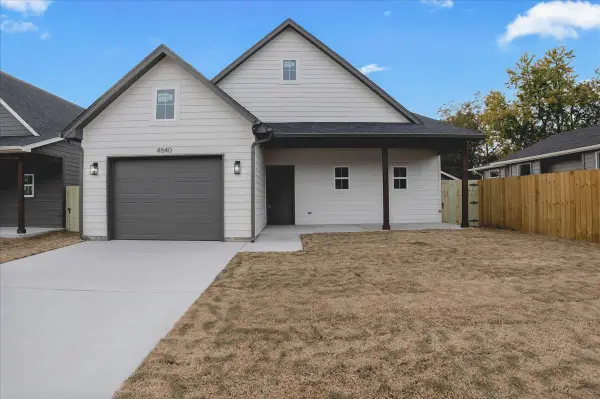 $245,000Active3 beds 2 baths1,281 sq. ft.
4844 S 29th West Avenue, Tulsa, OK 74107
MLS# 2641175Listed by: CG REALTY GROUP LLC - New
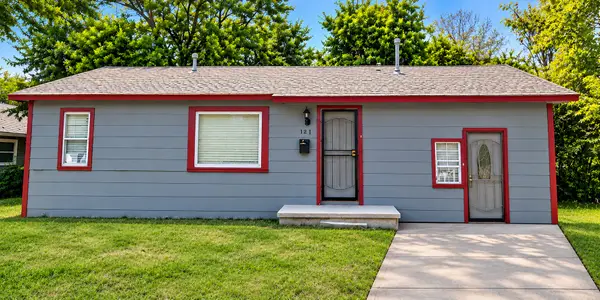 $115,000Active4 beds 1 baths912 sq. ft.
208 W 65th Place, Tulsa, OK 74126
MLS# 2641036Listed by: KELLER WILLIAMS PREFERRED - New
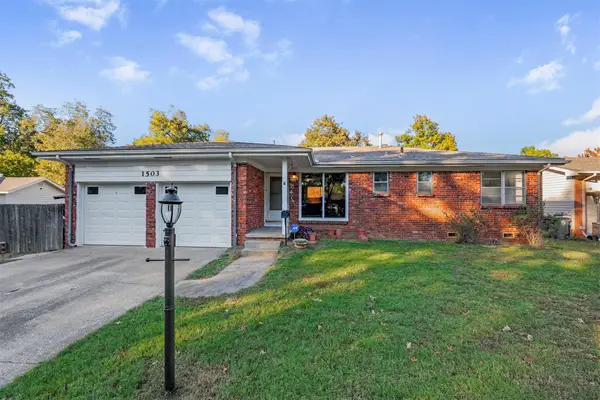 $165,000Active3 beds 2 baths1,259 sq. ft.
1503 E 55th Place, Tulsa, OK 74105
MLS# 2641051Listed by: MCGRAW, REALTORS - New
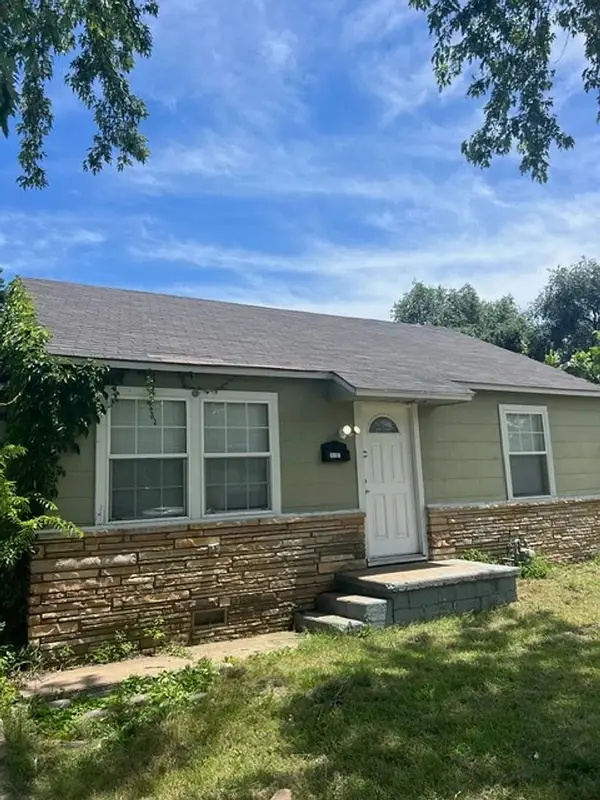 $110,000Active3 beds 1 baths1,158 sq. ft.
1617 N Oxford Avenue, Tulsa, OK 74115
MLS# 2641077Listed by: KELLER WILLIAMS PREFERRED - New
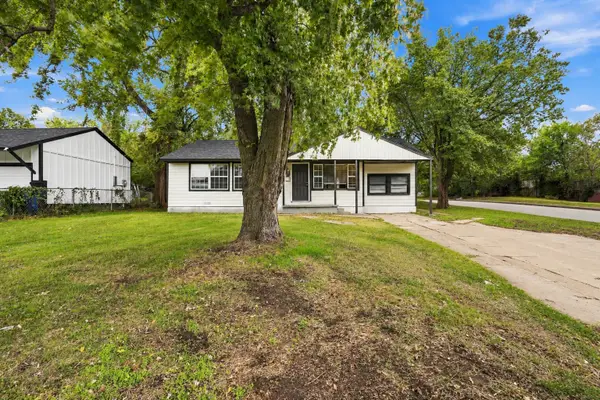 $175,000Active4 beds 2 baths1,378 sq. ft.
3704 E Virgin Place, Tulsa, OK 74115
MLS# 2641154Listed by: RE/MAX RESULTS


Protect your home and budget from life's surprises with an Assurant Home Warranty, backed by a partner that supports you through every step of homeownership. Explore Plans.
© 2023 - 2026 ERA Franchise Systems LLC. All rights reserved. ERA Franchise Systems LLC fully supports the principles of the Fair Housing Act and the Equal Opportunity Act. ERA, ERA Real Estate powered, and their respective logos are registered service marks of ERA Franchise Systems LLC. Each office is independently owned and operated.