
3139 S Atlanta Avenue, Tulsa, OK 74105
Local realty services provided by:ERA CS Raper & Son
3139 S Atlanta Avenue,Tulsa, OK 74105
$1,175,000
- 5 Beds
- 6 Baths
- 4,823 sq. ft.
- Single family
- Active
Upcoming open houses
- Sun, Oct 1102:00 pm - 04:00 pm
Listed by: amy cavallin
Office: keller williams advantage
MLS#:2632980
Source:OK_NORES
Price summary
- Price:$1,175,000
- Price per sq. ft.:$243.62
About this home
PRESTIGIOUS FOREST ESTATES. Classic Timeless Midtown ranch architecture, nestled on +/- 1/2 acre. Predominantly single-level living - 5 spacious bedrooms, 5.5 baths, 2 car attached garage with workspace, shelving and storage. Professionally landscaped half-acre private retreat.
GRACIOUS INTERIORS - Oak hardwood floors. Spacious primary suite features a sitting area, designated access to outdoor living and pool, private bath and expansive custom walk-in closet featuring separate his-and-hers storage and built-in dressers. Expansive formal and casual living spaces. Abundant Natural Light. Chef's kitchen features walk-in pantry, separate wet bar & Dacor and Jenn-Air appliances. Private guest accommodations. Flexible bonus space. Exceptional storage throughout.
PRIVATE BACKYARD RETREAT - In-ground gunite pool with diving board (removable fence and gate system). Flagstone decking. Outdoor kitchen features Alfresco Appliances and Grill. Mature landscaping | Artificial turf | Exceptional privacy
THOUGHTFUL AMENITIES - Whole-home Generac generator. 2021 HVAC systems. 2024 Electrical improvements - panel relocated to exterior, Two new breaker boxes, New meter. 2020 Class 4 impact-resistant roof. Effortless indoor-outdoor entertaining. Plantation Shutters....
Contact an agent
Home facts
- Year built:1959
- Subdivision & Development:Forest Estates
- Listing ID #:2632980
- Added:1 day(s) ago
- Updated:October 09, 2026 at 03:52 PM
Rooms and interior
- Bedrooms:5
- Total bathrooms:6
- Full bathrooms:5
- Rooms Total:15
- Flooring:Carpet, Tile
- Kitchen Description:Dishwasher, Disposal, Microwave, Refrigerator
- Basement:Yes
- Basement Description:Crawl Space
- Living area:4,823 sq. ft.
Heating and cooling
- Cooling:2 Units, Central Air
- Heating:Central, Gas
Structure and exterior
- Year built:1959
- Building area:4,823 sq. ft.
- Lot area:0.5 Acres
- Lot Features:Mature Trees
- Architectural Style:Ranch
- Construction Materials:Brick, Wood Frame
- Exterior Features:Lighting, Outdoor Kitchen
Schools
- High school:Edison
- Middle school:Edison Prep.
- Elementary school:Eliot
Finances and disclosures
- Price:$1,175,000
- Price per sq. ft.:$243.62
- Tax amount:$9,418 (2025)
Features and amenities
- Appliances:Built-In Oven, Dishwasher, Disposal, Gas Water Heater, Microwave, Oven, Plumbed For Ice Maker, Range, Refrigerator, Stove, Water Heater
- Amenities:Attic, Casement Window(s), Insulated Window, Programmable Thermostat, Security System - Owned, Smoke Detector(s), Storm Window(s), Vinyl Windows, Wet Bar
Parking
- Garage:Yes
- Garage spaces:2
New listings near 3139 S Atlanta Avenue
- Open Sun, 1 to 3pmNew
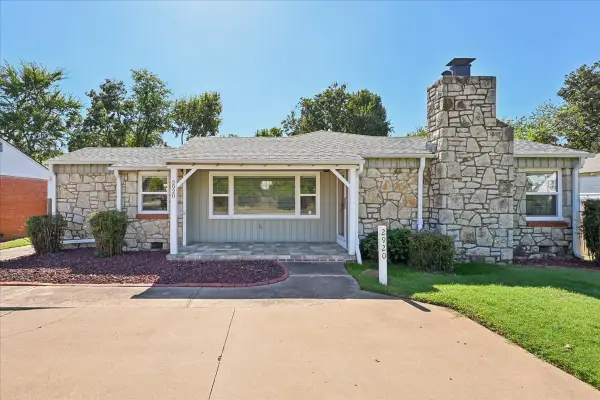 $319,500Active3 beds 2 baths1,752 sq. ft.
2920 E 21st Street, Tulsa, OK 74114
MLS# 2636510Listed by: CHINOWTH & COHEN - Open Sun, 1 to 2:30pmNew
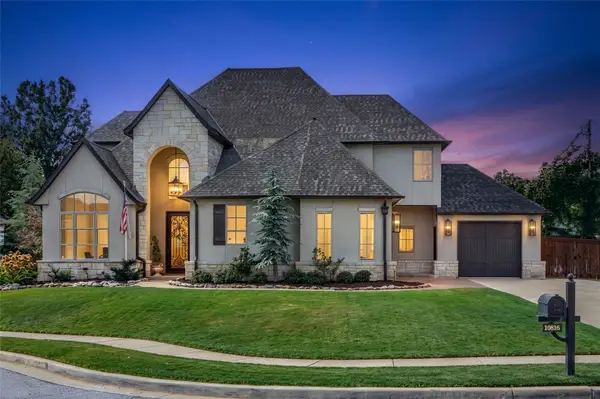 $1,100,000Active5 beds 5 baths4,752 sq. ft.
10816 S Joplin Avenue, Tulsa, OK 74137
MLS# 2636517Listed by: WALTER & ASSOCIATES, INC. - New
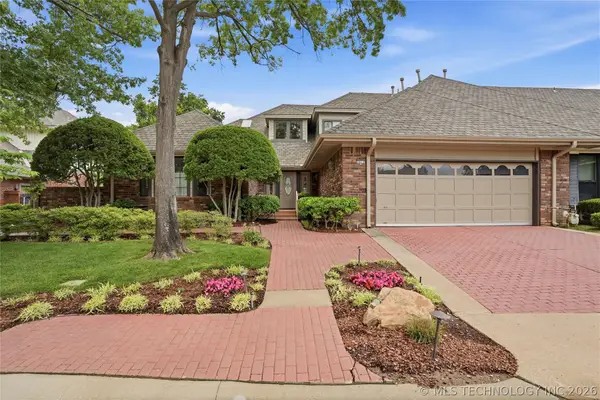 $480,000Active3 beds 4 baths4,323 sq. ft.
3413 E 58th Place, Tulsa, OK 74135
MLS# 2636714Listed by: MCGRAW, REALTORS - Open Sun, 2 to 4pmNew
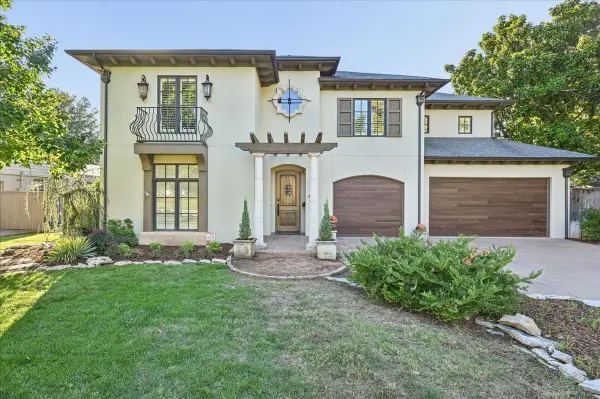 $1,200,000Active4 beds 5 baths4,123 sq. ft.
2510 S Delaware Avenue, Tulsa, OK 74114
MLS# 2636918Listed by: SAGE SOTHEBY'S INTERNATIONAL  $104,500Active3 beds 1 baths888 sq. ft.
3174 N Iroquois Avenue, Tulsa, OK 74106
MLS# 2551044Listed by: BENJAMIN REALTY & ASSOCIATES- New
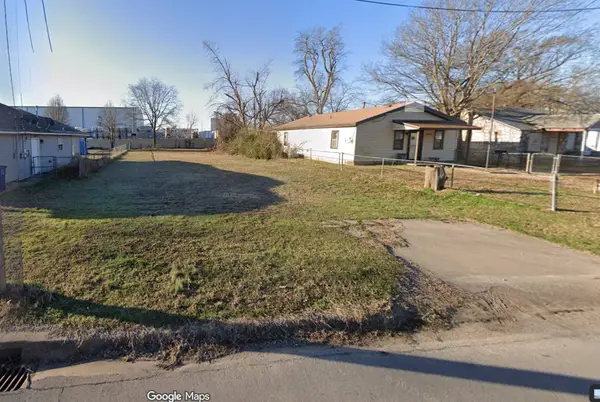 $10,000Active0.16 Acres
3616 W 4th Street, Tulsa, OK 74127
MLS# 2636792Listed by: KELLER WILLIAMS ADVANTAGE - New
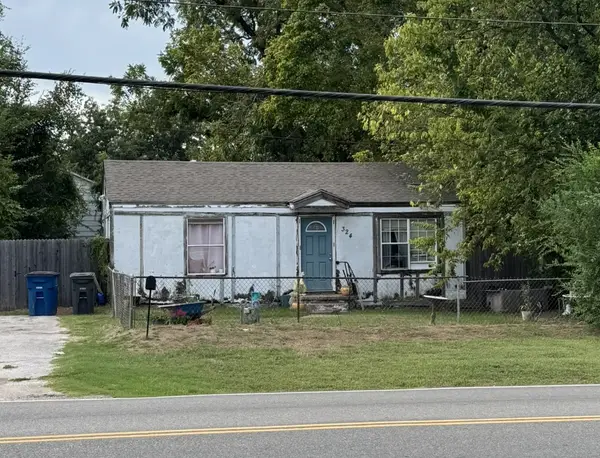 $57,500Active2 beds 1 baths720 sq. ft.
324 S 49th West Avenue, Tulsa, OK 74127
MLS# 2636797Listed by: KELLER WILLIAMS ADVANTAGE - New
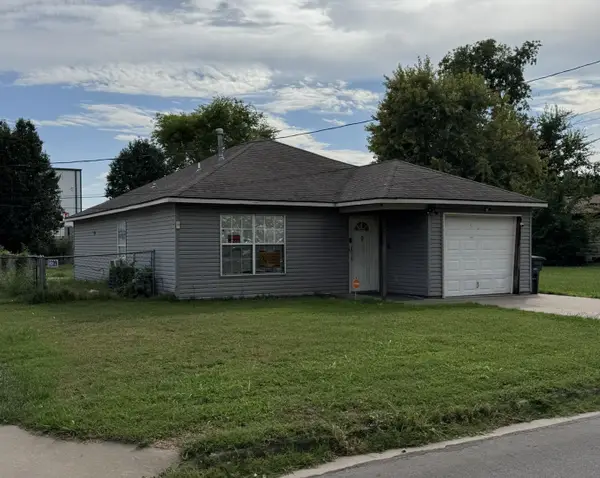 $104,000Active3 beds 1 baths1,048 sq. ft.
3612 W 4th Street, Tulsa, OK 74127
MLS# 2636806Listed by: KELLER WILLIAMS ADVANTAGE - New
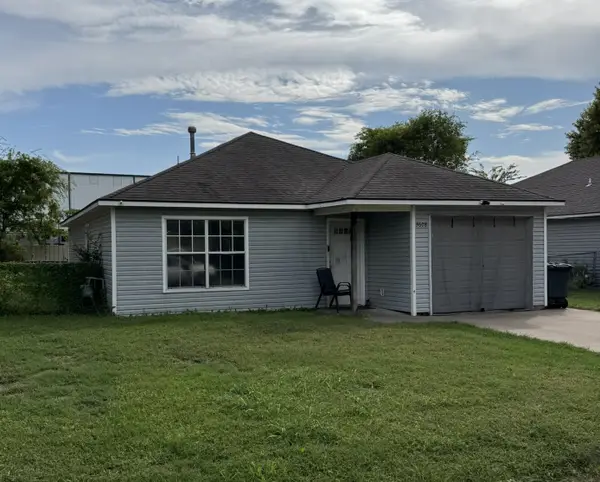 $110,000Active3 beds 1 baths1,048 sq. ft.
3608 W 4th Street, Tulsa, OK 74127
MLS# 2636844Listed by: KELLER WILLIAMS ADVANTAGE - New
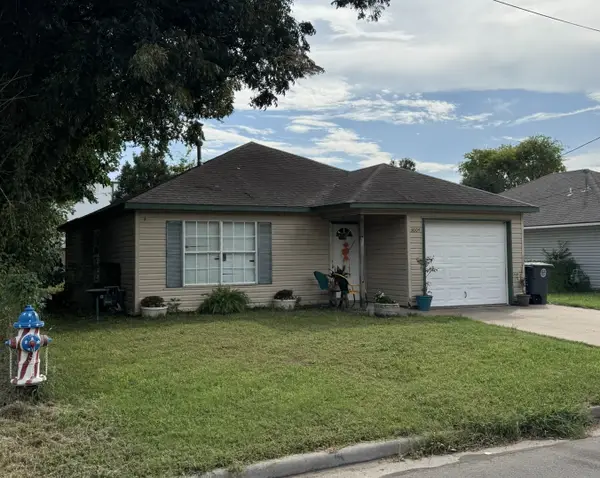 $110,000Active3 beds 1 baths1,048 sq. ft.
3604 W 4th Street, Tulsa, OK 74127
MLS# 2636846Listed by: KELLER WILLIAMS ADVANTAGE


Protect your home and budget from life's surprises with an Assurant Home Warranty, backed by a partner that supports you through every step of homeownership. Explore Plans.
© 2023 - 2026 ERA Franchise Systems LLC. All rights reserved. ERA Franchise Systems LLC fully supports the principles of the Fair Housing Act and the Equal Opportunity Act. ERA, ERA Real Estate powered, and their respective logos are registered service marks of ERA Franchise Systems LLC. Each office is independently owned and operated.