
3155 E 68th Street, Tulsa, OK 74136
Local realty services provided by:ERA CS Raper & Son
3155 E 68th Street,Tulsa, OK 74136
$799,900
- 4 Beds
- 4 Baths
- 3,878 sq. ft.
- Single family
- Active
Listed by: caleb archer
Office: realty of america, llc.
MLS#:2638651
Source:OK_NORES
Price summary
- Price:$799,900
- Price per sq. ft.:$206.27
About this home
COMING SOON, no showings of offers until 10/26/26. Welcome to “The Overlook in Timberlane Hills.” An architectural statement, this mid-century Tulsa estate rests on a .45-acre hillside lot behind Southern Hills Country Club. The split-level home offers 3,878 square feet with 4 bedrooms, 3.5 baths, a sunken great room with show-stopping windows, a floor-to-ceiling fireplace, and original beams. A second living area with fireplace doubles as a dining space, complemented by an entertainer’s island and mini kitchen, a full chef’s kitchen, an above-garage game room, and a spacious mudroom/utility room. Fully renovated with a new architectural roof, windows, garage door, interior doors, white oak flooring, tile, cabinetry, quartz countertops, stainless steel appliances, fixtures, and finishes, plus electrical and plumbing updates and fresh interior/exterior trim and paint. A neatly terraced backyard offers generous patio space for hosting or relaxing in a highly sought-after mid-south Tulsa location....
Contact an agent
Home facts
- Year built:1973
- Subdivision & Development:Timberlane Hills Add Resub Prt B1 Braniff Hills
- Listing ID #:2638651
- Added:1 day(s) ago
- Updated:October 28, 2026 at 12:56 PM
Rooms and interior
- Bedrooms:4
- Total bathrooms:4
- Full bathrooms:3
- Rooms Total:12
- Flooring:Carpet, Tile, Wood
- Kitchen Description:Dishwasher, Disposal, Refrigerator
- Basement:Yes
- Basement Description:Crawl Space
- Living area:3,878 sq. ft.
Heating and cooling
- Cooling:2 Units, Central Air
- Heating:Gas
Structure and exterior
- Year built:1973
- Building area:3,878 sq. ft.
- Lot area:0.45 Acres
- Lot Features:Mature Trees
- Construction Materials:Stone, Wood Frame, Wood siding
Schools
- High school:Memorial
- Elementary school:McClure
Finances and disclosures
- Price:$799,900
- Price per sq. ft.:$206.27
- Tax amount:$6,540 (2025)
Features and amenities
- Appliances:Built-In Oven, Dishwasher, Disposal, Gas Water Heater, Oven, Range, Refrigerator, Stove
- Amenities:Ceiling Fan(s), High Ceilings, Smoke Detector(s), Vaulted Ceiling(s), Vinyl Windows
Parking
- Garage:Yes
- Garage spaces:2
New listings near 3155 E 68th Street
- New
 $419,000Active4 beds 3 baths2,947 sq. ft.
7326 E 64th Place, Tulsa, OK 74133
MLS# 2632544Listed by: MCGRAW, REALTORS - New
 $345,000Active3 beds 2 baths2,372 sq. ft.
4320 E 36th Street S, Tulsa, OK 74135
MLS# 2638873Listed by: COLDWELL BANKER SELECT - New
 $410,000Active3 beds 2 baths1,999 sq. ft.
8206 S 43rd West Avenue, Tulsa, OK 74132
MLS# 2638905Listed by: COLDWELL BANKER SELECT - New
 $209,900Active3 beds 1 baths1,430 sq. ft.
707 S Pittsburg Avenue, Tulsa, OK 74112
MLS# 2639018Listed by: HAYES REALTY GROUP - New
 $444,900Active3 beds 3 baths2,100 sq. ft.
9011 E 62nd Place S, Tulsa, OK 74133
MLS# 2549512Listed by: EXECUTIVE HOMES REALTY, LLC - New
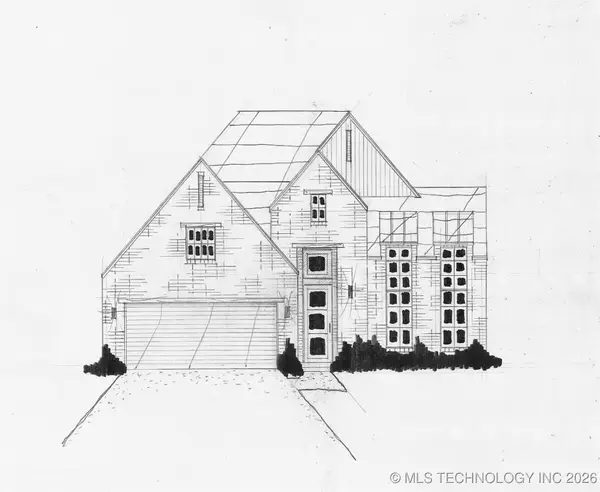 $429,500Active3 beds 2 baths1,876 sq. ft.
9202 E 62nd Court S, Tulsa, OK 74133
MLS# 2600551Listed by: EXECUTIVE HOMES REALTY, LLC - New
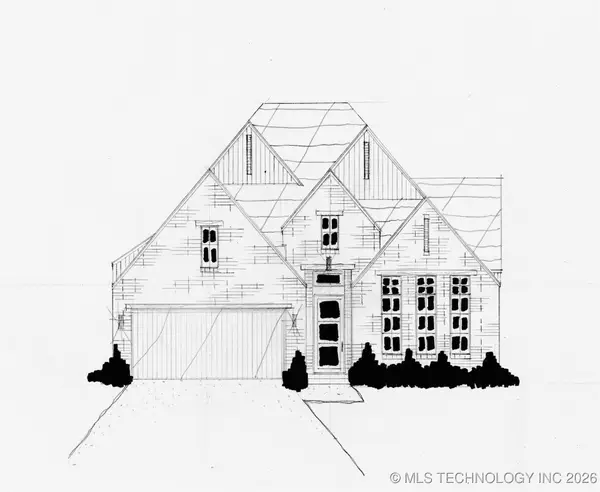 $444,900Active3 beds 3 baths2,100 sq. ft.
9053 E 62nd Place S, Tulsa, OK 74133
MLS# 2600553Listed by: EXECUTIVE HOMES REALTY, LLC - New
 $444,900Active3 beds 2 baths2,058 sq. ft.
9063 E 62nd Court S, Tulsa, OK 74133
MLS# 2609315Listed by: EXECUTIVE HOMES REALTY, LLC - New
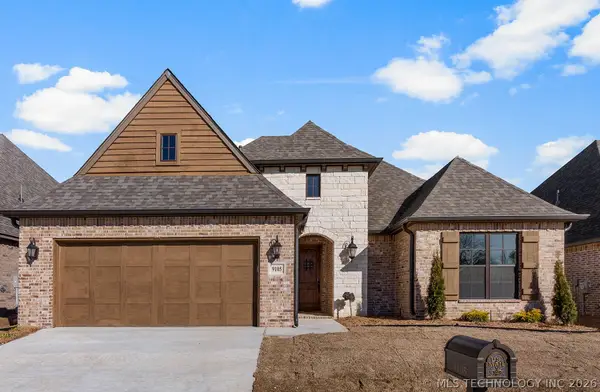 $444,900Active3 beds 3 baths2,159 sq. ft.
9105 E 62nd Court S, Tulsa, OK 74133
MLS# 2609316Listed by: EXECUTIVE HOMES REALTY, LLC


Protect your home and budget from life's surprises with an Assurant Home Warranty, backed by a partner that supports you through every step of homeownership. Explore Plans.
© 2023 - 2026 ERA Franchise Systems LLC. All rights reserved. ERA Franchise Systems LLC fully supports the principles of the Fair Housing Act and the Equal Opportunity Act. ERA, ERA Real Estate powered, and their respective logos are registered service marks of ERA Franchise Systems LLC. Each office is independently owned and operated.