
3527 E 4th Street, Tulsa, OK 74112
Local realty services provided by:ERA CS Raper & Son
3527 E 4th Street,Tulsa, OK 74112
$229,000
- 3 Beds
- 1 Baths
- 1,132 sq. ft.
- Single family
- Active
Upcoming open houses
- Sun, Oct 1101:00 pm - 03:00 pm
Listed by: jennifer collins
Office: compass realty llc.
MLS#:2636341
Source:OK_NORES
Price summary
- Price:$229,000
- Price per sq. ft.:$202.3
About this home
Midtown home COMPLETELY remodeled down to the studs and ready for its new owner! This move-in-ready home has been beautifully updated throughout, including new kitchen cabinets, countertops, plumbing, appliances, windows, flooring, bathroom tile, fixtures, and fresh finishes. The inviting living area features gorgeous beam detail and a decorative fireplace, creating a warm and comfortable space to gather. The extra-large primary bedroom offers plenty of room to relax, along with a spacious walk-in closet for ample storage. An additional bonus room provides the perfect flex space for a home office, sitting area, playroom, or reading nook. Conveniently located near the University of Tulsa, Mother Road Market, schools, highways, and everyday amenities, this home combines charm, functionality, and modern updates in a great Midtown location. Call for your tour soon!
Contact an agent
Home facts
- Year built:1932
- Subdivision & Development:UNIVERSITY HEIGHTS ADDN
- Listing ID #:2636341
- Added:1 day(s) ago
- Updated:October 10, 2026 at 01:56 AM
Rooms and interior
- Bedrooms:3
- Total bathrooms:1
- Full bathrooms:1
- Flooring:Carpet, Tile, Wood Veneer
- Kitchen Description:Dishwasher, Disposal, Microwave
- Basement:Yes
- Basement Description:Crawl Space
- Living area:1,132 sq. ft.
Heating and cooling
- Cooling:Central Air
- Heating:Central, Gas
Structure and exterior
- Year built:1932
- Building area:1,132 sq. ft.
- Lot area:0.16 Acres
- Construction Materials:Hardiplank Type, Wood Frame
- Exterior Features:Lighting
Schools
- High school:Rogers
- Elementary school:Kendall Whittier
Finances and disclosures
- Price:$229,000
- Price per sq. ft.:$202.3
- Tax amount:$1,774 (2025)
Features and amenities
- Appliances:Dishwasher, Disposal, Gas Water Heater, Microwave, Oven, Range, Stove
- Amenities:Vinyl Windows
Parking
- Garage:Yes
- Garage spaces:1
New listings near 3527 E 4th Street
- New
 $244,900Active3 beds 2 baths1,900 sq. ft.
3129 S 140th East Avenue, Tulsa, OK 74134
MLS# 2636629Listed by: KELLER WILLIAMS PREFERRED - New
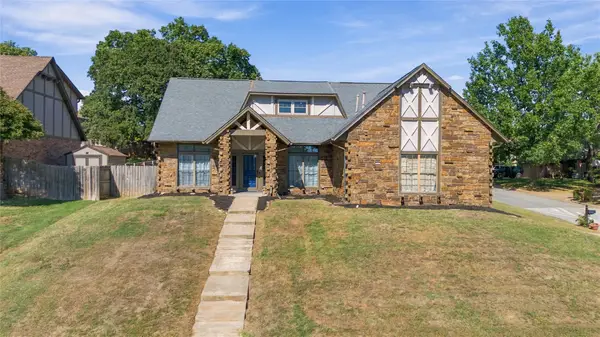 $369,900Active4 beds 3 baths2,720 sq. ft.
7121 E 100th Place, Tulsa, OK 74133
MLS# 2637111Listed by: KELLER WILLIAMS REALTY CENTRAL - New
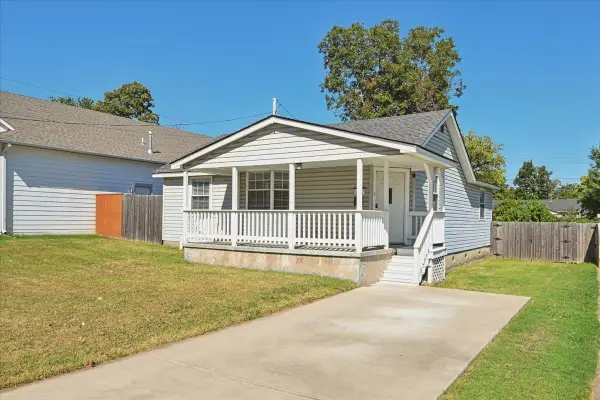 $196,400Active2 beds 2 baths1,197 sq. ft.
3527 E 4th Place, Tulsa, OK 74112
MLS# 2637055Listed by: ASN REALTY GROUP - New
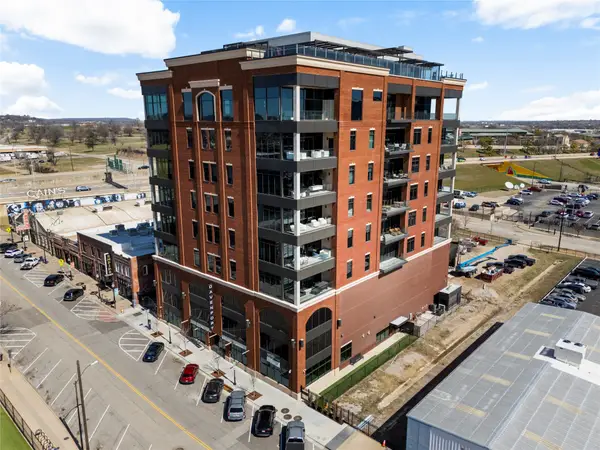 $1,295,000Active2 beds 2 baths2,178 sq. ft.
405 N Main Street #4E, Tulsa, OK 74103
MLS# 2636854Listed by: MCGRAW, REALTORS - New
 $145,000Active3 beds 1 baths1,363 sq. ft.
5901 E 3rd Street, Tulsa, OK 74112
MLS# 2636943Listed by: MCGRAW, REALTORS - New
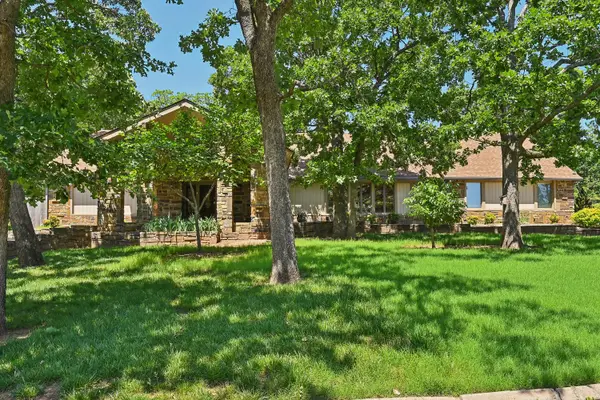 $540,000Active4 beds 4 baths3,952 sq. ft.
3110 E 71st Street S, Tulsa, OK 74136
MLS# 2637063Listed by: KELLER WILLIAMS ADVANTAGE - New
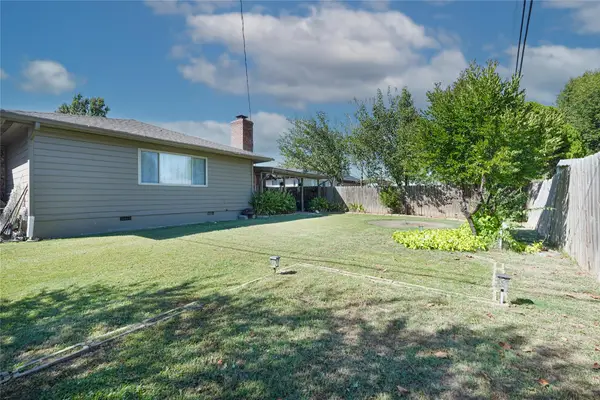 $280,000Active3 beds 16 baths1,595 sq. ft.
2407 S Norwood Avenue, Tulsa, OK 74114
MLS# 2637091Listed by: MCGRAW, REALTORS 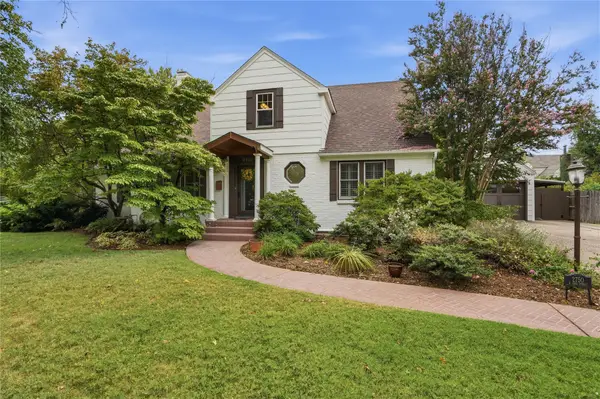 $725,000Pending3 beds 3 baths3,156 sq. ft.
2750 E 22nd Street, Tulsa, OK 74114
MLS# 2633741Listed by: MCGRAW, REALTORS- Open Sat, 2 to 4pmNew
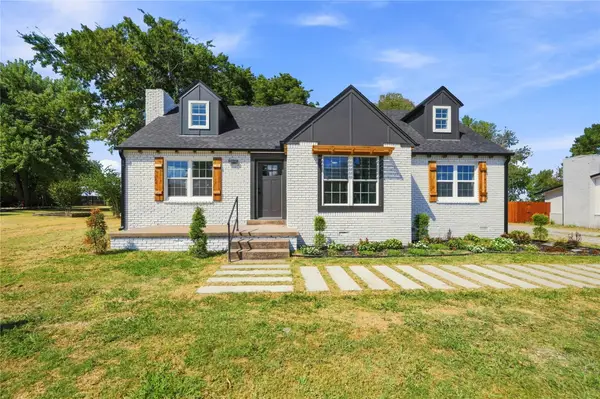 $289,900Active4 beds 3 baths2,148 sq. ft.
Address Withheld By Seller, Tulsa, OK 74133
MLS# 2633511Listed by: MCGRAW, REALTORS - New
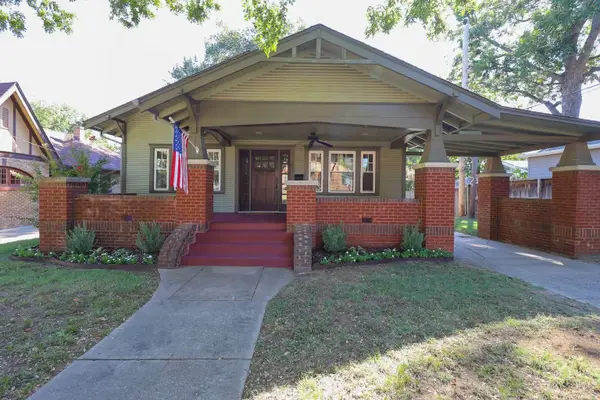 $340,000Active2 beds 1 baths1,236 sq. ft.
2116 E 18th Street, Tulsa, OK 74104
MLS# 2636449Listed by: TRINITY PROPERTIES


Protect your home and budget from life's surprises with an Assurant Home Warranty, backed by a partner that supports you through every step of homeownership. Explore Plans.
© 2023 - 2026 ERA Franchise Systems LLC. All rights reserved. ERA Franchise Systems LLC fully supports the principles of the Fair Housing Act and the Equal Opportunity Act. ERA, ERA Real Estate powered, and their respective logos are registered service marks of ERA Franchise Systems LLC. Each office is independently owned and operated.