
3744 Xanthus Avenue, Tulsa, OK 74105
Local realty services provided by:ERA Courtyard Real Estate
Listed by: kandy kirk
Office: chinowth & cohen
MLS#:2627654
Source:OK_NORES
Price summary
- Price:$1,250,000
- Price per sq. ft.:$257.73
About this home
Located in the highly coveted Highland Park Estates in Midtown Tulsa, one of the city's most established and prestigious luxury home communities, this exceptional one-owner custom residence offers approximately 4,850 sq ft (per appraisal) with 5 bedrooms and a rare blend of scale, sophistication, and livability. Expertly designed and constructed by acclaimed Tulsa luxury builder Vrooman, the home reflects timeless architectural design, enduring craftsmanship, and a level of quality that continues to define Midtown Tulsa luxury real estate. A welcoming covered front porch & a private, tranquil central courtyard with a soothing fountain set the tone for refined indoor-outdoor living, creating an ideal environment for both everyday comfort and elevated entertaining. A new roof installed in 2025 adds modern value, long-term durability, and peace of mind. Inside, soaring 12-foot ceilings in the primary living spaces enhance volume, light, and architectural presence, while refined finishes include triple crown molding, custom built-ins, plantation shutters, abundant storage, and energy-efficient thermal windows. The thoughtfully designed floor plan features both a spacious primary suite and a private guest suite, offering exceptional flexibility for guests, multigenerational living, or dedicated home office use. Additional highlights include a central vacuum system, security system, irrigation system, outdoor gas hookup for grilling, and a fully privacy-fenced backyard - ideal for outdoor living, entertaining, and relaxed Midtown Tulsa lifestyle enjoyment. Perfectly positioned in the heart of Midtown Tulsa real estate, this residence offers unmatched convenience to premier dining, shopping, parks, medical facilities, and major city amenities. It is a rare opportunity to own a meticulously maintained custom-built luxury estate in Highland Park Estates, one of Tulsa's most exclusive and sought-after neighborhoods....
Contact an agent
Home facts
- Year built:1999
- Subdivision & Development:Highland Park Estates amd
- Listing ID #:2627654
- Added:6 day(s) ago
- Updated:August 13, 2026 at 03:40 PM
Rooms and interior
- Bedrooms:5
- Total bathrooms:5
- Full bathrooms:4
- Rooms Total:13
- Flooring:Carpet, Tile
- Kitchen Description:Dishwasher, Disposal, Microwave, Refrigerator
- Basement:Yes
- Basement Description:Full
- Living area:4,850 sq. ft.
Heating and cooling
- Cooling:3+ Units, Central Air, Zoned
- Heating:Central, Gas, Zoned
Structure and exterior
- Year built:1999
- Building area:4,850 sq. ft.
- Lot area:0.24 Acres
- Lot Features:Mature Trees
- Construction Materials:Brick, Stone, Wood Frame
- Foundation Description:Slab
Schools
- High school:Edison
- Elementary school:Eliot
Finances and disclosures
- Price:$1,250,000
- Price per sq. ft.:$257.73
- Tax amount:$7,896 (2025)
Features and amenities
- Appliances:Built-In Range, Dishwasher, Disposal, Double Oven, Gas Water Heater, Microwave, Oven, Range, Refrigerator
- Amenities:Attic, Casement Window(s), Ceiling Fan(s), Central Vacuum, High Ceilings, Insulated Window, Programmable Thermostat, Safe Room Interior, Security System - Owned, Smoke Detector(s), Vaulted Ceiling(s), Wet Bar
Parking
- Garage:Yes
- Garage spaces:2
New listings near 3744 Xanthus Avenue
- Open Sat, 12 to 2pmNew
 $379,000Active3 beds 2 baths2,092 sq. ft.
525 N Union Avenue, Tulsa, OK 74127
MLS# 2629765Listed by: KELLER WILLIAMS ADVANTAGE - Open Sun, 2 to 4pmNew
 $389,900Active4 beds 3 baths2,917 sq. ft.
3725 S 69th West Court, Tulsa, OK 74107
MLS# 2629840Listed by: KELLER WILLIAMS ADVANTAGE - New
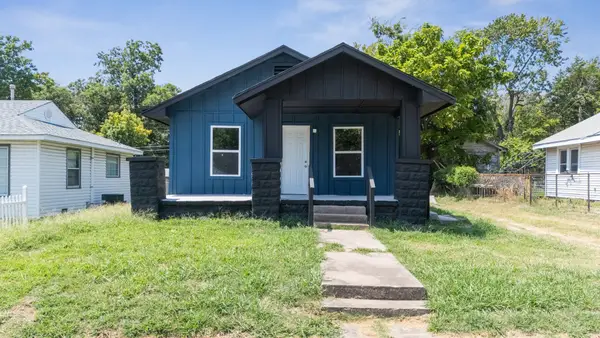 $149,999Active2 beds 2 baths836 sq. ft.
3808 S 28th West Avenue, Tulsa, OK 74107
MLS# 2630024Listed by: EAGLE ROCK REALTY & PROP MGMT - New
 $140,000Active3 beds 2 baths1,561 sq. ft.
3158 S 101st East Avenue #602, Tulsa, OK 74146
MLS# 2629110Listed by: KELLER WILLIAMS ADVANTAGE - New
 $479,900Active4 beds 3 baths3,036 sq. ft.
9119 S Canton Avenue, Tulsa, OK 74137
MLS# 2629277Listed by: COLDWELL BANKER SELECT - Open Sat, 2 to 4pmNew
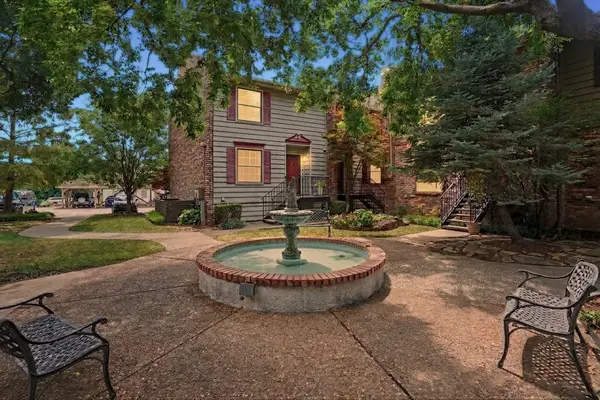 $275,000Active3 beds 4 baths1,944 sq. ft.
217 W 18th Street #16, Tulsa, OK 74119
MLS# 2629971Listed by: CHINOWTH & COHEN - New
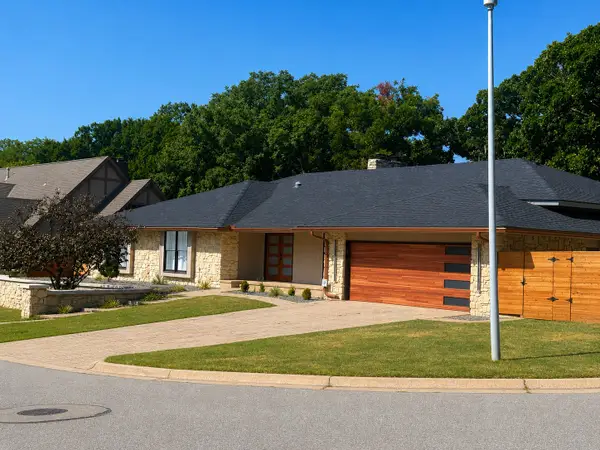 $1,100,000Active4 beds 5 baths4,450 sq. ft.
7310 S College Place, Tulsa, OK 74136
MLS# 2629874Listed by: KELLER WILLIAMS ADVANTAGE - New
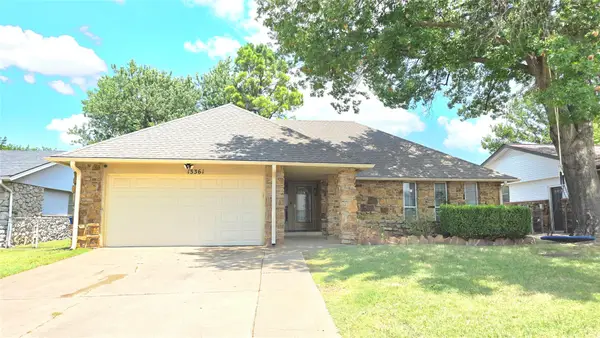 $235,000Active3 beds 2 baths1,466 sq. ft.
13361 E 32nd Place, Tulsa, OK 74134
MLS# 2628536Listed by: NATIONWIDE REALTY - New
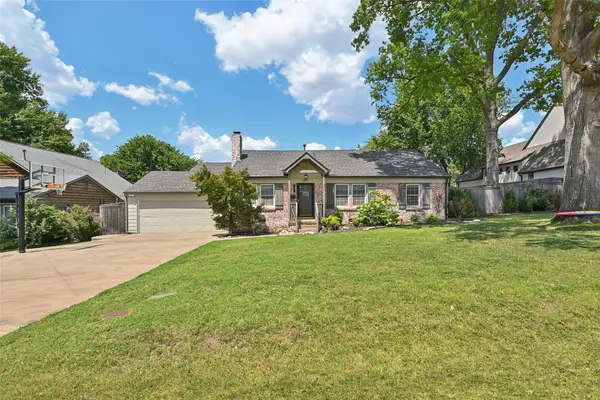 $749,900Active4 beds 3 baths2,576 sq. ft.
1517 E 38th Street, Tulsa, OK 74105
MLS# 2629844Listed by: CHINOWTH & COHEN - New
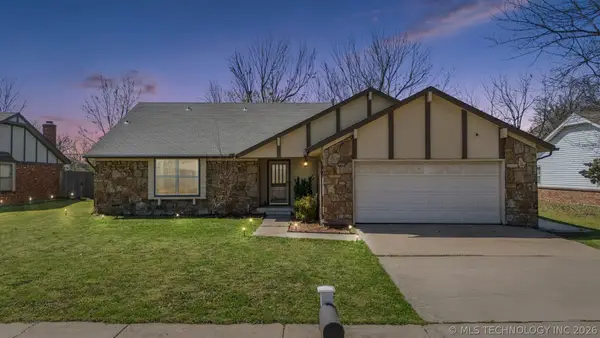 $235,000Active3 beds 2 baths1,900 sq. ft.
3866 S 98th Avenue, Tulsa, OK 74146
MLS# 2629910Listed by: SOLID ROCK REALTORS


Protect your home and budget from life's surprises with an Assurant Home Warranty, backed by a partner that supports you through every step of homeownership. Explore Plans.
© 2023 - 2026 ERA Franchise Systems LLC. All rights reserved. ERA Franchise Systems LLC fully supports the principles of the Fair Housing Act and the Equal Opportunity Act. ERA, ERA Real Estate powered, and their respective logos are registered service marks of ERA Franchise Systems LLC. Each office is independently owned and operated.