
3830 S 82nd East Avenue, Tulsa, OK 74145
Local realty services provided by:ERA Courtyard Real Estate
3830 S 82nd East Avenue,Tulsa, OK 74145
$198,500
- 3 Beds
- 2 Baths
- 1,434 sq. ft.
- Single family
- Active
Listed by: jaybee hawkins
Office: cochran & co realtors
MLS#:2627086
Source:OK_NORES
Price summary
- Price:$198,500
- Price per sq. ft.:$138.42
About this home
Two living areas, a 2-car garage and a private backyard, all under $200K in Memorial Estates! This 3-bed, 1.5-bath home gives you more usable space than most at this price: a second living area for a media room, playroom, home office or guest space. The updated kitchen has newer cabinetry and plenty of storage. Out back, the covered patio and privacy-fenced yard on a 0.22-acre lot are ready for grilling, pets and weekend hangouts. The 2-car garage has an electric opener and built-in shelving for your tools and gear. Easy access to Memorial Drive and the Broken Arrow Expressway puts shopping, dining and commutes minutes away. Schedule your showing today!
Contact an agent
Home facts
- Year built:1966
- Subdivision & Development:Memorial Estates addn
- Listing ID #:2627086
- Added:105 day(s) ago
- Updated:November 05, 2026 at 07:10 PM
Rooms and interior
- Bedrooms:3
- Total bathrooms:2
- Full bathrooms:1
- Rooms Total:3
- Flooring:Carpet, Tile
- Kitchen Description:Dishwasher, Disposal, Refrigerator
- Living area:1,434 sq. ft.
Heating and cooling
- Cooling:Central Air
- Heating:Central, Gas
Structure and exterior
- Year built:1966
- Building area:1,434 sq. ft.
- Lot area:0.21 Acres
- Construction Materials:Brick, Wood Frame
- Foundation Description:Slab
Schools
- High school:Hale
- Elementary school:Skelly
Finances and disclosures
- Price:$198,500
- Price per sq. ft.:$138.42
- Tax amount:$2,804 (2025)
Features and amenities
- Appliances:Dishwasher, Disposal, Gas Water Heater, Oven, Plumbed For Ice Maker, Range, Refrigerator, Stove
- Amenities:Ceiling Fan(s), Smoke Detector(s), Vinyl Windows
Parking
- Garage:Yes
- Garage spaces:2
New listings near 3830 S 82nd East Avenue
- New
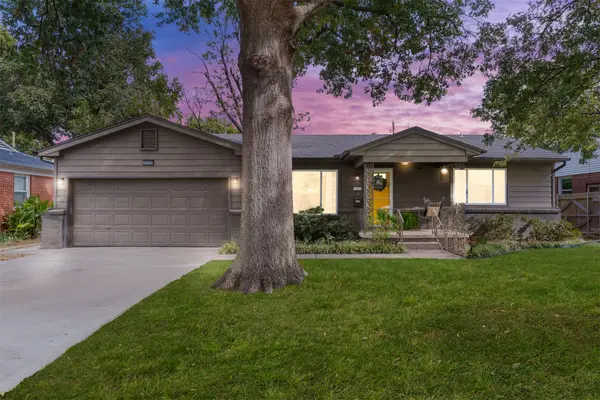 $225,000Active3 beds 2 baths1,227 sq. ft.
2435 S Irvington Avenue, Tulsa, OK 74114
MLS# 2639296Listed by: CHINOWTH & COHEN - Open Sun, 2 to 4pmNew
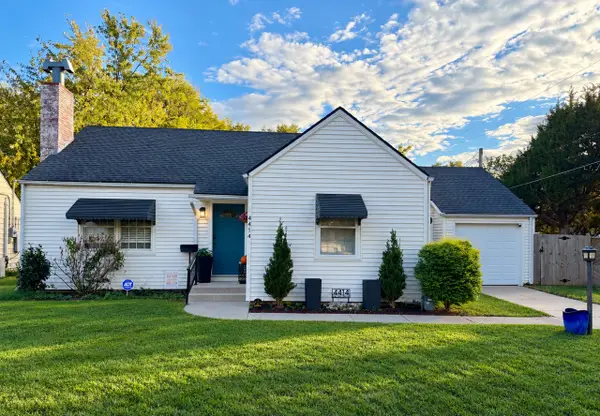 $239,000Active2 beds 1 baths1,095 sq. ft.
4414 E 14th Street, Tulsa, OK 74112
MLS# 2639333Listed by: KELLER WILLIAMS ADVANTAGE - New
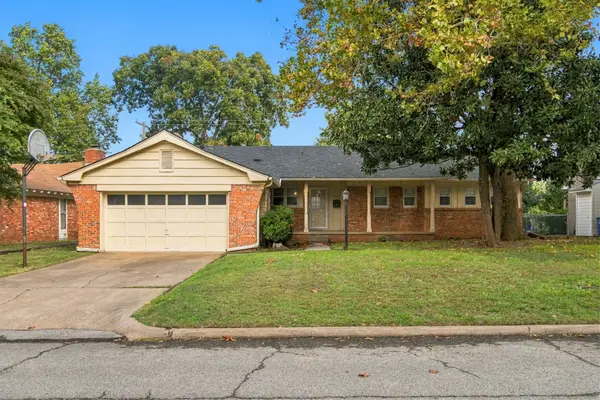 $249,900Active3 beds 2 baths1,318 sq. ft.
4313 E 60th Place, Tulsa, OK 74135
MLS# 2639365Listed by: CHINOWTH & COHEN - New
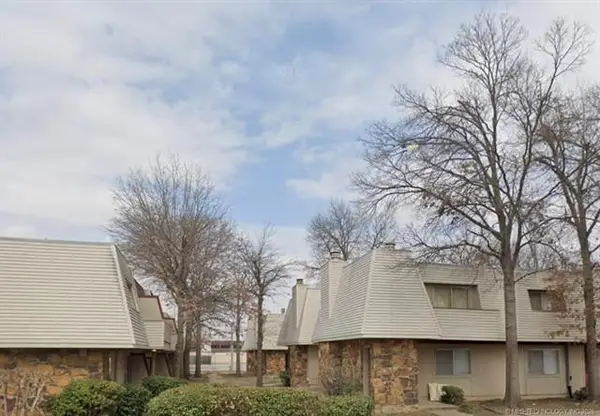 $55,000Active1 beds 2 baths806 sq. ft.
2217 E 66th Place #908, Tulsa, OK 74136
MLS# 2639978Listed by: REALTY ONE GROUP DREAMERS - New
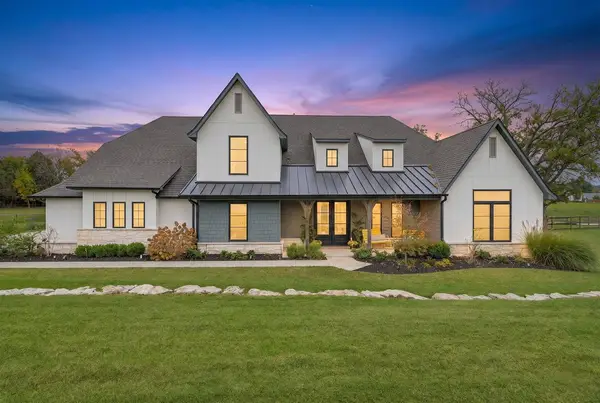 $929,000Active5 beds 6 baths4,274 sq. ft.
4830 W 77th Street S, Tulsa, OK 74132
MLS# 2639979Listed by: KELLER WILLIAMS REALTY CENTRAL - New
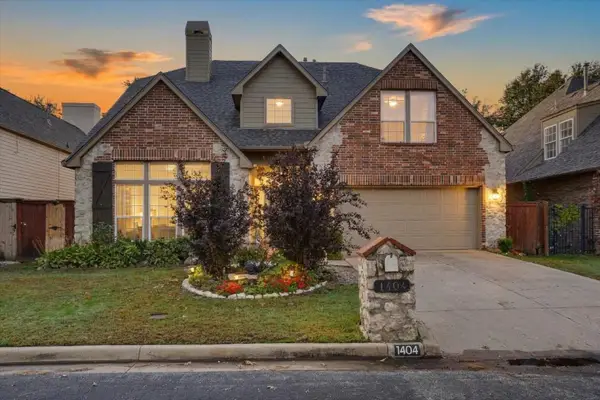 $729,000Active4 beds 4 baths3,617 sq. ft.
1404 E 43rd Place, Tulsa, OK 74105
MLS# 2639976Listed by: KELLER WILLIAMS ADVANTAGE - New
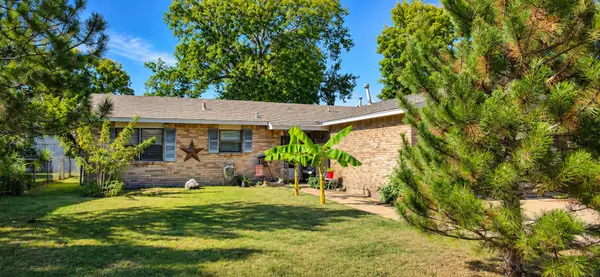 $219,900Active3 beds 1 baths1,808 sq. ft.
1808 S 119th East East Place, Tulsa, OK 74128
MLS# 2639954Listed by: PINNACLE REALTY GROUP - New
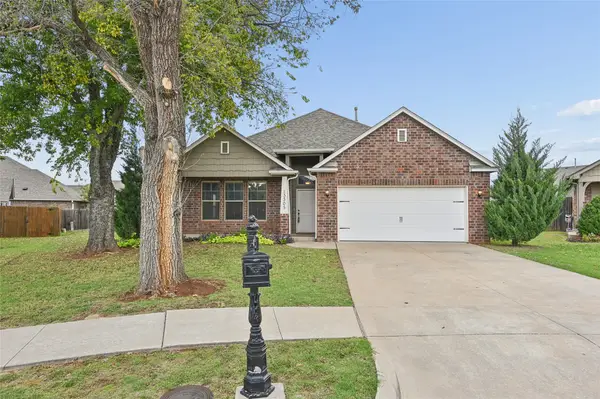 $325,000Active3 beds 3 baths2,068 sq. ft.
13305 E 42nd Street, Tulsa, OK 74134
MLS# 2639634Listed by: REALTY ONE GROUP DREAMERS - New
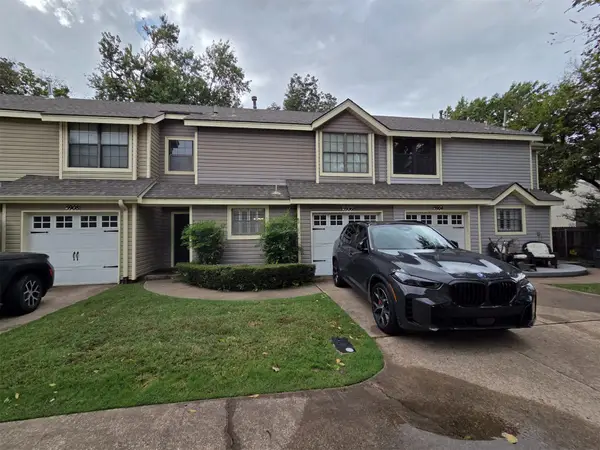 $165,000Active2 beds 2 baths1,272 sq. ft.
5906 S Quincy Avenue #5906, Tulsa, OK 74105
MLS# 2639810Listed by: THE INVESTORS BROKER - New
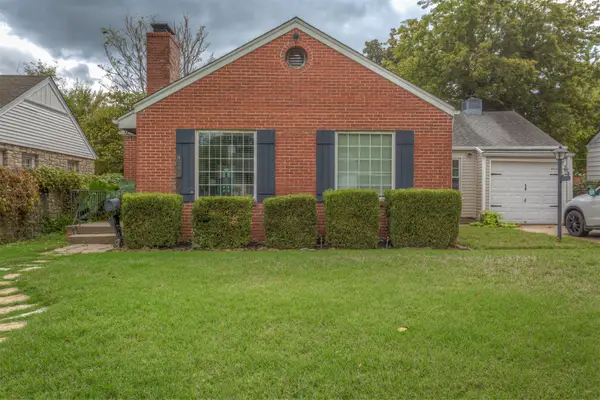 $250,000Active2 beds 1 baths1,773 sq. ft.
4742 E 8th Street, Tulsa, OK 74112
MLS# 2639933Listed by: REALTY CONNECT


Protect your home and budget from life's surprises with an Assurant Home Warranty, backed by a partner that supports you through every step of homeownership. Explore Plans.
© 2023 - 2026 ERA Franchise Systems LLC. All rights reserved. ERA Franchise Systems LLC fully supports the principles of the Fair Housing Act and the Equal Opportunity Act. ERA, ERA Real Estate powered, and their respective logos are registered service marks of ERA Franchise Systems LLC. Each office is independently owned and operated.