
3838 S Wheeling Avenue, Tulsa, OK 74105
Local realty services provided by:ERA Courtyard Real Estate
3838 S Wheeling Avenue,Tulsa, OK 74105
$1,850,000
- 5 Beds
- 7 Baths
- 5,114 sq. ft.
- Single family
- Active
Listed by: giovanna reyes
Office: shyft real estate llc.
MLS#:2635766
Source:OK_NORES
Price summary
- Price:$1,850,000
- Price per sq. ft.:$361.75
About this home
Modern Luxury home set on a quiet, wooded cul-de-sac in the heart of Midtown between Brookside and Utica Square. Private, spacious, and beautifully situated, this home offers room for every part of life: in the heart of Tulsa.
Designed for both everyday living and entertaining, the home offers high ceilings, lots of natural light and generous spaces. 5 bedrooms, 6 1/2 baths, a private office, formal dining room, wet bar, with open concept kitchen and spacious living space, upstairs game and entertainment space. Kitchen and living areas flow seamlessly to outdoors through large sliding doors.
The kitchen features waterfall-edge quartz countertops, double ovens, soft-close cabinetry and spacious pantry.
Central 4 featured, 2 story home with a beautiful floating staircase. 3 car epoxy finished garage with storm shelter. The backyard is an organic retreat. Mature trees and maintained landscaping, garden like setting surrounding the heated pool and covered outdoor living area. Electric shades for privacy when desired. While a convenient pool-access bathroom makes entertaining lovely. Home has so much to offer, come see it for yourself....
Contact an agent
Home facts
- Year built:2015
- Subdivision & Development:Highland Park Estates
- Listing ID #:2635766
- Added:19 day(s) ago
- Updated:October 28, 2026 at 12:09 AM
Rooms and interior
- Bedrooms:5
- Total bathrooms:7
- Full bathrooms:6
- Rooms Total:9
- Flooring:Carpet, Tile, Wood
- Kitchen Description:Dishwasher, Disposal, Microwave, Refrigerator, Wine Refrigerator
- Living area:5,114 sq. ft.
Heating and cooling
- Cooling:3+ Units, Zoned
- Heating:Gas
Structure and exterior
- Year built:2015
- Building area:5,114 sq. ft.
- Lot area:0.27 Acres
- Lot Features:Mature Trees
- Construction Materials:Stucco, Wood Frame
- Exterior Features:Dog Run, Lighting
- Foundation Description:Slab
Schools
- High school:Edison
- Elementary school:Eliot
Finances and disclosures
- Price:$1,850,000
- Price per sq. ft.:$361.75
- Tax amount:$22,633 (2026)
Features and amenities
- Appliances:Cooktop, Dishwasher, Disposal, Double Oven, Ice Maker, Microwave, Oven, Plumbed For Ice Maker, Range, Refrigerator, Tankless Water Heater, Water Heater, Wine Refrigerator
- Amenities:Attic, Cable TV, Casement Window(s), Ceiling Fan(s), Dry Bar, High Ceilings, High Speed Internet, Insulated Window, Programmable Thermostat, Safe Room Interior, Security System - Owned, Smoke Detector(s), Vaulted Ceiling(s), Wet Bar, Wired for Data
Parking
- Garage:Yes
- Garage spaces:3
New listings near 3838 S Wheeling Avenue
- New
 $444,900Active3 beds 3 baths2,100 sq. ft.
9011 E 62nd Place S, Tulsa, OK 74133
MLS# 2549512Listed by: EXECUTIVE HOMES REALTY, LLC - New
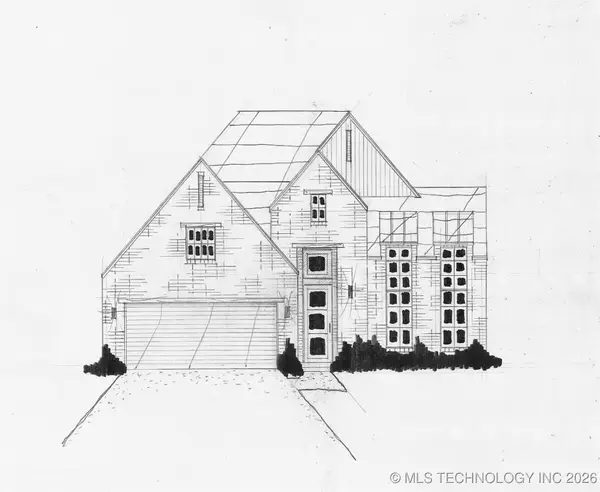 $429,500Active3 beds 2 baths1,876 sq. ft.
9202 E 62nd Court S, Tulsa, OK 74133
MLS# 2600551Listed by: EXECUTIVE HOMES REALTY, LLC - New
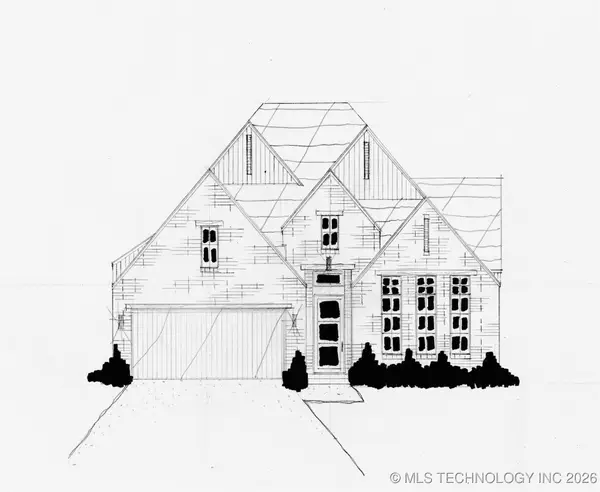 $444,900Active3 beds 3 baths2,100 sq. ft.
9053 E 62nd Place S, Tulsa, OK 74133
MLS# 2600553Listed by: EXECUTIVE HOMES REALTY, LLC - New
 $444,900Active3 beds 2 baths2,058 sq. ft.
9063 E 62nd Court S, Tulsa, OK 74133
MLS# 2609315Listed by: EXECUTIVE HOMES REALTY, LLC - New
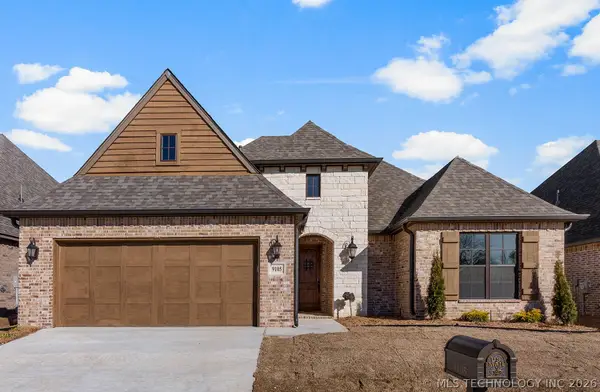 $444,900Active3 beds 3 baths2,159 sq. ft.
9105 E 62nd Court S, Tulsa, OK 74133
MLS# 2609316Listed by: EXECUTIVE HOMES REALTY, LLC - New
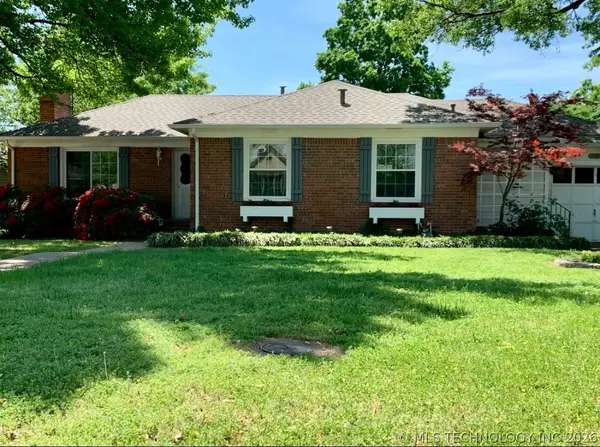 $249,900Active2 beds 1 baths1,420 sq. ft.
2358 S Delaware Court, Tulsa, OK 74114
MLS# 2609321Listed by: MCGRAW, REALTORS - New
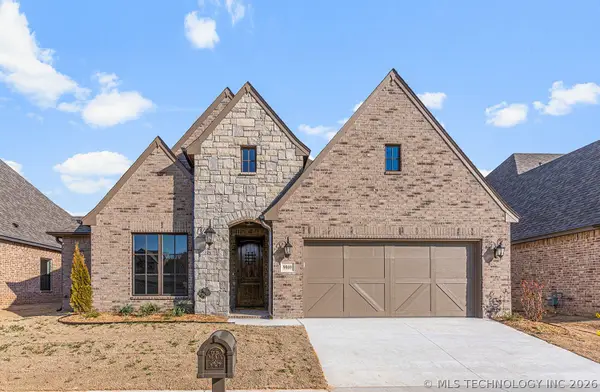 $459,900Active3 beds 3 baths2,273 sq. ft.
9069 E 62nd Court S, Tulsa, OK 74133
MLS# 2609323Listed by: EXECUTIVE HOMES REALTY, LLC - New
 $509,900Active3 beds 3 baths2,661 sq. ft.
9208 E 62nd Court S, Tulsa, OK 74133
MLS# 2609342Listed by: EXECUTIVE HOMES REALTY, LLC - New
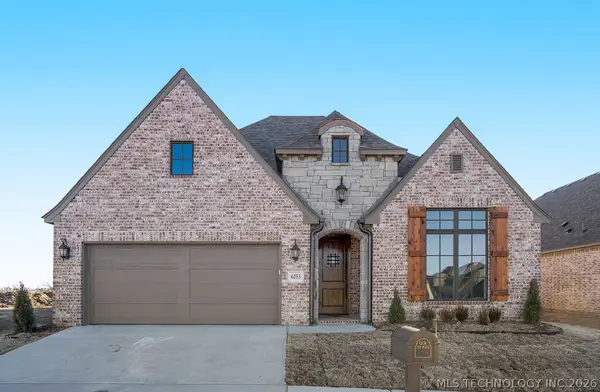 $459,900Active3 beds 2 baths2,157 sq. ft.
6253 S 92nd East Avenue, Tulsa, OK 74133
MLS# 2609345Listed by: EXECUTIVE HOMES REALTY, LLC - New
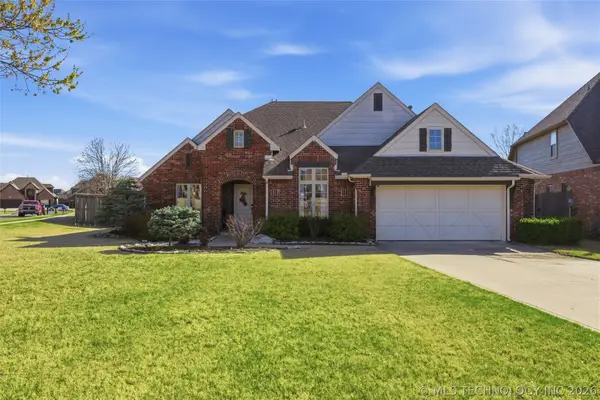 $419,900Active4 beds 3 baths2,918 sq. ft.
16438 E 49th Street, Tulsa, OK 74134
MLS# 2609753Listed by: CHINOWTH & COHEN


Protect your home and budget from life's surprises with an Assurant Home Warranty, backed by a partner that supports you through every step of homeownership. Explore Plans.
© 2023 - 2026 ERA Franchise Systems LLC. All rights reserved. ERA Franchise Systems LLC fully supports the principles of the Fair Housing Act and the Equal Opportunity Act. ERA, ERA Real Estate powered, and their respective logos are registered service marks of ERA Franchise Systems LLC. Each office is independently owned and operated.