
3911 W 61st Street S, Tulsa, OK 74132
Local realty services provided by:ERA CS Raper & Son
Listed by: noah borchers
Office: keller williams advantage
MLS#:2626619
Source:OK_NORES
Price summary
- Price:$219,000
- Price per sq. ft.:$181.59
About this home
Spectacular opportunity to own this completely remodeled 3-bed, 2 full bath home off West 61st St in Tulsa. This single-story home was remodeled down to the studs in 2026, boasts bright living spaces throughout. Open kitchen-and-living-room floor plan. All new luxury vinyl flooring throughout. Bathrooms fully updated, with fresh tiled floors and showers. New bathroom vanities, toilets, and fixtures. New fixtures throughout the home. All new windows throughout. Bedrooms include spacious, walk-in closets. Back deck entry off primary bedroom. OVERSIZED 2-car garage with new hot water tank. All new roof and HVAC system installed in 2026. All new plumbing and electrical systems were installed, inspected, and passed by Tulsa County in 2026. Don't miss out on this one! Schedule a showing today!
Contact an agent
Home facts
- Year built:1972
- Subdivision & Development:Tulsa Co Unplatted
- Listing ID #:2626619
- Added:46 day(s) ago
- Updated:September 05, 2026 at 03:54 PM
Rooms and interior
- Bedrooms:3
- Total bathrooms:2
- Full bathrooms:2
- Rooms Total:9
- Flooring:Tile, Vinyl
- Kitchen Description:Dishwasher, Disposal
- Basement:Yes
- Basement Description:Crawl Space
- Living area:1,206 sq. ft.
Heating and cooling
- Cooling:Central Air
- Heating:Central, Gas
Structure and exterior
- Year built:1972
- Building area:1,206 sq. ft.
- Lot area:0.23 Acres
- Construction Materials:Stone, Wood Frame, Wood siding
Schools
- High school:Webster
- Elementary school:Clinton West
Finances and disclosures
- Price:$219,000
- Price per sq. ft.:$181.59
- Tax amount:$2,408 (2025)
Features and amenities
- Appliances:Dishwasher, Disposal, Gas Water Heater, Oven, Range
- Amenities:Programmable Thermostat, Smoke Detector(s), Vinyl Windows
Parking
- Garage:Yes
- Garage spaces:2
New listings near 3911 W 61st Street S
- New
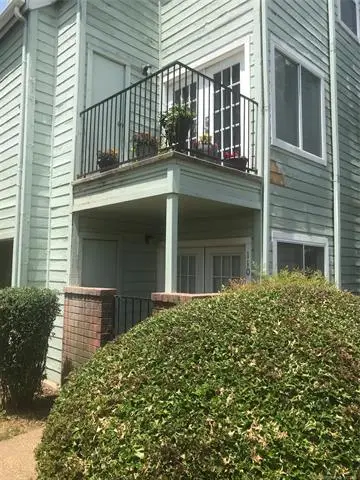 $50,000Active1 beds 1 baths488 sq. ft.
6663 Victor Street #H304, Tulsa, OK 74136
MLS# 2632051Listed by: KELLER WILLIAMS ADVANTAGE - New
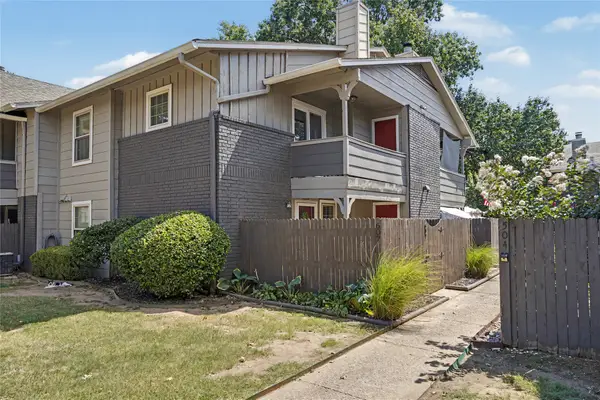 $169,000Active3 beds 3 baths1,230 sq. ft.
9023 S Delaware Avenue #607, Tulsa, OK 74137
MLS# 2632291Listed by: COLDWELL BANKER SELECT - New
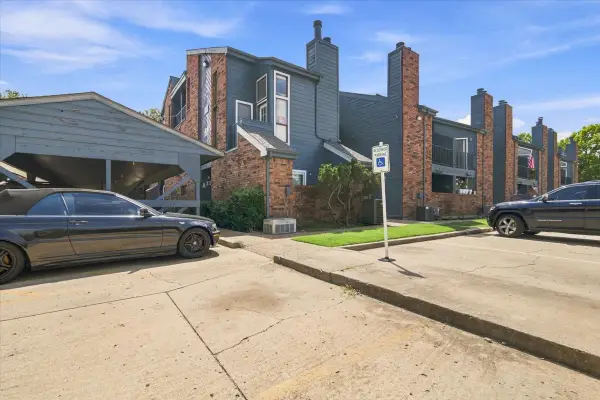 $50,000Active1 beds 1 baths621 sq. ft.
6737 S Peoria Avenue #A115, Tulsa, OK 74136
MLS# 2633017Listed by: NOMAD AGENCY LLC - New
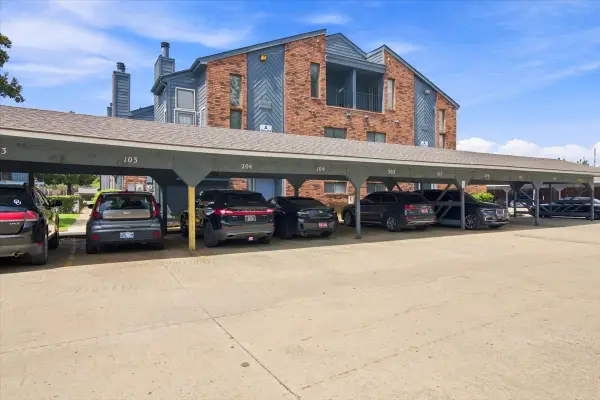 $50,000Active1 beds 1 baths631 sq. ft.
6737 S Peoria Avenue #A116, Tulsa, OK 74136
MLS# 2633018Listed by: NOMAD AGENCY LLC - New
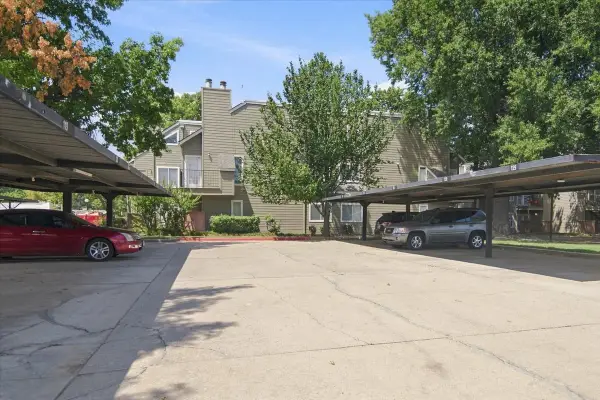 $50,000Active1 beds 1 baths420 sq. ft.
1730 E 67th Street #KJ303, Tulsa, OK 74136
MLS# 2633014Listed by: NOMAD AGENCY LLC - New
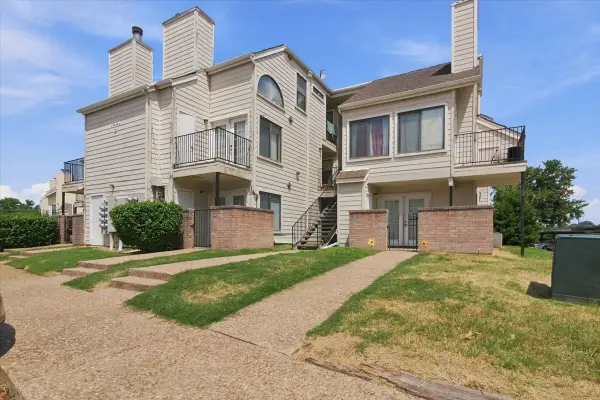 $50,000Active1 beds 1 baths656 sq. ft.
1904 E 66th Place #C110, Tulsa, OK 74136
MLS# 2633015Listed by: NOMAD AGENCY LLC - New
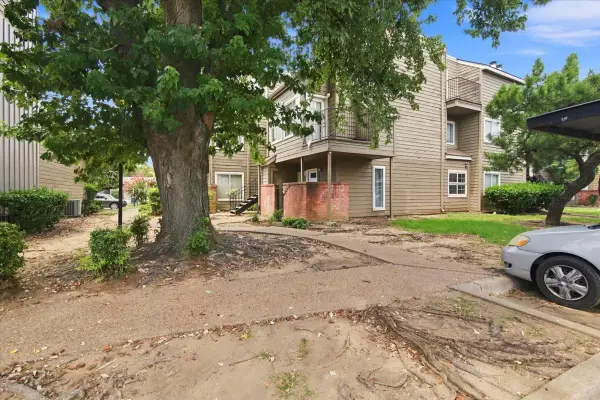 $50,000Active1 beds 1 baths762 sq. ft.
6639 S Victor Avenue #G208, Tulsa, OK 74136
MLS# 2633009Listed by: NOMAD AGENCY LLC - New
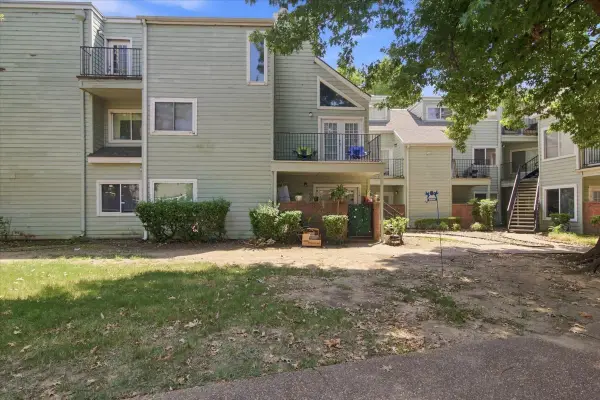 $55,000Active2 beds 1 baths815 sq. ft.
6663 S Victor Avenue N #H-114, Tulsa, OK 74136
MLS# 2633006Listed by: NOMAD AGENCY LLC - New
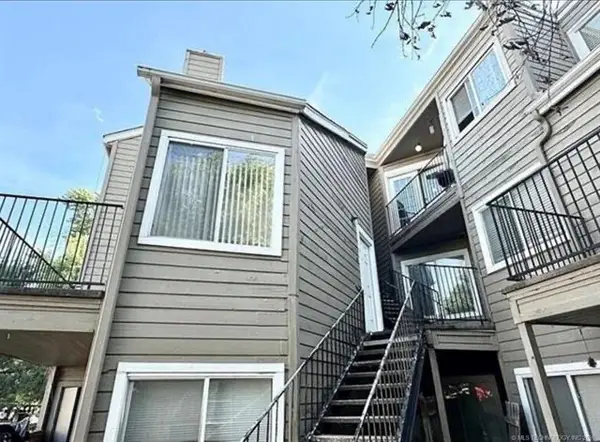 $45,000Active2 beds 1 baths1,034 sq. ft.
1802 E 66th Place #F207, Tulsa, OK 74136
MLS# 2632437Listed by: COLDWELL BANKER SELECT - New
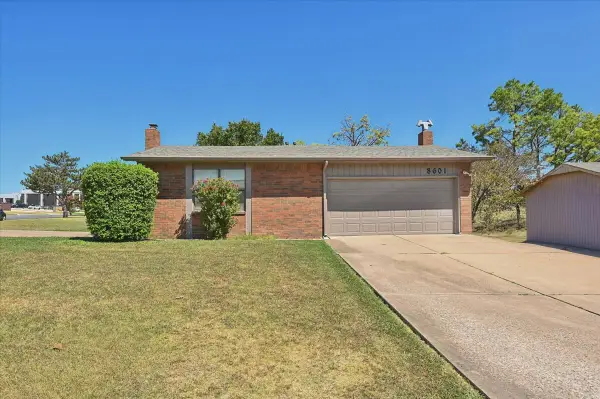 $397,000Active3 beds 2 baths2,956 sq. ft.
8601 E 62nd Place, Tulsa, OK 74133
MLS# 2632903Listed by: CHINOWTH & COHEN


Protect your home and budget from life's surprises with an Assurant Home Warranty, backed by a partner that supports you through every step of homeownership. Explore Plans.
© 2023 - 2026 ERA Franchise Systems LLC. All rights reserved. ERA Franchise Systems LLC fully supports the principles of the Fair Housing Act and the Equal Opportunity Act. ERA, ERA Real Estate powered, and their respective logos are registered service marks of ERA Franchise Systems LLC. Each office is independently owned and operated.