
3917 S Rockford Avenue, Tulsa, OK 74105
Local realty services provided by:ERA Courtyard Real Estate
3917 S Rockford Avenue,Tulsa, OK 74105
$1,250,000
- 4 Beds
- 5 Baths
- 4,403 sq. ft.
- Single family
- Active
Listed by: stephen brocks
Office: more agency
MLS#:2623184
Source:OK_NORES
Price summary
- Price:$1,250,000
- Price per sq. ft.:$283.9
About this home
Brookside New Construction 4 Bedroom, 4.5 Bath home at 3917 S Rockford Avenue in the heart of Midtown Tulsa. This beautifully designed home features a spacious layout with high-end designer finishes in every room. The main level offers a dedicated Home Office, a luxurious Primary Suite, and a private Guest Suite. The light filled Living Room flows seamlessly into the Dining Room and stunning Kitchen featuring a huge island, floor-to-ceiling cabinetry, walk-in working Pantry, and an 8 burner range. Upstairs, a massive Game Room with wet bar is flanked by two additional Bedrooms each with private en suites. Outside, two Covered Patios, an Outdoor Kitchen, firepit, and full privacy fence create the ultimate backyard retreat. All of this in an unbeatable Midtown location just minutes from the Gathering Place, Brookside, Cherry Street, Utica Square, and Downtown Tulsa.
Contact an agent
Home facts
- Year built:2026
- Subdivision & Development:Forest Ridge amd sub
- Listing ID #:2623184
- Added:1 day(s) ago
- Updated:August 28, 2026 at 09:38 PM
Rooms and interior
- Bedrooms:4
- Total bathrooms:5
- Full bathrooms:4
- Rooms Total:12
- Flooring:Carpet, Tile, Wood
- Kitchen Description:Dishwasher, Disposal, Freezer, Microwave, Refrigerator
- Basement:Yes
- Living area:4,403 sq. ft.
Heating and cooling
- Cooling:2 Units, Central Air, Zoned
- Heating:Central, Gas, Zoned
Structure and exterior
- Year built:2026
- Building area:4,403 sq. ft.
- Lot area:0.22 Acres
- Lot Features:Mature Trees
- Construction Materials:Brick, Hardiplank Type, Wood Frame
- Exterior Features:Outdoor Kitchen
- Foundation Description:Slab
Schools
- High school:Edison
- Elementary school:Eliot
Finances and disclosures
- Price:$1,250,000
- Price per sq. ft.:$283.9
Features and amenities
- Appliances:Dishwasher, Disposal, Double Oven, Dryer, Freezer, Microwave, Oven, Range, Refrigerator, Stove, Tankless Water Heater
- Laundry features:Dryer
- Amenities:Attic, Ceiling Fan(s), High Ceilings, High Speed Internet, Insulated Window, Programmable Thermostat, Smoke Detector(s), Vinyl Windows, Wet Bar, Wired for Data
Parking
- Garage:Yes
- Garage spaces:2
New listings near 3917 S Rockford Avenue
- New
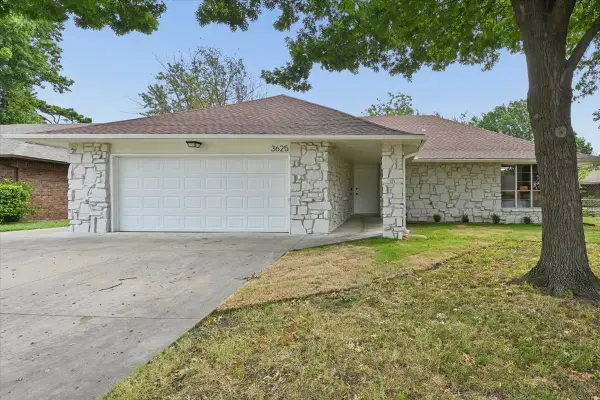 $230,000Active3 beds 2 baths1,520 sq. ft.
3625 S 123rd East Avenue, Tulsa, OK 74146
MLS# 2632117Listed by: HEARTH HOMES REALTY - New
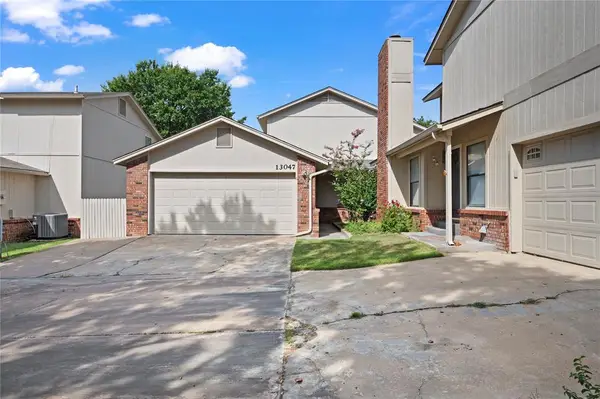 $197,500Active3 beds 2 baths1,575 sq. ft.
13047 E 28th Place, Tulsa, OK 74134
MLS# 1246754Listed by: BRIX REALTY - New
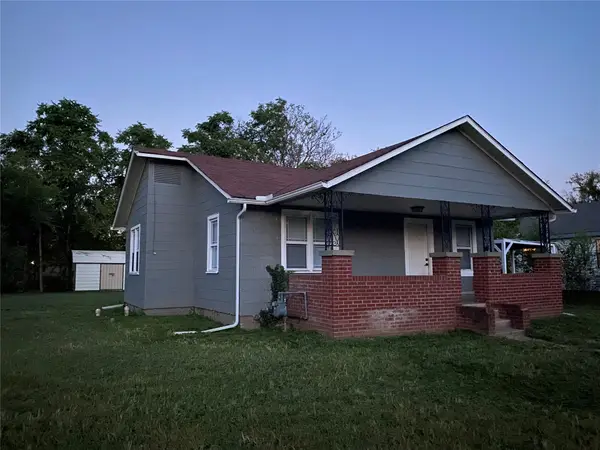 $109,900Active2 beds 1 baths744 sq. ft.
405 S 60th West Avenue, Tulsa, OK 74127
MLS# 2631898Listed by: CAHILL REALTY, LLC - New
 $379,900Active3 beds 2 baths1,578 sq. ft.
1208 S Jamestown Avenue E, Tulsa, OK 74112
MLS# 2631997Listed by: BAILEY-FORISTELL, INC. - New
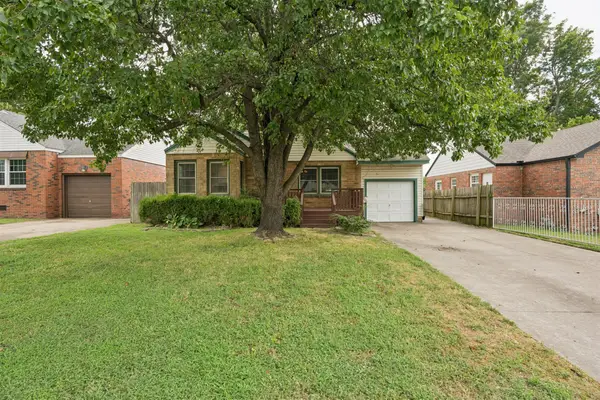 $165,000Active2 beds 1 baths889 sq. ft.
2520 E 2nd Street, Tulsa, OK 74104
MLS# 2632078Listed by: SAGE SOTHEBY'S INTERNATIONAL - New
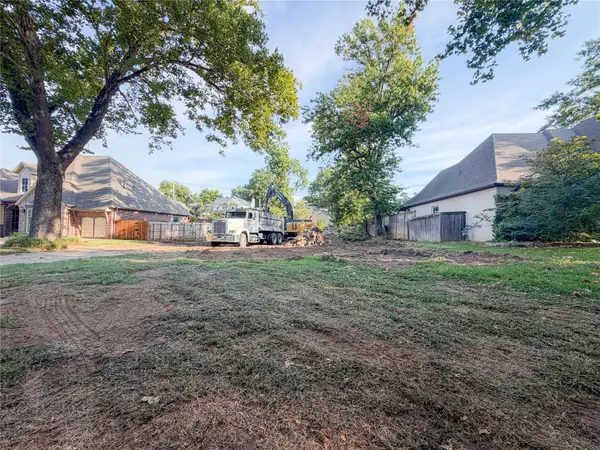 $530,000Active0.25 Acres
2529 E 25th Place, Tulsa, OK 74114
MLS# 2632097Listed by: KELLER WILLIAMS PREFERRED - New
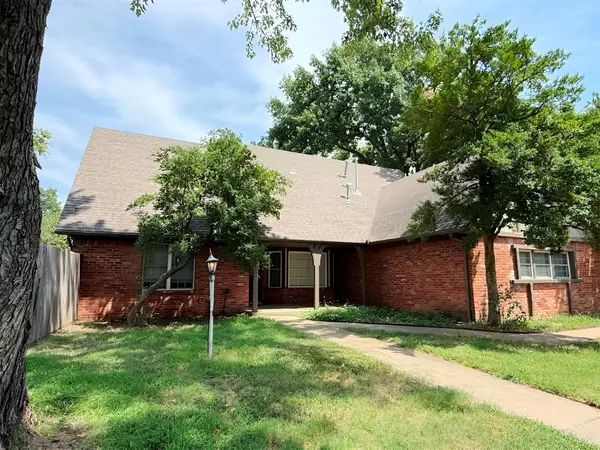 $285,000Active4 beds 3 baths2,835 sq. ft.
7043 E 77th Place, Tulsa, OK 74133
MLS# 2632099Listed by: HOMESMART STELLAR REALTY - New
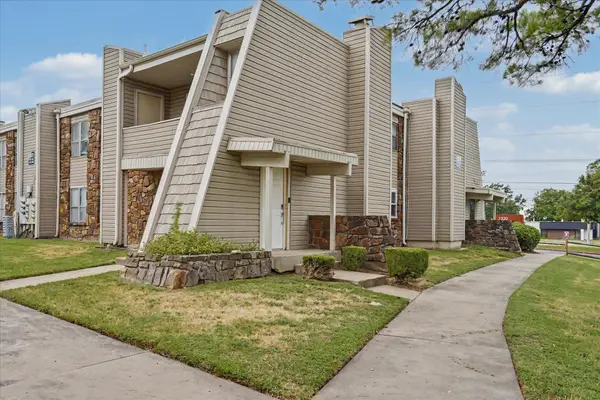 $116,700Active2 beds 2 baths1,026 sq. ft.
7321 S Yale Avenue #219, Tulsa, OK 74136
MLS# 2631596Listed by: KELLER WILLIAMS ADVANTAGE - New
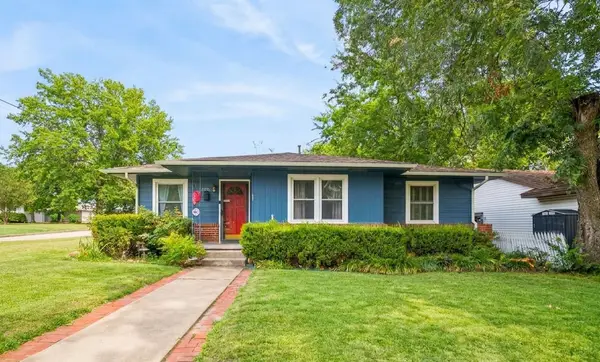 $200,000Active3 beds 1 baths1,252 sq. ft.
3503 S Oswego Avenue, Tulsa, OK 74135
MLS# 2629777Listed by: ACCENT - New
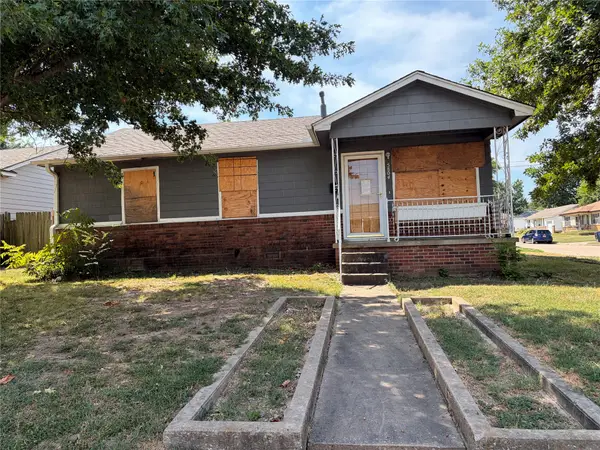 $69,900Active4 beds 2 baths1,888 sq. ft.
5804 E 18th Street, Tulsa, OK 74112
MLS# 2631876Listed by: COYOTE CO. REALTY


Protect your home and budget from life's surprises with an Assurant Home Warranty, backed by a partner that supports you through every step of homeownership. Explore Plans.
© 2023 - 2026 ERA Franchise Systems LLC. All rights reserved. ERA Franchise Systems LLC fully supports the principles of the Fair Housing Act and the Equal Opportunity Act. ERA, ERA Real Estate powered, and their respective logos are registered service marks of ERA Franchise Systems LLC. Each office is independently owned and operated.