
4025 E 26th Street, Tulsa, OK 74114
Local realty services provided by:ERA Courtyard Real Estate
4025 E 26th Street,Tulsa, OK 74114
$309,900
- 3 Beds
- 2 Baths
- 1,858 sq. ft.
- Single family
- Active
Listed by: jennifer hughes
Office: mcgraw, realtors
MLS#:2635765
Source:OK_NORES
Price summary
- Price:$309,900
- Price per sq. ft.:$166.79
About this home
***Seller offering $5,000 rate buy down or closing cost allowance!*** AND NEW ROOF prior to close - Buyer chooses color! Welcome to 4025 E 26th St, a wonderful location in Midtown Tulsa that is centrally located and close to the fairgrounds and all main highways! List of updates include: 2026: LVP flooring in breakfast/nook area, bedroom and carpet in 2nd living room. Full HVAC replacement in 2022 with contract service 2-3 times a year, dishwasher 2024, paint 2026, Electrical breakers updated in 2025, primary bathroom tub/shower replaced 2026 and bathroom flooring replaced in 2026. Exterior updates include a new gate and fence repairs, backyard deck, yard cleanup and landscaping. Beautiful, original hardwoods in main living space and two of the bedrooms, dedicated laundry room, large and open kitchen with granite countertops and updated backsplash and lighting in nook. Converted garage into a bonus living space and two-car driveway rounds out all the space you need to spread out in a midtown property. Come see the potential and possibilities and make this one yours!...
Contact an agent
Home facts
- Year built:1950
- Subdivision & Development:Westful Vista-West
- Listing ID #:2635765
- Added:19 day(s) ago
- Updated:October 28, 2026 at 01:06 AM
Rooms and interior
- Bedrooms:3
- Total bathrooms:2
- Full bathrooms:2
- Rooms Total:10
- Flooring:Carpet, Laminate
- Kitchen Description:Dishwasher, Disposal
- Basement:Yes
- Basement Description:Crawl Space
- Living area:1,858 sq. ft.
Heating and cooling
- Cooling:Central Air
- Heating:Central, Electric
Structure and exterior
- Year built:1950
- Building area:1,858 sq. ft.
- Lot area:0.16 Acres
- Lot Features:Mature Trees
- Architectural Style:Bungalow
- Construction Materials:Brick, Wood Frame, Wood siding
Schools
- High school:Hale
- Elementary school:Lanier
Finances and disclosures
- Price:$309,900
- Price per sq. ft.:$166.79
- Tax amount:$2,858 (2025)
Features and amenities
- Appliances:Dishwasher, Disposal, Dryer, Electric Water Heater, Oven, Range, Stove, Washer
- Laundry features:Dryer, Washer
- Amenities:Ceiling Fan(s), Insulated Window, Programmable Thermostat, Pullman Bath, Smoke Detector(s), Vinyl Windows
New listings near 4025 E 26th Street
- New
 $444,900Active3 beds 3 baths2,100 sq. ft.
9011 E 62nd Place S, Tulsa, OK 74133
MLS# 2549512Listed by: EXECUTIVE HOMES REALTY, LLC - New
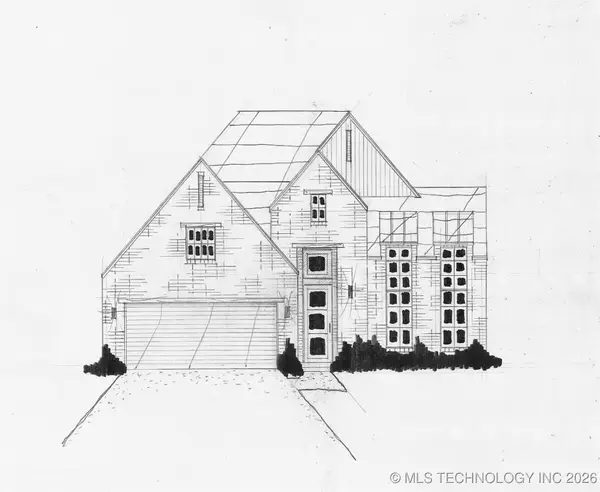 $429,500Active3 beds 2 baths1,876 sq. ft.
9202 E 62nd Court S, Tulsa, OK 74133
MLS# 2600551Listed by: EXECUTIVE HOMES REALTY, LLC - New
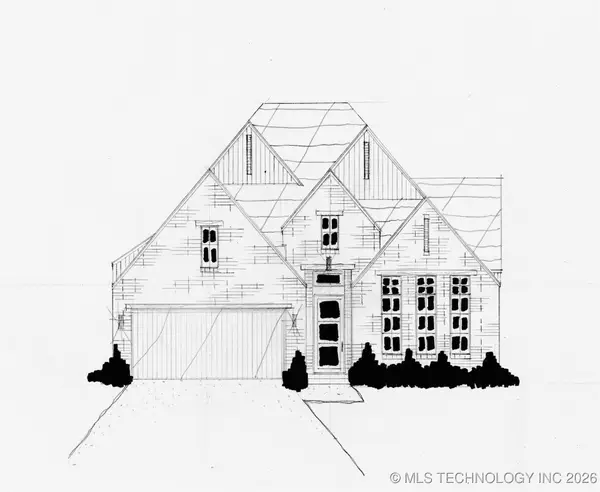 $444,900Active3 beds 3 baths2,100 sq. ft.
9053 E 62nd Place S, Tulsa, OK 74133
MLS# 2600553Listed by: EXECUTIVE HOMES REALTY, LLC - New
 $444,900Active3 beds 2 baths2,058 sq. ft.
9063 E 62nd Court S, Tulsa, OK 74133
MLS# 2609315Listed by: EXECUTIVE HOMES REALTY, LLC - New
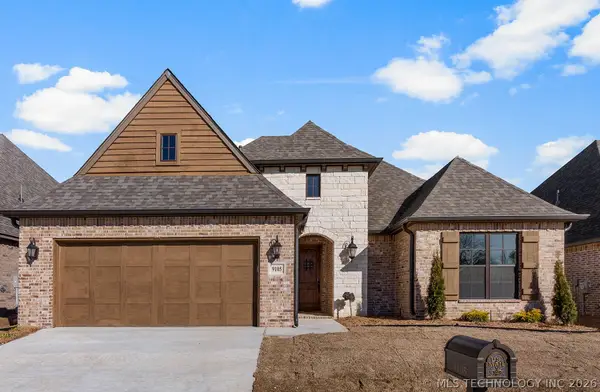 $444,900Active3 beds 3 baths2,159 sq. ft.
9105 E 62nd Court S, Tulsa, OK 74133
MLS# 2609316Listed by: EXECUTIVE HOMES REALTY, LLC - New
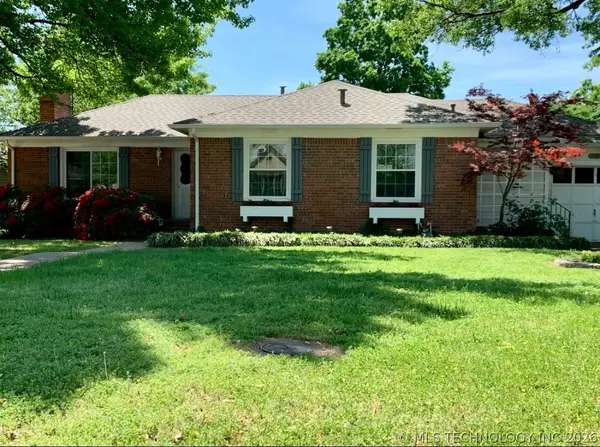 $249,900Active2 beds 1 baths1,420 sq. ft.
2358 S Delaware Court, Tulsa, OK 74114
MLS# 2609321Listed by: MCGRAW, REALTORS - New
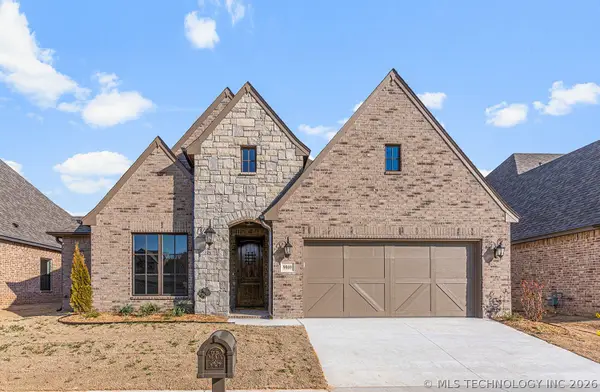 $459,900Active3 beds 3 baths2,273 sq. ft.
9069 E 62nd Court S, Tulsa, OK 74133
MLS# 2609323Listed by: EXECUTIVE HOMES REALTY, LLC - New
 $509,900Active3 beds 3 baths2,661 sq. ft.
9208 E 62nd Court S, Tulsa, OK 74133
MLS# 2609342Listed by: EXECUTIVE HOMES REALTY, LLC - New
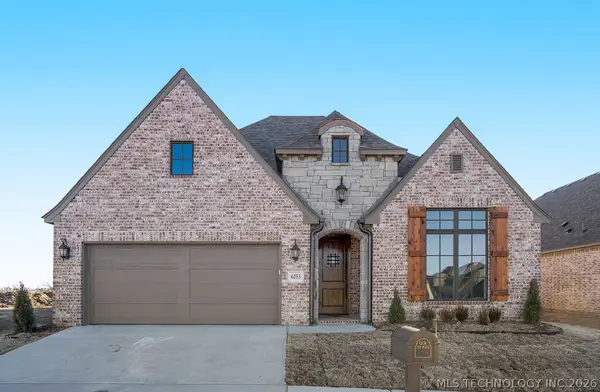 $459,900Active3 beds 2 baths2,157 sq. ft.
6253 S 92nd East Avenue, Tulsa, OK 74133
MLS# 2609345Listed by: EXECUTIVE HOMES REALTY, LLC - New
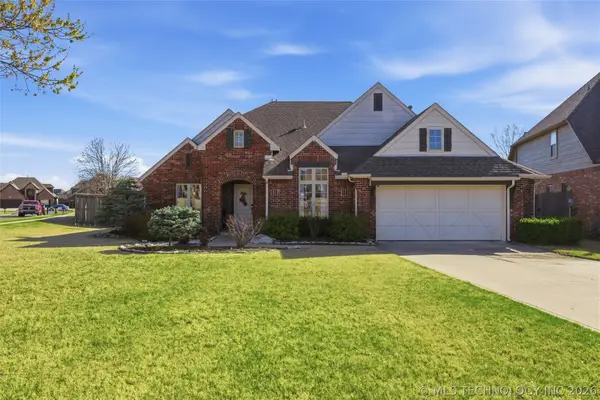 $419,900Active4 beds 3 baths2,918 sq. ft.
16438 E 49th Street, Tulsa, OK 74134
MLS# 2609753Listed by: CHINOWTH & COHEN


Protect your home and budget from life's surprises with an Assurant Home Warranty, backed by a partner that supports you through every step of homeownership. Explore Plans.
© 2023 - 2026 ERA Franchise Systems LLC. All rights reserved. ERA Franchise Systems LLC fully supports the principles of the Fair Housing Act and the Equal Opportunity Act. ERA, ERA Real Estate powered, and their respective logos are registered service marks of ERA Franchise Systems LLC. Each office is independently owned and operated.