
4041 S Birmingham Avenue, Tulsa, OK 74105
Local realty services provided by:ERA Courtyard Real Estate
4041 S Birmingham Avenue,Tulsa, OK 74105
$949,900
- 4 Beds
- 4 Baths
- 3,551 sq. ft.
- Single family
- Active
Listed by: veronica oswald
Office: mcgraw, realtors
MLS#:2635222
Source:OK_NORES
Price summary
- Price:$949,900
- Price per sq. ft.:$267.5
About this home
PREFERRED LENDER OFFERING 1% OF LOAN AMOUNT TOWARDS CLOSING COSTS/RATE BUY DOWN!!! Welcome to your private oasis in one of Tulsa's most highly desired neighborhoods! This beautifully updated ranch style home offers the perfect blend of timeless charm, modern finishes, privacy, and exceptional outdoor living. Featuring 4 bedrooms and 3 1/2 baths, this completely updated home is thoughtfully designed with comfortable living and entertaining in mind. Gorgeous wood floors flow throughout the main living areas, complemented by elegant marble countertops and stylish, quality finishes. A spacious mudroom and versatile flex room provide valuable additional space for an office, gym, playroom, or whatever best fits your lifestyle. Situated on a desirable corner lot, the property is surrounded by gorgeous, mature trees and enclosed by a privacy fence, creating a peaceful and secluded backyard retreat. The outdoor space is truly exceptional, featuring a private pickleball court, putting green, and a huge covered back patio, perfect for entertaining, relaxing or enjoying Oklahoma evenings. Additional highlights include a 2-car garage and ample storage throughout the home. For the right offer, the home can also be purchased completely furnished, offering a rare opportunity for a truly turnkey property. The location is hard to beat, with convenient access to Utica Square, The Gathering Place, restaurants, hospitals, major highways, and countless shopping, dining entertainment, and recreational destinations throughout Tulsa. This is more than a home, it's a private retreat with exceptional amenities in an unbeatbable Tulsa location. Come experience everything this remarkable property has to offer!...
Contact an agent
Home facts
- Year built:1960
- Subdivision & Development:Oak-Crest addn
- Listing ID #:2635222
- Added:19 day(s) ago
- Updated:October 28, 2026 at 12:12 AM
Rooms and interior
- Bedrooms:4
- Total bathrooms:4
- Full bathrooms:3
- Rooms Total:14
- Flooring:Carpet, Tile, Wood
- Kitchen Description:Dishwasher, Disposal, Microwave, Refrigerator
- Basement:Yes
- Basement Description:Crawl Space
- Living area:3,551 sq. ft.
Heating and cooling
- Cooling:2 Units, Central Air
- Heating:Central, Gas
Structure and exterior
- Year built:1960
- Building area:3,551 sq. ft.
- Lot area:0.35 Acres
- Lot Features:Corner Lot, Mature Trees
- Architectural Style:Ranch
- Construction Materials:Brick, Wood Frame
Schools
- High school:Edison
- Elementary school:Eliot
Finances and disclosures
- Price:$949,900
- Price per sq. ft.:$267.5
- Tax amount:$10,982 (2025)
Features and amenities
- Appliances:Built-In Range, Dishwasher, Disposal, Dryer, Gas Water Heater, Microwave, Oven, Range, Refrigerator, Washer
- Laundry features:Dryer, Washer
- Amenities:High Speed Internet, Insulated Window, Programmable Thermostat, Security System - Owned, Smoke Detector(s), Vinyl Windows, Wired for Data
Parking
- Garage:Yes
- Garage spaces:2
New listings near 4041 S Birmingham Avenue
- New
 $444,900Active3 beds 3 baths2,100 sq. ft.
9011 E 62nd Place S, Tulsa, OK 74133
MLS# 2549512Listed by: EXECUTIVE HOMES REALTY, LLC - New
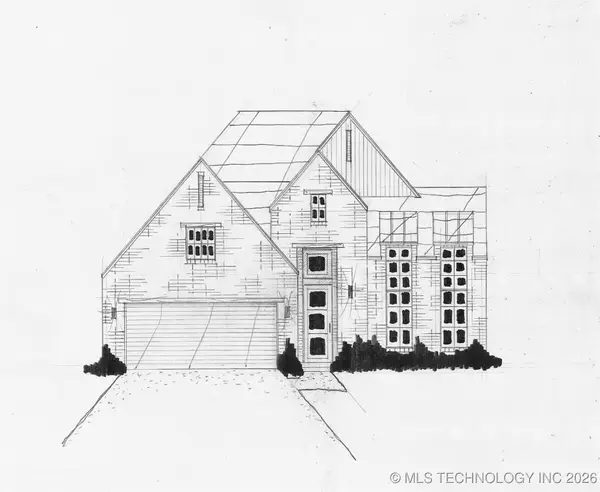 $429,500Active3 beds 2 baths1,876 sq. ft.
9202 E 62nd Court S, Tulsa, OK 74133
MLS# 2600551Listed by: EXECUTIVE HOMES REALTY, LLC - New
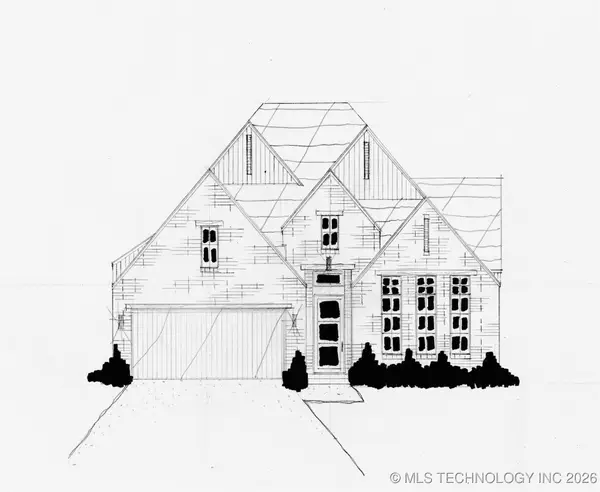 $444,900Active3 beds 3 baths2,100 sq. ft.
9053 E 62nd Place S, Tulsa, OK 74133
MLS# 2600553Listed by: EXECUTIVE HOMES REALTY, LLC - New
 $444,900Active3 beds 2 baths2,058 sq. ft.
9063 E 62nd Court S, Tulsa, OK 74133
MLS# 2609315Listed by: EXECUTIVE HOMES REALTY, LLC - New
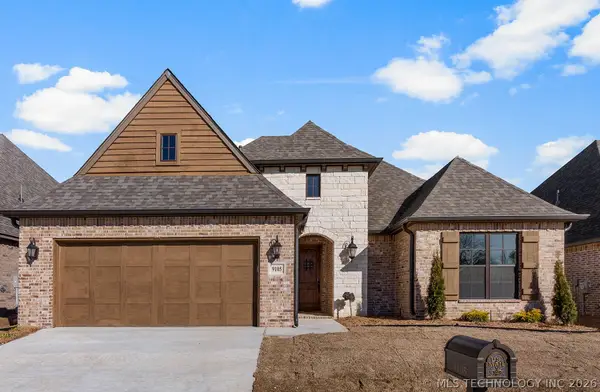 $444,900Active3 beds 3 baths2,159 sq. ft.
9105 E 62nd Court S, Tulsa, OK 74133
MLS# 2609316Listed by: EXECUTIVE HOMES REALTY, LLC - New
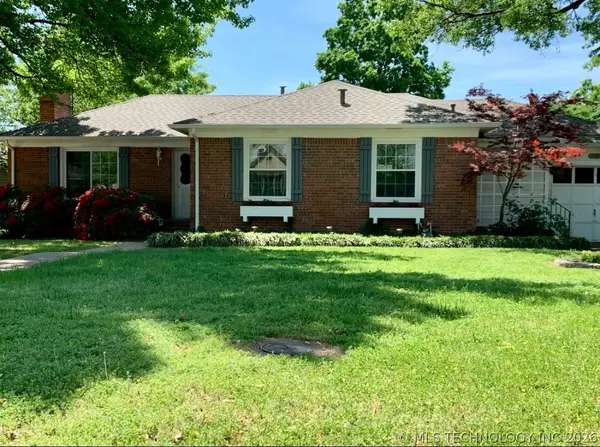 $249,900Active2 beds 1 baths1,420 sq. ft.
2358 S Delaware Court, Tulsa, OK 74114
MLS# 2609321Listed by: MCGRAW, REALTORS - New
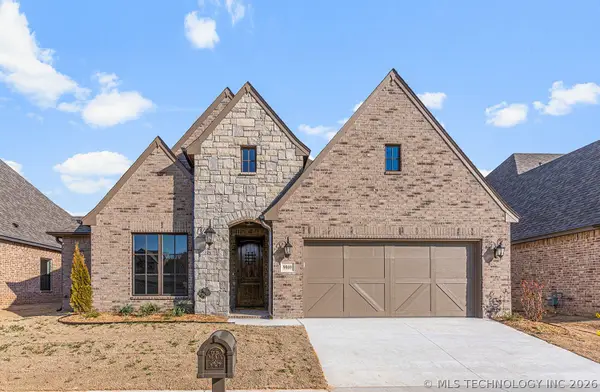 $459,900Active3 beds 3 baths2,273 sq. ft.
9069 E 62nd Court S, Tulsa, OK 74133
MLS# 2609323Listed by: EXECUTIVE HOMES REALTY, LLC - New
 $509,900Active3 beds 3 baths2,661 sq. ft.
9208 E 62nd Court S, Tulsa, OK 74133
MLS# 2609342Listed by: EXECUTIVE HOMES REALTY, LLC - New
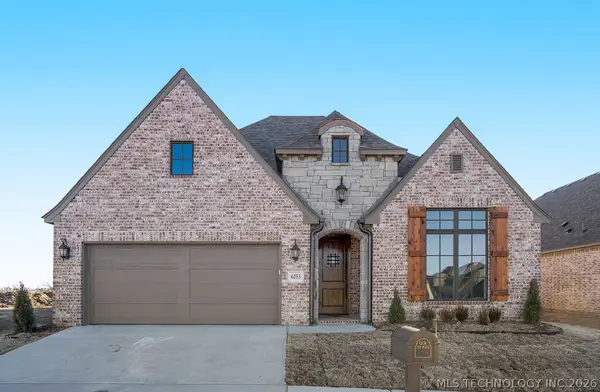 $459,900Active3 beds 2 baths2,157 sq. ft.
6253 S 92nd East Avenue, Tulsa, OK 74133
MLS# 2609345Listed by: EXECUTIVE HOMES REALTY, LLC - New
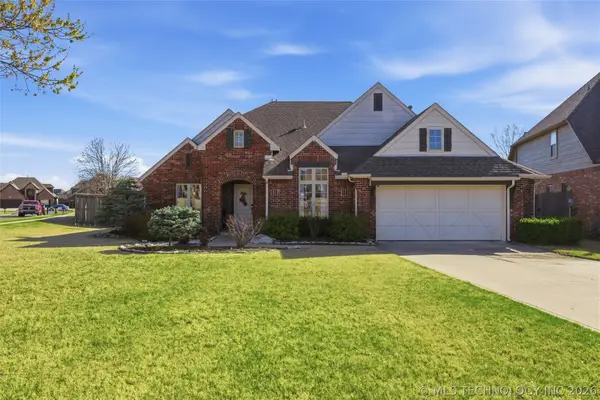 $419,900Active4 beds 3 baths2,918 sq. ft.
16438 E 49th Street, Tulsa, OK 74134
MLS# 2609753Listed by: CHINOWTH & COHEN


Protect your home and budget from life's surprises with an Assurant Home Warranty, backed by a partner that supports you through every step of homeownership. Explore Plans.
© 2023 - 2026 ERA Franchise Systems LLC. All rights reserved. ERA Franchise Systems LLC fully supports the principles of the Fair Housing Act and the Equal Opportunity Act. ERA, ERA Real Estate powered, and their respective logos are registered service marks of ERA Franchise Systems LLC. Each office is independently owned and operated.