
4044 E 27th Street, Tulsa, OK 74114
Local realty services provided by:ERA CS Raper & Son
4044 E 27th Street,Tulsa, OK 74114
$245,000
- 3 Beds
- 2 Baths
- 1,463 sq. ft.
- Single family
- Active
Listed by: david fletcher
Office: re/max results
MLS#:2629493
Source:OK_NORES
Price summary
- Price:$245,000
- Price per sq. ft.:$167.46
About this home
Charming 3-Bedroom Home with Beautiful Wood Floors & Bonus Flex Space!
This well-cared-for 3-bedroom, 2-bath home offers a comfortable layout, beautiful wood floors, and a versatile bonus space that gives the next owner plenty of possibilities.
The wood floors bring warmth and character throughout the main living areas, creating a welcoming feel from the moment you step inside. In addition to the three bedrooms, the home features a spacious bonus room that can easily be tailored to fit your lifestyle-use it as a home office, second living room, playroom, workout space, or whatever works best for you.
With its functional layout, added flex space, and well-maintained condition, this home offers the versatility to grow and change along with its next owner.
Schedule your showing today and come see the possibilities this home has to offer!
Contact an agent
Home facts
- Year built:1952
- Subdivision & Development:Westful Vista-West
- Listing ID #:2629493
- Added:1 day(s) ago
- Updated:August 11, 2026 at 01:55 AM
Rooms and interior
- Bedrooms:3
- Total bathrooms:2
- Full bathrooms:1
- Rooms Total:10
- Flooring:Laminate, Tile, Wood
- Kitchen Description:Refrigerator
- Basement:Yes
- Basement Description:Crawl Space
- Living area:1,463 sq. ft.
Heating and cooling
- Cooling:Central Air
- Heating:Central, Gas
Structure and exterior
- Year built:1952
- Building area:1,463 sq. ft.
- Lot area:0.18 Acres
- Construction Materials:Brick, Vinyl siding, Wood Frame
- Foundation Description:Slab
Schools
- High school:Edison
- Elementary school:Lanier
Finances and disclosures
- Price:$245,000
- Price per sq. ft.:$167.46
- Tax amount:$892 (2025)
Features and amenities
- Appliances:Gas Water Heater, Oven, Plumbed For Ice Maker, Range, Refrigerator
- Amenities:Ceiling Fan(s), Smoke Detector(s), Vinyl Windows
New listings near 4044 E 27th Street
- New
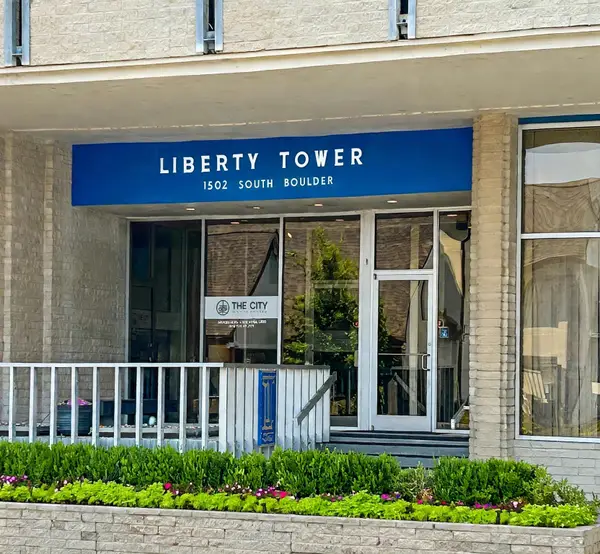 $144,900Active1 beds 1 baths680 sq. ft.
1502 S Boulder Avenue #8H, Tulsa, OK 74119
MLS# 2629645Listed by: MCGRAW, REALTORS - New
 $205,992Active3 beds 2 baths1,574 sq. ft.
2433 S 140th East Avenue, Tulsa, OK 74134
MLS# 2628408Listed by: COLDWELL BANKER SELECT - New
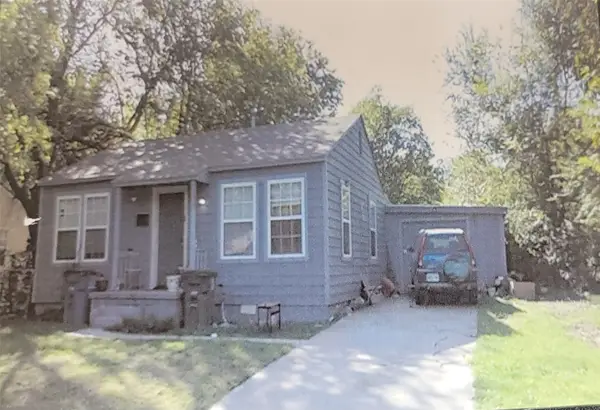 $119,997Active3 beds 1 baths780 sq. ft.
6712 E Newton Street, Tulsa, OK 74115
MLS# 2628415Listed by: COLDWELL BANKER SELECT - New
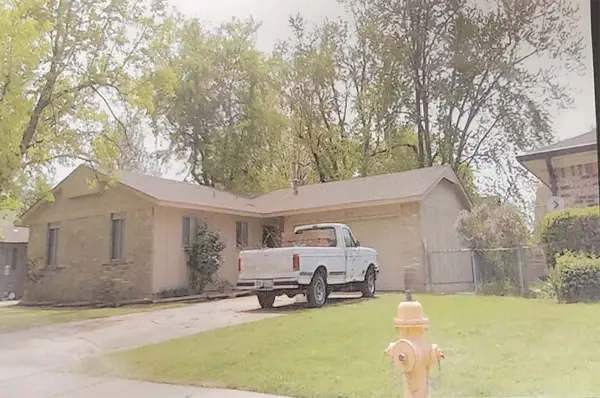 $179,995Active3 beds 2 baths1,104 sq. ft.
10152 E 23rd Street, Tulsa, OK 74129
MLS# 2628435Listed by: COLDWELL BANKER SELECT - New
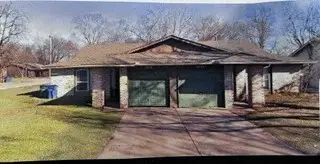 $239,995Active4 beds 4 baths2,635 sq. ft.
1519 E 66th Court, Tulsa, OK 74136
MLS# 2628963Listed by: COLDWELL BANKER SELECT - New
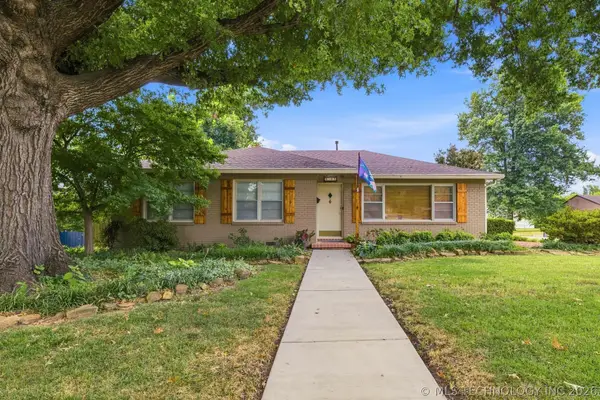 $290,000Active3 beds 1 baths1,454 sq. ft.
4504 E 25th Place, Tulsa, OK 74114
MLS# 2629182Listed by: COLDWELL BANKER SELECT - New
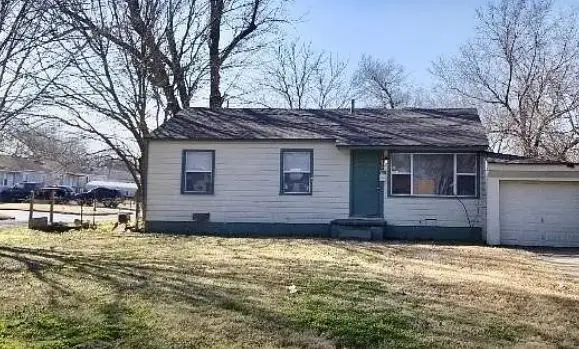 $119,995Active3 beds 1 baths928 sq. ft.
6232 E Oklahoma Street, Tulsa, OK 74115
MLS# 2629193Listed by: COLDWELL BANKER SELECT - New
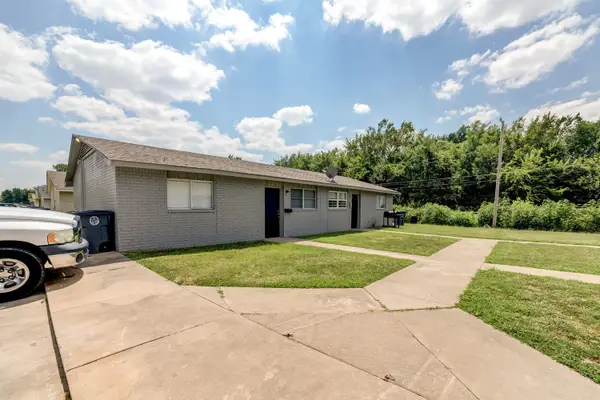 $168,995Active4 beds 2 baths1,512 sq. ft.
1072 N Irvington Avenue, Tulsa, OK 74115
MLS# 2629232Listed by: KEY RENTER TULSA - New
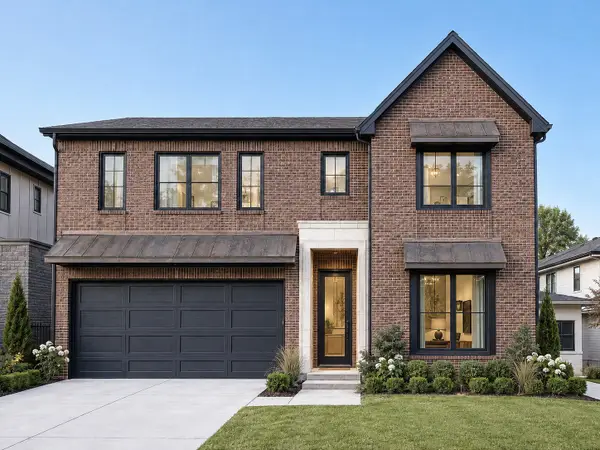 $1,495,000Active5 beds 5 baths4,135 sq. ft.
1544 E 34th Street, Tulsa, OK 74105
MLS# 2629627Listed by: CHINOWTH & COHEN - New
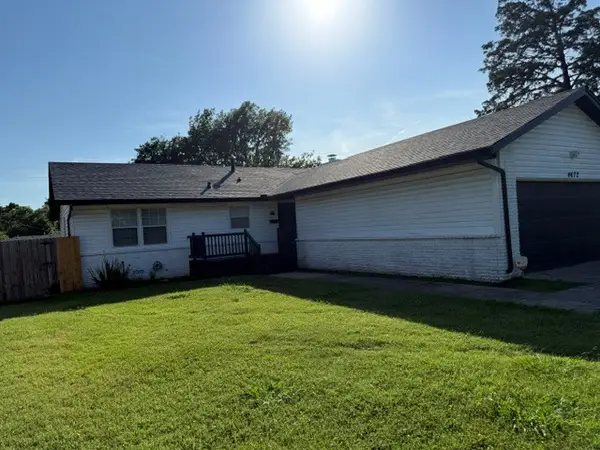 $275,000Active3 beds 2 baths1,240 sq. ft.
4672 S Urbana Avenue S, Tulsa, OK 74137
MLS# 2629401Listed by: CHINOWTH & COHEN


Protect your home and budget from life's surprises with an Assurant Home Warranty, backed by a partner that supports you through every step of homeownership. Explore Plans.
© 2023 - 2026 ERA Franchise Systems LLC. All rights reserved. ERA Franchise Systems LLC fully supports the principles of the Fair Housing Act and the Equal Opportunity Act. ERA, ERA Real Estate powered, and their respective logos are registered service marks of ERA Franchise Systems LLC. Each office is independently owned and operated.