
410 W 7th Street #225, Tulsa, OK 74119
Local realty services provided by:ERA Courtyard Real Estate
410 W 7th Street #225,Tulsa, OK 74119
$115,000
- 1 Beds
- 1 Baths
- 720 sq. ft.
- Condominium
- Active
Listed by: stephen meltzer
Office: coldwell banker select
MLS#:2629785
Source:OK_NORES
Price summary
- Price:$115,000
- Price per sq. ft.:$159.72
- Monthly HOA dues:$277.33
About this home
Gated, urban downtown Tulsa living. 1 bedroom, 1 bath. 2nd floor. Covered balcony. Minutes away from BOK Center, Blue Dome and Deco District, dining, entertainment, museums, galleries, and shopping. Easy access to Country Court House, St John and Hillcrest hospitals, OSU and OU Medical school. Amenities include: Pool, park, business center, covered parking, laundry facilities, tennis and pickle ball courts, fitness center and clubroom. 24 hour security. Convenience Store.
Contact an agent
Home facts
- Year built:1970
- Subdivision & Development:Central Park Condos-Lindsey I
- Listing ID #:2629785
- Added:33 day(s) ago
- Updated:September 14, 2026 at 03:59 PM
Rooms and interior
- Bedrooms:1
- Total bathrooms:1
- Full bathrooms:1
- Rooms Total:6
- Flooring:Carpet, Tile
- Kitchen Description:Dishwasher, Disposal, Freezer, Microwave, Refrigerator
- Living area:720 sq. ft.
Heating and cooling
- Cooling:Central Air
- Heating:Central, Electric
Structure and exterior
- Year built:1970
- Building area:720 sq. ft.
- Lot Features:Zero Lot Line
- Construction Materials:Wood Frame
- Foundation Description:Slab
Schools
- High school:Central
- Elementary school:Emerson
Finances and disclosures
- Price:$115,000
- Price per sq. ft.:$159.72
- Tax amount:$585 (2025)
Features and amenities
- Appliances:Cooktop, Dishwasher, Disposal, Electric Water Heater, Freezer, Ice Maker, Microwave, Oven, Plumbed For Ice Maker, Range, Refrigerator
- Amenities:Aluminum Frames, Safe Room Interior
Parking
- Garage:Yes
- Garage spaces:1
New listings near 410 W 7th Street #225
- New
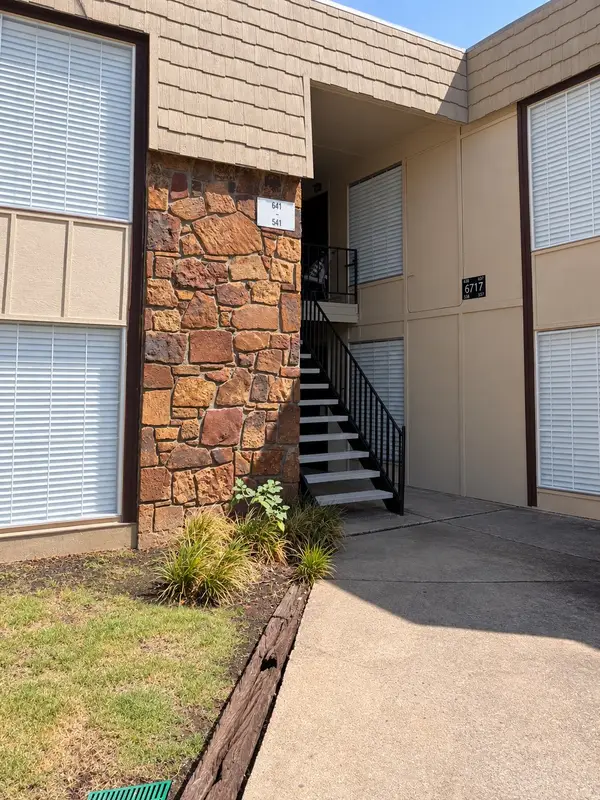 $90,000Active2 beds 1 baths910 sq. ft.
6717 S Richmond Avenue S #638, Tulsa, OK 74136
MLS# 2633388Listed by: SUSY'S OK REALTY, LLC - New
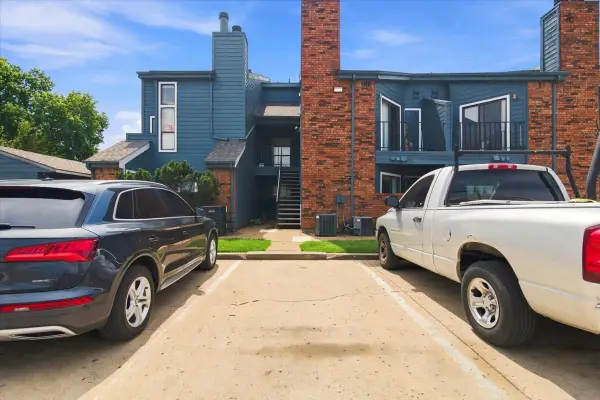 $55,000Active1 beds 1 baths673 sq. ft.
6737 S Peoria Avenue #A213, Tulsa, OK 74136
MLS# 2633471Listed by: NOMAD AGENCY LLC - New
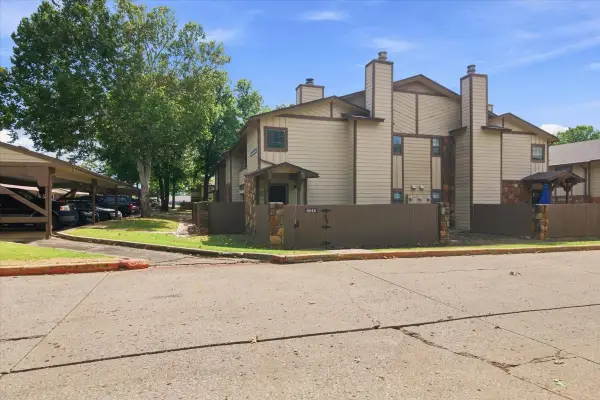 $97,500Active1 beds 1 baths888 sq. ft.
6512 S Memorial Drive S #18D, Tulsa, OK 74133
MLS# 2631275Listed by: EXP REALTY, LLC - New
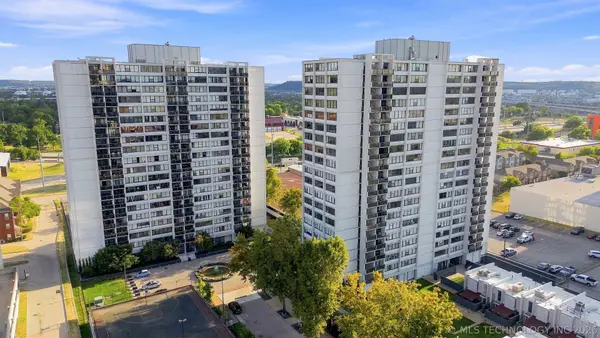 $175,000Active2 beds 2 baths1,156 sq. ft.
410 W 7th Street #728, Tulsa, OK 74119
MLS# 2633356Listed by: KELLER WILLIAMS PREFERRED - New
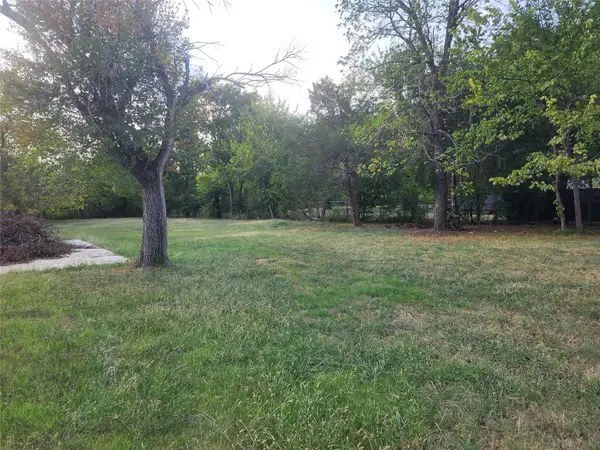 $60,000Active1.82 Acres
5222 S 85th Avenue W, Tulsa, OK 74107
MLS# 2633649Listed by: COLDWELL BANKER SELECT - New
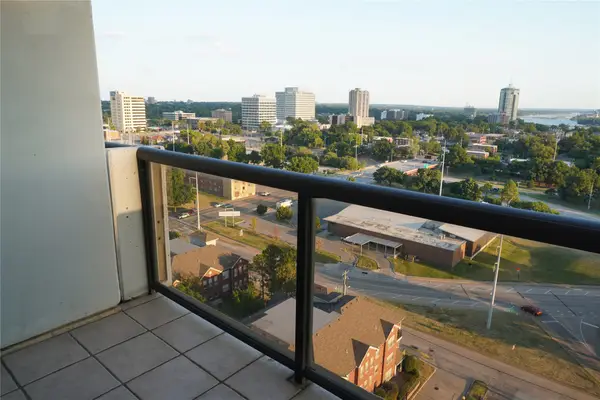 $75,000Active1 beds 1 baths720 sq. ft.
Address Withheld By Seller, Tulsa, OK 74119
MLS# 2633316Listed by: KELLER WILLIAMS ADVANTAGE - New
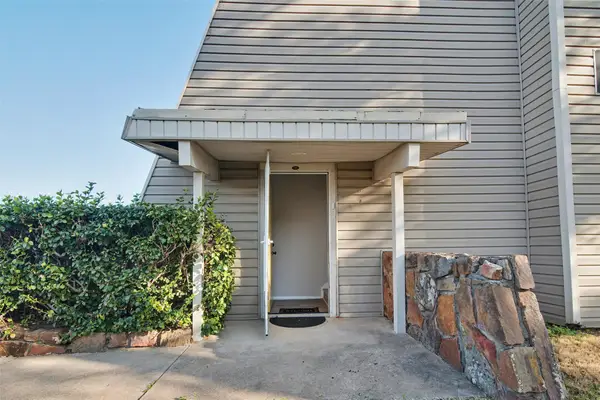 $119,000Active2 beds 2 baths1,026 sq. ft.
7447 S Yale Street #226, Tulsa, OK 74136
MLS# 2632554Listed by: ROCKFORD AVE REAL ESTATE - New
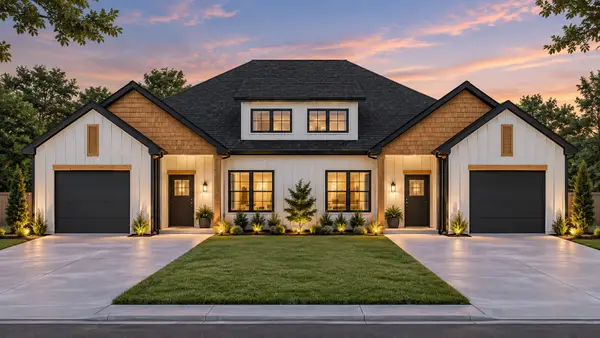 $515,000Active3 beds 2 baths2,426 sq. ft.
Address Withheld By Seller, Tulsa, OK 74136
MLS# 2633287Listed by: SOLID ROCK REALTORS - New
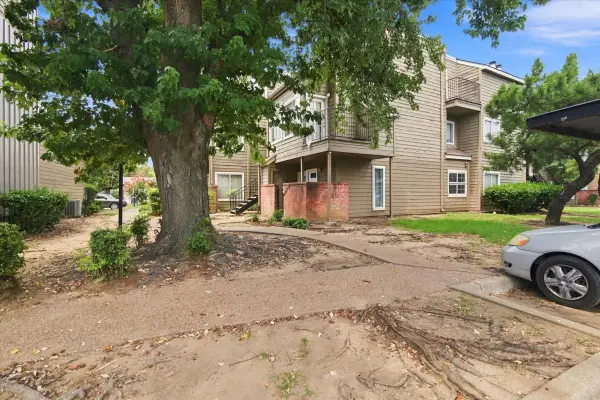 $55,000Active1 beds 1 baths420 sq. ft.
6639 S Victor Avenue #G306, Tulsa, OK 74136
MLS# 2633468Listed by: NOMAD AGENCY LLC - New
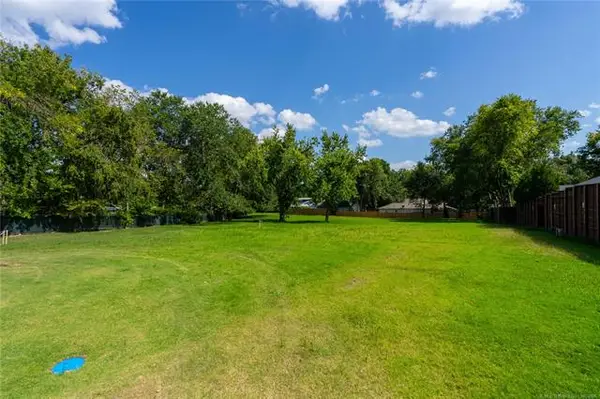 $599,000Active0.98 Acres
2602 E 16th Street, Tulsa, OK 74104
MLS# 2633153Listed by: MCGRAW, REALTORS


Protect your home and budget from life's surprises with an Assurant Home Warranty, backed by a partner that supports you through every step of homeownership. Explore Plans.
© 2023 - 2026 ERA Franchise Systems LLC. All rights reserved. ERA Franchise Systems LLC fully supports the principles of the Fair Housing Act and the Equal Opportunity Act. ERA, ERA Real Estate powered, and their respective logos are registered service marks of ERA Franchise Systems LLC. Each office is independently owned and operated.