
410 W 7th Street #428, Tulsa, OK 74119
Local realty services provided by:ERA Courtyard Real Estate
Listed by: lydia thomas
Office: keller williams preferred
MLS#:2626558
Source:OK_NORES
Price summary
- Price:$168,500
- Price per sq. ft.:$145.76
- Monthly HOA dues:$1,034
About this home
Welcome to Central Park, one of Tulsa’s most sought-after addresses. Experience breathtaking sunrises from your private full-sizebalcony in this beautifully appointed fourth-floor condo. This professionally and completely remodeled condo is move-in readywith modern updates throughout. The thoughtfully designed with easy neutral colors to go with any style.One convenient monthly HOA fee covers all utilities, allowing you to focus on what matters most. Residents enjoy an impressivearray of amenities, including 24-hour security, gated access, fitness center, swimming pool, tennis, pickleball and basketballcourts, walking track, business center, clubroom, meeting room, Amazon locker, library, and covered detached parking with adeeded parking space included. The Central Park campus features mature trees, maintained lawns, an on-site convenience store,and grab-and-go food options for added everyday convenience. Pet friendly, and pet area for convenience! Perfectly situated withinwalking distance of Tulsa’spremier dining, nightlife, entertainment, River Parks walking trails, and TheGathering Place. Don’t miss this opportunity!...
Contact an agent
Home facts
- Year built:1970
- Subdivision & Development:Lindsey I addn
- Listing ID #:2626558
- Added:46 day(s) ago
- Updated:September 05, 2026 at 03:54 PM
Rooms and interior
- Bedrooms:2
- Total bathrooms:2
- Full bathrooms:2
- Rooms Total:7
- Flooring:Carpet, Tile, Vinyl
- Kitchen Description:Dishwasher, Microwave, Refrigerator
- Basement:Yes
- Basement Description:Full
- Living area:1,156 sq. ft.
Heating and cooling
- Cooling:Central Air
- Heating:Central, Electric, Gas
Structure and exterior
- Year built:1970
- Building area:1,156 sq. ft.
- Construction Materials:Brick Veneer, Concrete
- Foundation Description:Slab
Schools
- High school:Central
- Elementary school:Emerson
Finances and disclosures
- Price:$168,500
- Price per sq. ft.:$145.76
- Tax amount:$1,188 (2025)
Features and amenities
- Appliances:Built-In Range, Dishwasher, Electric Water Heater, Microwave, Oven, Plumbed For Ice Maker, Range, Refrigerator
- Amenities:Aluminum Frames, Programmable Thermostat
Parking
- Garage:Yes
- Garage spaces:1
New listings near 410 W 7th Street #428
- New
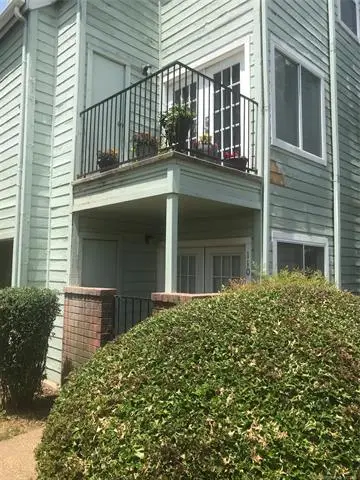 $50,000Active1 beds 1 baths488 sq. ft.
6663 Victor Street #H304, Tulsa, OK 74136
MLS# 2632051Listed by: KELLER WILLIAMS ADVANTAGE - New
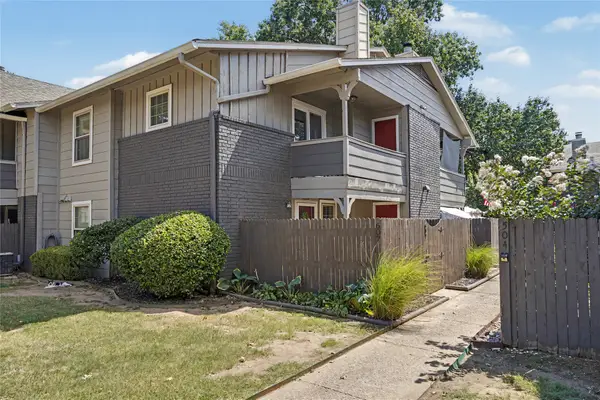 $169,000Active3 beds 3 baths1,230 sq. ft.
9023 S Delaware Avenue #607, Tulsa, OK 74137
MLS# 2632291Listed by: COLDWELL BANKER SELECT - New
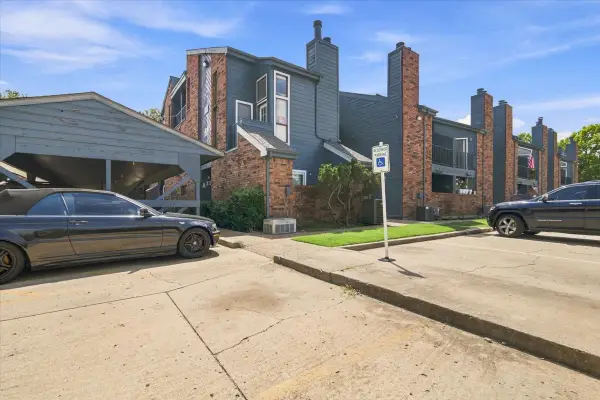 $50,000Active1 beds 1 baths621 sq. ft.
6737 S Peoria Avenue #A115, Tulsa, OK 74136
MLS# 2633017Listed by: NOMAD AGENCY LLC - New
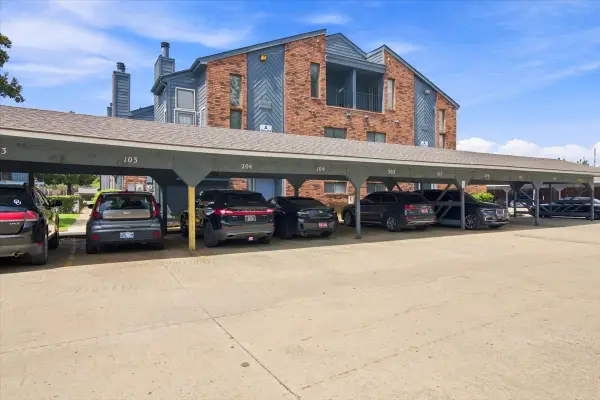 $50,000Active1 beds 1 baths631 sq. ft.
6737 S Peoria Avenue #A116, Tulsa, OK 74136
MLS# 2633018Listed by: NOMAD AGENCY LLC - New
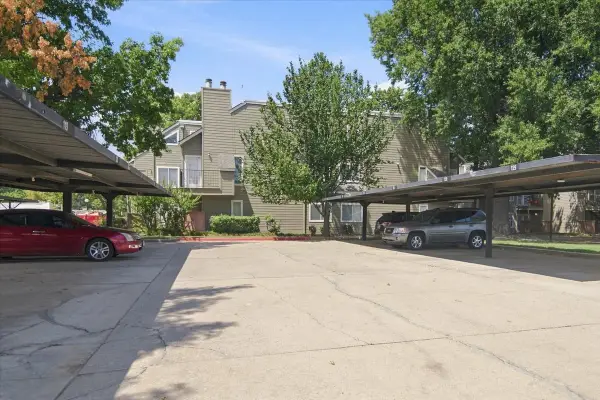 $50,000Active1 beds 1 baths420 sq. ft.
1730 E 67th Street #KJ303, Tulsa, OK 74136
MLS# 2633014Listed by: NOMAD AGENCY LLC - New
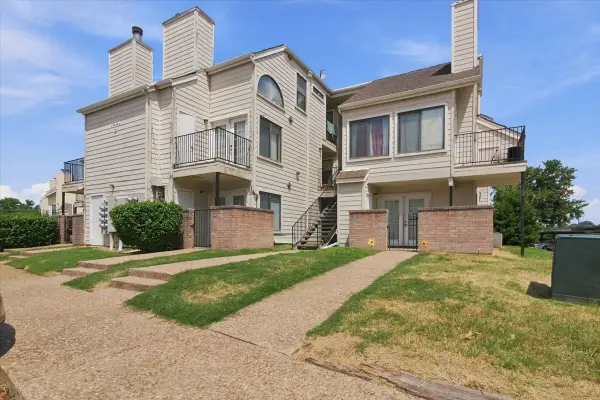 $50,000Active1 beds 1 baths656 sq. ft.
1904 E 66th Place #C110, Tulsa, OK 74136
MLS# 2633015Listed by: NOMAD AGENCY LLC - New
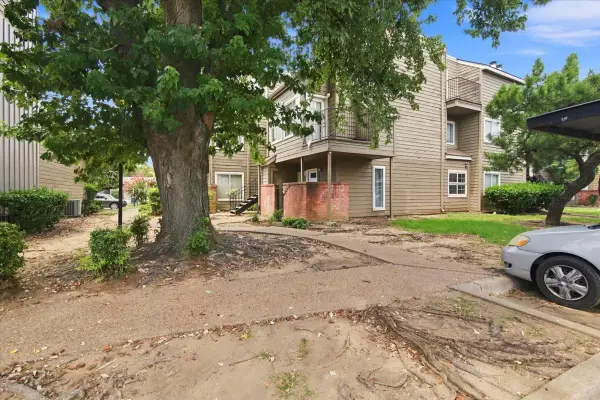 $50,000Active1 beds 1 baths762 sq. ft.
6639 S Victor Avenue #G208, Tulsa, OK 74136
MLS# 2633009Listed by: NOMAD AGENCY LLC - New
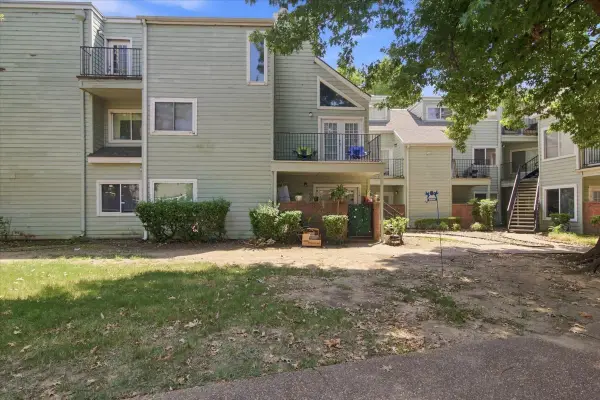 $55,000Active2 beds 1 baths815 sq. ft.
6663 S Victor Avenue N #H-114, Tulsa, OK 74136
MLS# 2633006Listed by: NOMAD AGENCY LLC - New
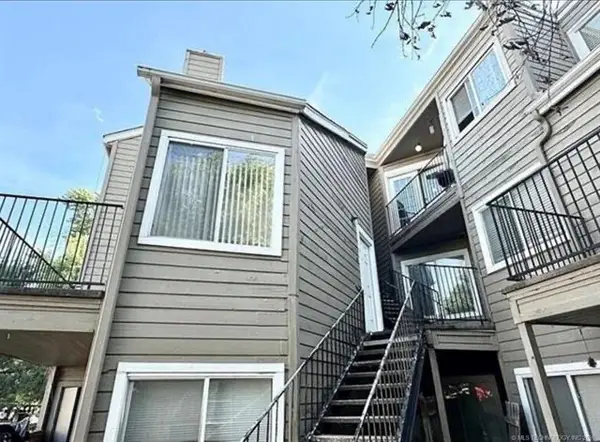 $45,000Active2 beds 1 baths1,034 sq. ft.
1802 E 66th Place #F207, Tulsa, OK 74136
MLS# 2632437Listed by: COLDWELL BANKER SELECT - New
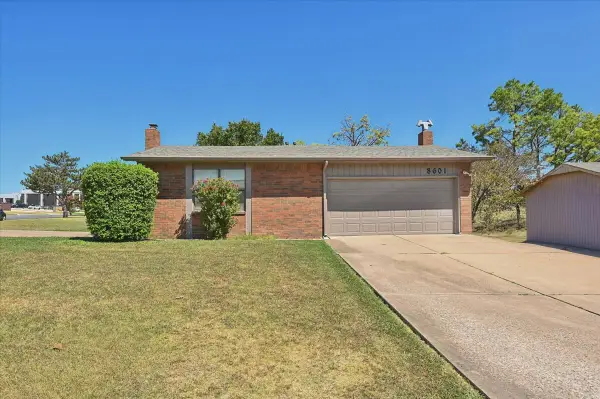 $397,000Active3 beds 2 baths2,956 sq. ft.
8601 E 62nd Place, Tulsa, OK 74133
MLS# 2632903Listed by: CHINOWTH & COHEN


Protect your home and budget from life's surprises with an Assurant Home Warranty, backed by a partner that supports you through every step of homeownership. Explore Plans.
© 2023 - 2026 ERA Franchise Systems LLC. All rights reserved. ERA Franchise Systems LLC fully supports the principles of the Fair Housing Act and the Equal Opportunity Act. ERA, ERA Real Estate powered, and their respective logos are registered service marks of ERA Franchise Systems LLC. Each office is independently owned and operated.